- Time on Site: 11 hours
- Bed:
- 4
- Bath:
- 3
- Interior:
- 3,555 sq/ft
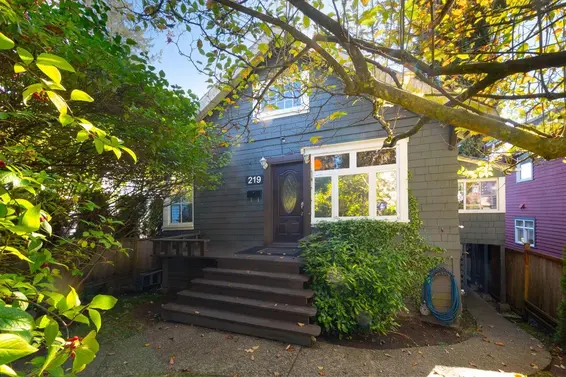
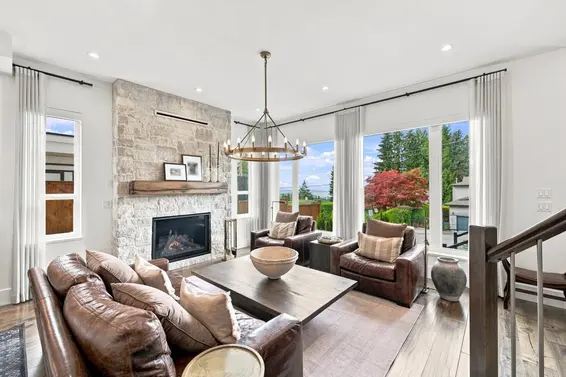
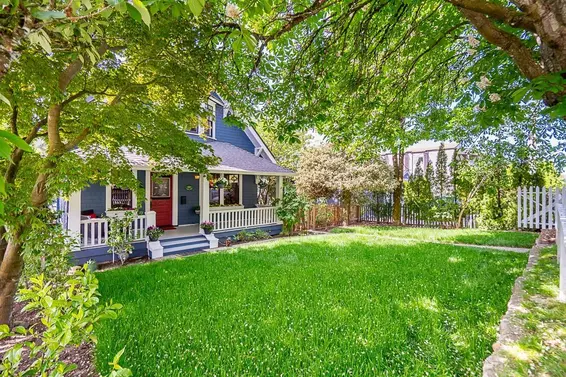
Spectacular Downtown, Water & Stanley Park views await from this charming corner-lot, 4-bedroom, 3-bath heritage-style home, beaming with character! You’ll love taking in the breathtaking views from the spacious living room and adjoining balcony. Completing the main floor are the kitchen, bathroom, formal dining room, and the primary bedroom. Upstairs offers two more bedrooms and a bathroom. The lower level features nanny or in-law accommodation, a 4th bedroom, plus a den! Enjoy the fantastic park-like backyard, complete with fruit trees and plenty of room to relax or garden. Bring your renovation ideas and unlock this home’s incredible potential. “GO” zoning offers the potential for 4–6 units (Buyer to confirm with City).Open House Weds July 22nd 10am-12pm & Sun July 26th 2-4PM
Upcoming Opens
Property Details
- List Price [LP]: $2,148,000
- Original List Price [OLP]: $2,148,000
- List Date: July 20, 2026
- Last Updated: July 20, 2026, 1:19 p.m.
- Days on Market: 1
- Address: 401 Somerset Street
- MLS® Number: R3148055
- Listing Brokerage: Oakwyn Realty Ltd.
- Type: House/Single Family
- Style of Home: Residential Detached
- Title: Freehold NonStrata
- Age: 99 years
- Year Built: 1927
- Bedrooms: 4
- Total Bathrooms: 3
- Full Bathrooms: 3
- Fireplaces: 1
- Floors: 2
- Int. Area: 3,555 sq/ft
- Main Floor: 1,662 sq/ft
- Above Main Floor Area: 592 sq/ft
- Below Main Floor Area: 1,301 sq/ft
- # of Rooms: 14
- # of Kitchens: 2
- Suite: Other
- Lot Size: 6,300 sq/ft
- Frontage: 163
- Depth: 77
- Gross Taxes: $8681.28
- Taxes Year: 2026
- Roof: Asphalt
- Heat: Forced Air, Natural Gas, Wood Burning
- Construction: Frame Wood, Stucco
60
Seeing this blurry text? - The Real Estate Board requires you to be registered before accessing this info. Sign Up for free to view.
Features
- Included Items: Washer/Dryer, Dishwasher, Refrigerator, Stove
- Features:
Storage, Workshop Attached
- View: Spectacular City & Ocean
- Outdoor Areas: Garden, Balcony, Private Yard, Sundeck
- Site Influences: Shopping Nearby, Central Location, Near Golf Course, Recreation Nearby, Ski Hill Nearby
- Amenities: In Suite Laundry
- Parking Type: Open, Rear Access
- Parking Spaces - Total: 2
Seeing this blurry text? - The Real Estate Board requires you to be registered before accessing this info. Sign Up for free to view.
Room Measurements
| Level | Room | Measurements |
|---|---|---|
| Main | Living Room | 21' × 14' |
| Main | Dining Room | 12'11 × 12' |
| Main | Family Room | 7'5 × 22' |
| Main | Kitchen | 11'11 × 11'6 |
| Main | Primary Bedroom | 14'9 × 15'1 |
| Main | Foyer | 6'8 × 12' |
| Above | Bedroom | 9'3 × 11'6 |
| Above | Office | 7'3 × 12'6 |
| Above | Bedroom | 11'8 × 13'5 |
| Below | Recreation Room | 8'11 × 18'8 |
| Below | Bedroom | 9'2 × 12' |
| Below | Kitchen | 6'8 × 15'2 |
| Below | Living Room | 9'8 × 15'2 |
| Below | Utility | 13'4 × 16'4 |
Seeing this blurry text? - The Real Estate Board requires you to be registered before accessing this info. Sign Up for free to view.
Map
Recent Price History
| Date | MLS # | Price | Event |
|---|---|---|---|
| July 20, 2026 | R3148055 | $2,148,000 | Listed |
Interested in the full price history of this home? Contact us.
Seeing this blurry text? - The Real Estate Board requires you to be registered before accessing this info. Sign Up for free to view.
Nearby MLS® Listings
There are 42 other houses for sale in Upper Lonsdale, North Vancouver.
- Bed:
- 7
- Bath:
- 6
- Interior:
- 4,787 sq/ft
- Type:
- House
- Bed:
- 5
- Bath:
- 5
- Interior:
- 3,438 sq/ft
- Type:
- House
- Bed:
- 4
- Bath:
- 4
- Interior:
- 3,251 sq/ft
- Type:
- House
- Bed:
- 4
- Bath:
- 4
- Interior:
- 3,545 sq/ft
- Type:
- House
- Bed:
- 7
- Bath:
- 6
- Interior:
- 4,787 sq/ft
- Type:
- House
- Bed:
- 5
- Bath:
- 5
- Interior:
- 3,438 sq/ft
- Type:
- House
- Bed:
- 4
- Bath:
- 4
- Interior:
- 3,251 sq/ft
- Type:
- House
- Bed:
- 4
- Bath:
- 4
- Interior:
- 3,545 sq/ft
- Type:
- House
Nearby Sales
There have been 262 houses reported sold in Upper Lonsdale, North Vancouver in the last two years.
Most Recent Sales

FAQs
How much is 401 Somerset Street listed for?
401 Somerset Street is listed for sale for $2,148,000.
When was 401 Somerset Street built?
401 Somerset Street was built in 1927 and is 99 years old.
How large is 401 Somerset Street?
401 Somerset Street is 3,555 square feet across 2 floors.
How many bedrooms and bathrooms does 401 Somerset Street have?
401 Somerset Street has 4 bedrooms and 3 bathrooms.
What are the annual taxes?
The annual taxes for 401 Somerset Street are $8,681.28 for 2026.
What are the area active listing stats?
401 Somerset Street is located in Upper Lonsdale, North Vancouver. The average house for sale in Upper Lonsdale is listed for $2.62M. The lowest priced houses for sale in Upper Lonsdale, North Vancouver is listed for 1.3M, while the most expensive home for sale is listed for $6.39M. The average days on market for the houses currently listed for sale is 48 days.
When was the listing information last updated?
The listing details for 401 Somerset Street was last updated July 21, 2026 at 12:47 AM.
Listing Office: Oakwyn Realty Ltd.>
Listing information last updated on July 21, 2026 at 12:47 AM.
Disclaimer: All information displayed including measurements and square footage is approximate, and although believed to be accurate is not guaranteed. Information should not be relied upon without independent verification.