- List Price
$1,595,000 - Sold on Jul 13, 2026
- Bed:
- 3 + den
- Bath:
- 4
- Interior:
- 1,880 sq/ft
Modern Family Living in Moodyville
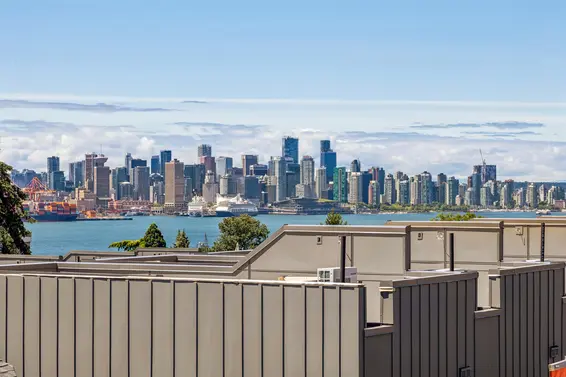
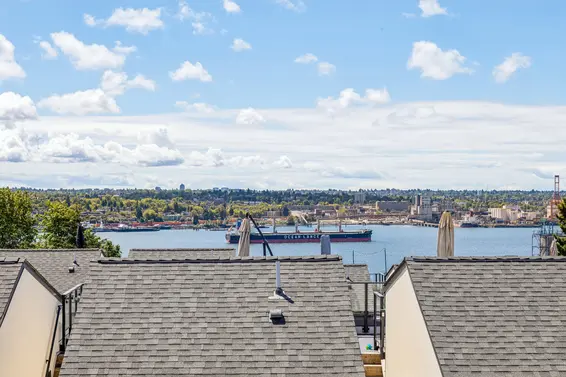
Paired with sweeping Inner Harbour and Downtown views, this modern 3-bedroom and den townhome in the highly regarded Morrison complex is a rare opportunity to experience the very best of North Vancouver living.
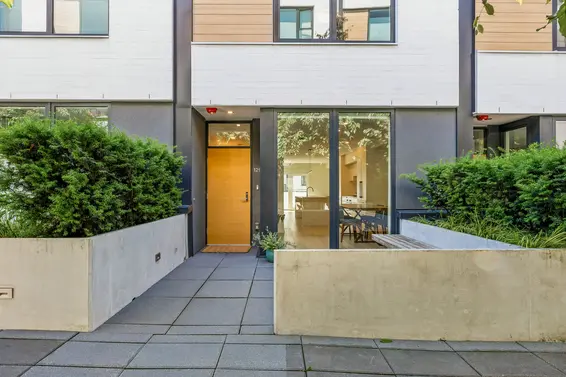
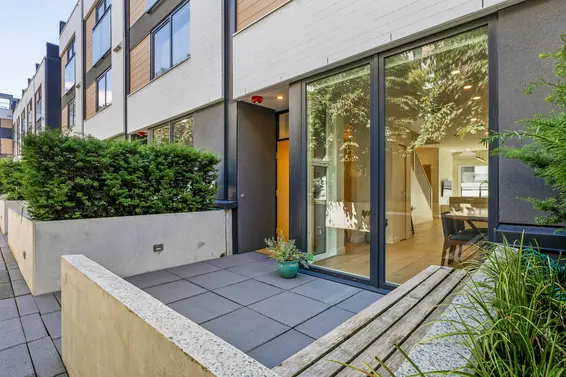
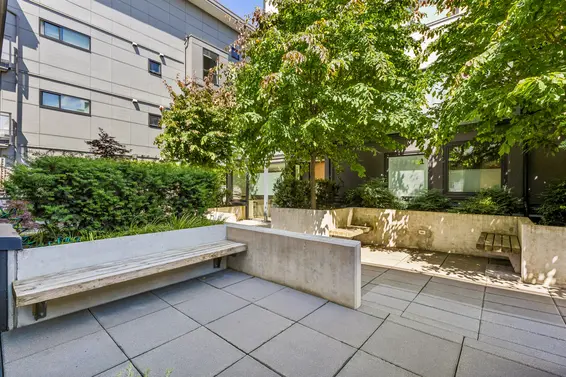
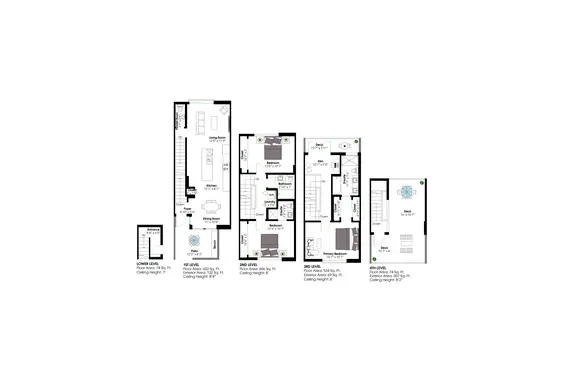
Tucked at the back of the development away from Third Street with direct courtyard access, this impressive home offers nearly 1,900 sq.ft. of interior living plus more than 500 sq.ft. of outdoor space. Generous room sizes, a functional family-friendly layout, and multiple levels of living make this an ideal home for families and those who love to entertain.
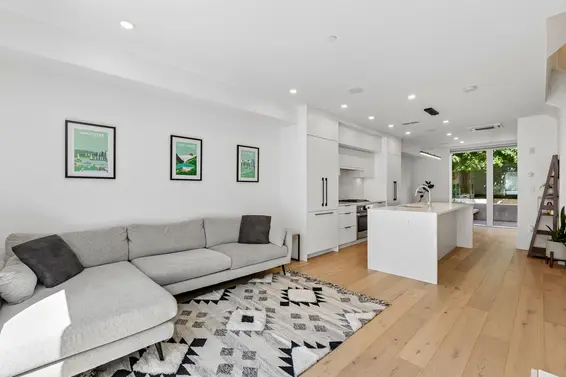
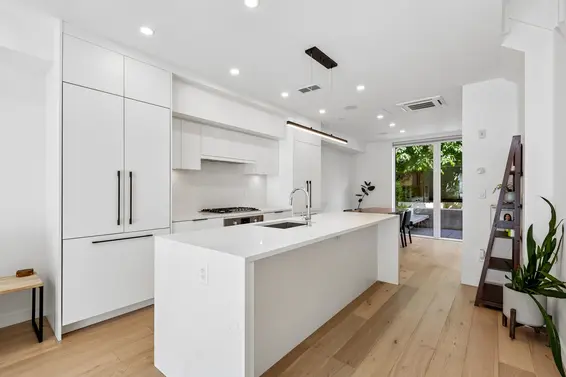
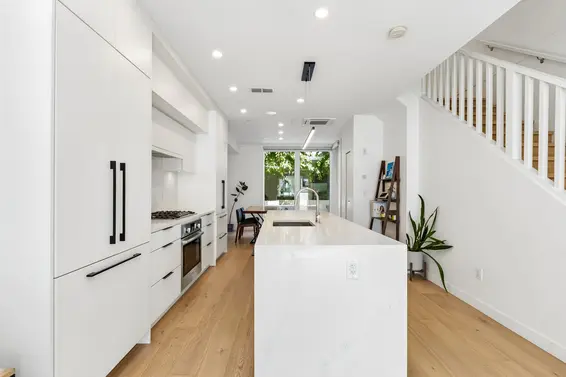
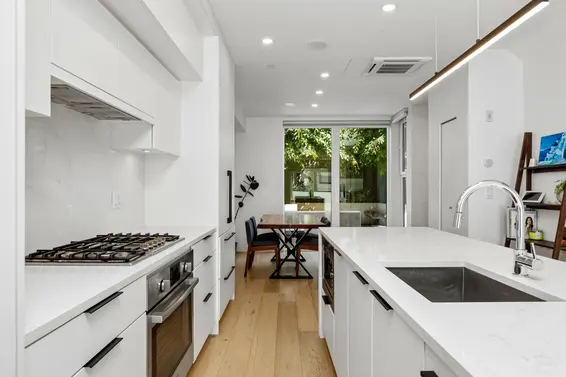
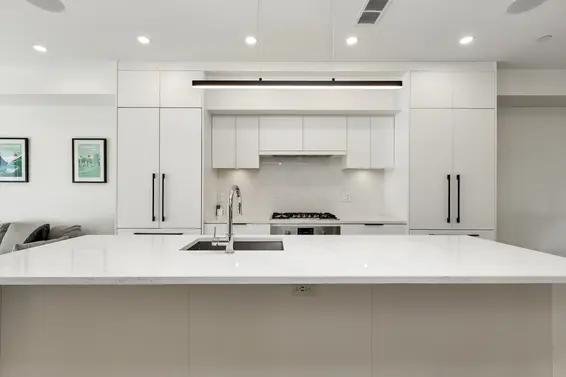
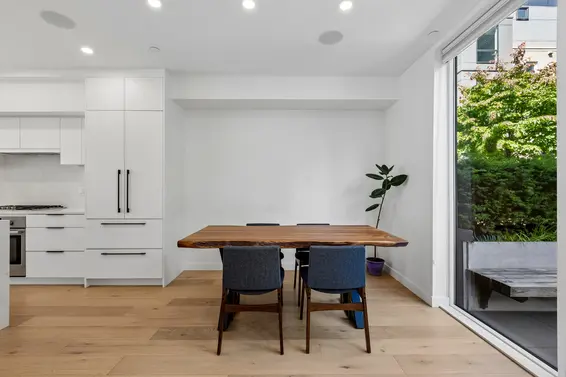
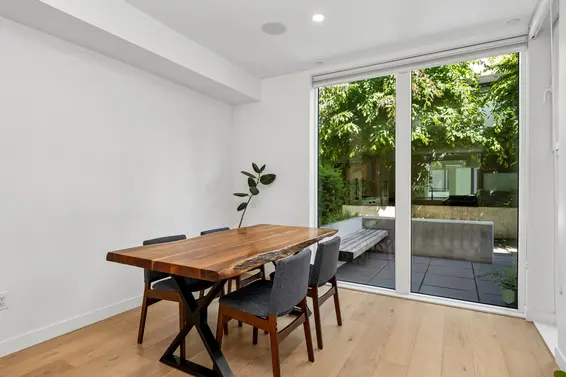
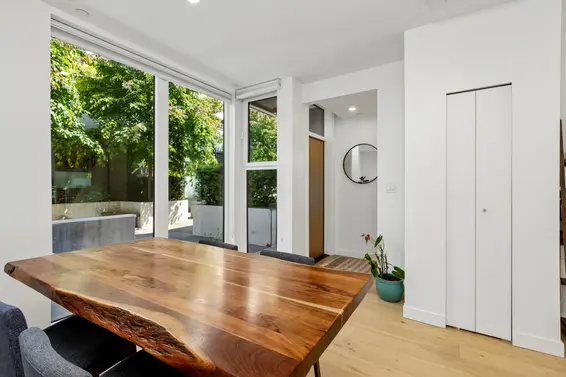
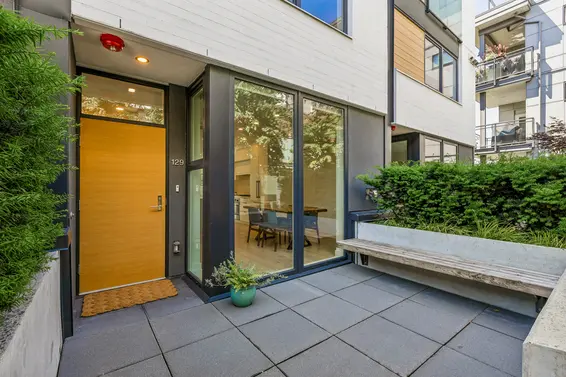
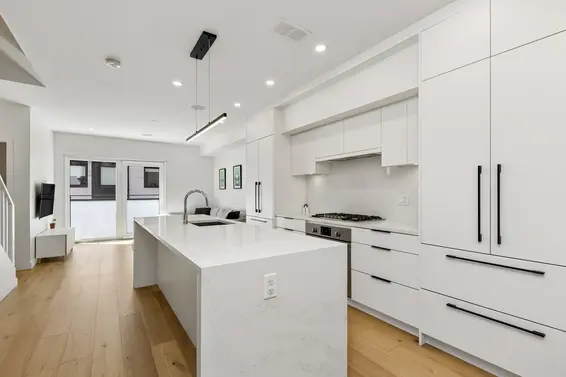
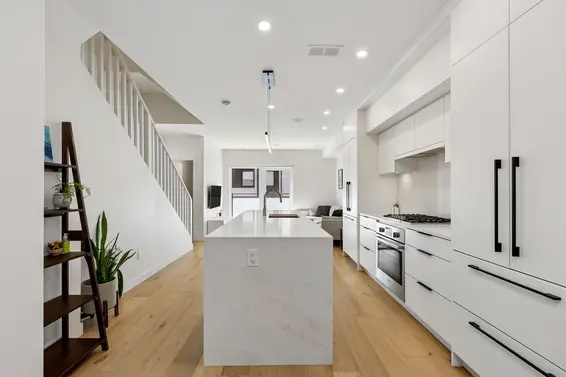
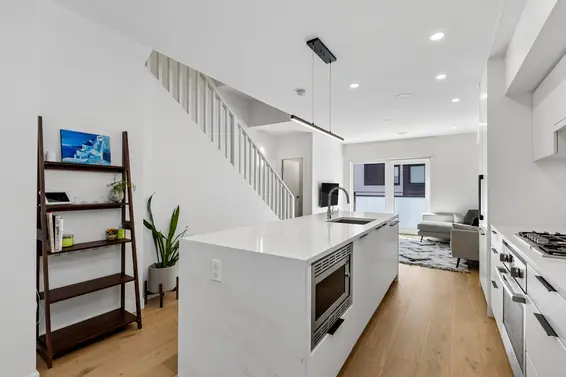
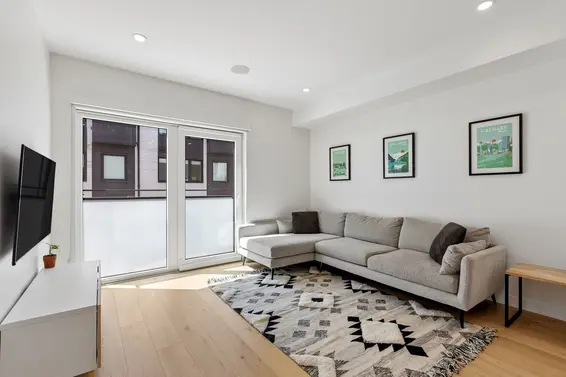
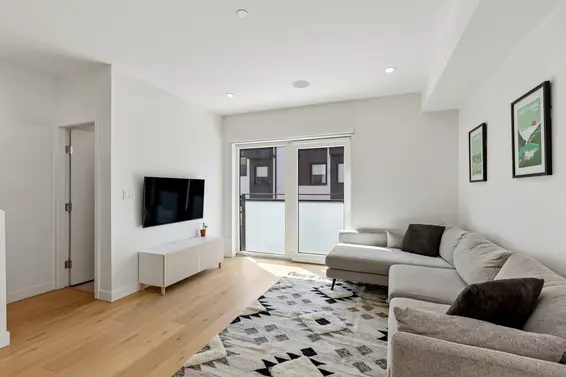
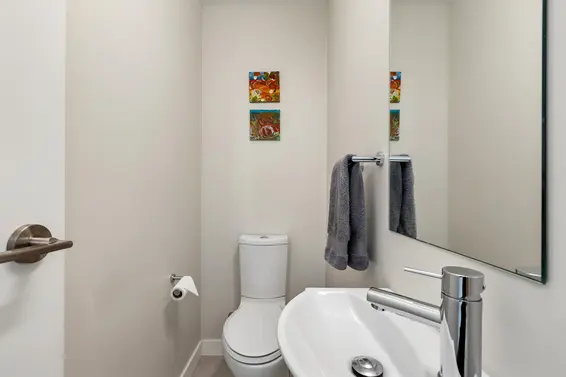
The main floor features a practical open-concept layout with high ceilings, centred by a sleek white kitchen offering an integrated refrigerator and dishwasher, stainless steel appliances including a gas cooktop, and a large quartz island with bar seating and upgraded waterfall-edge stonework. The dining area easily accommodates everyday meals and larger gatherings, with direct access to an intimate front patio—ideal for barbecues, outdoor dining, or a play space for children. A gas outlet provides convenience for a BBQ and firepit. Completing the main level is a bright south-facing living room with large sliding doors opening to a Juliet balcony, providing excellent natural light and airflow, along with a convenient 2-piece powder room.
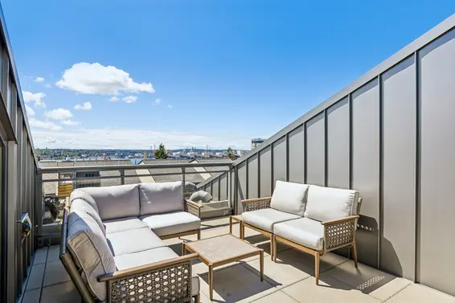
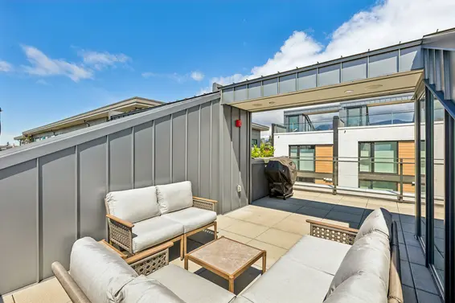
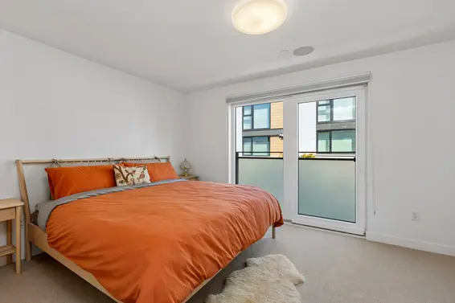
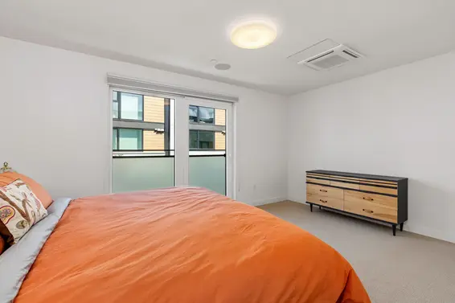
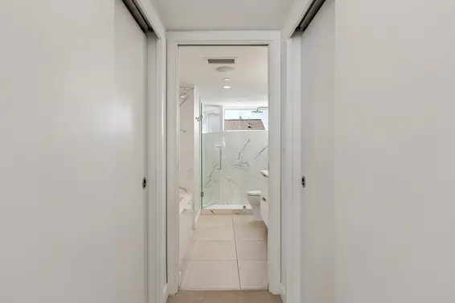
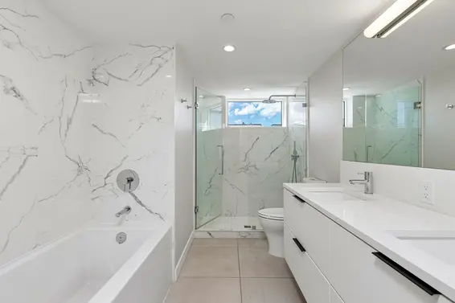
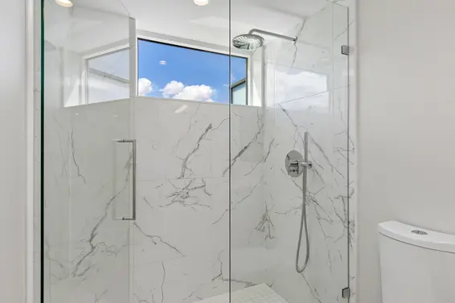
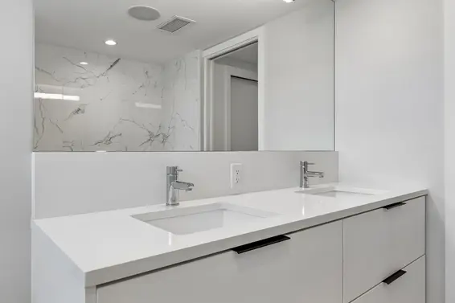
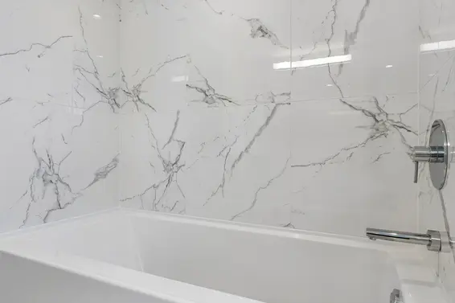
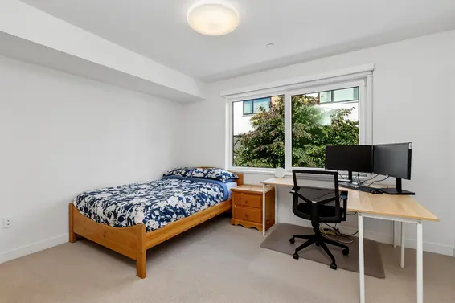
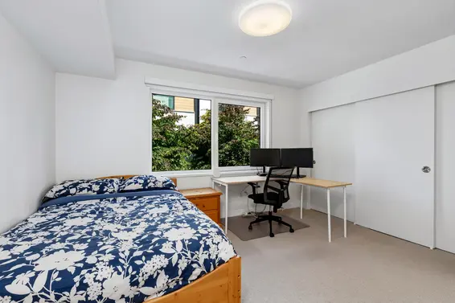
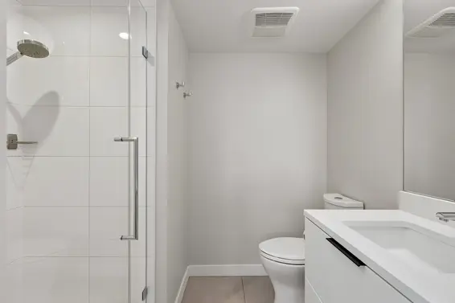
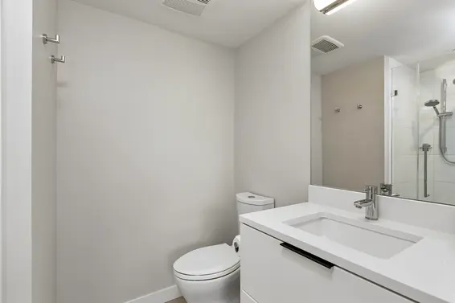
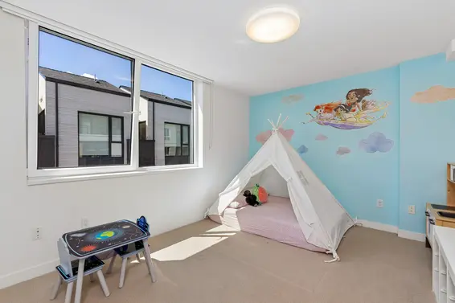
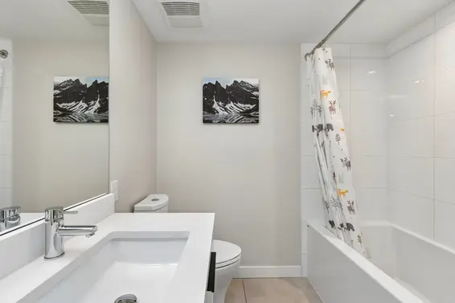
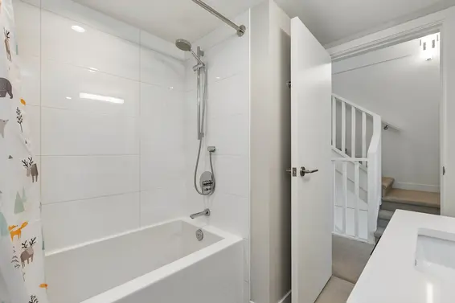
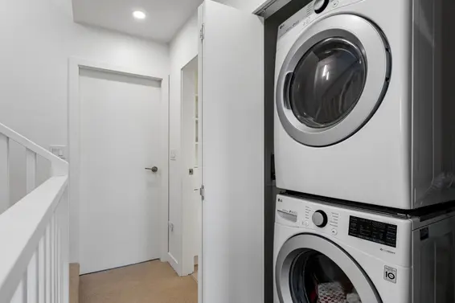
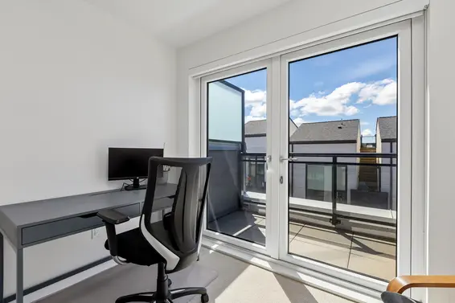
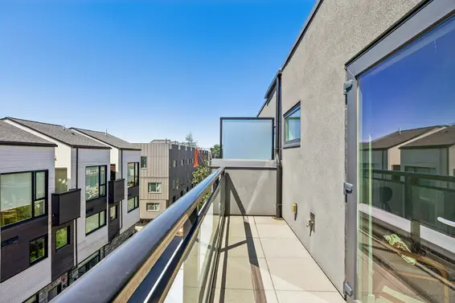
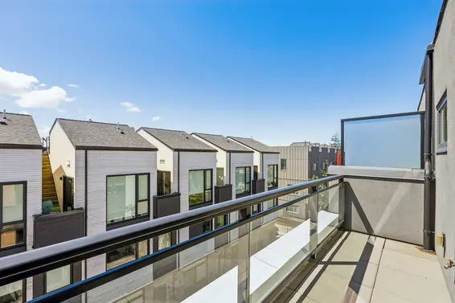
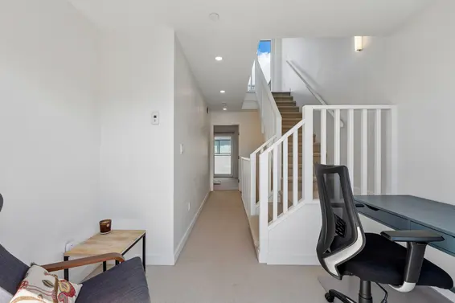
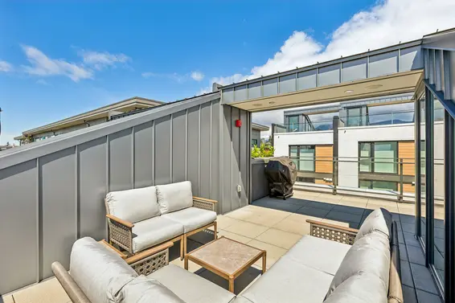
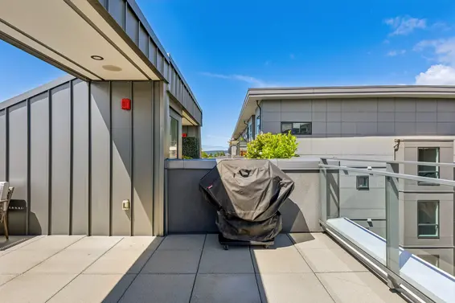
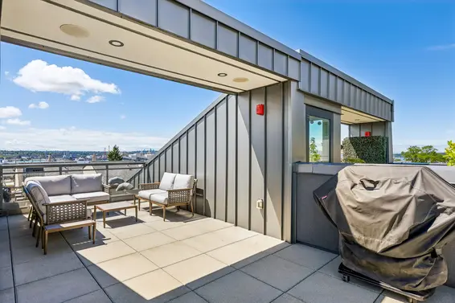
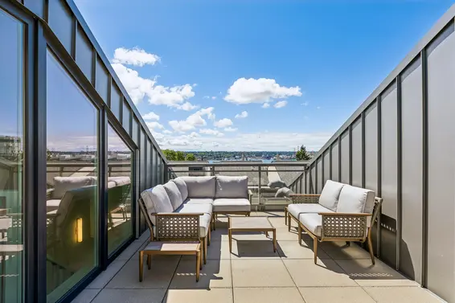
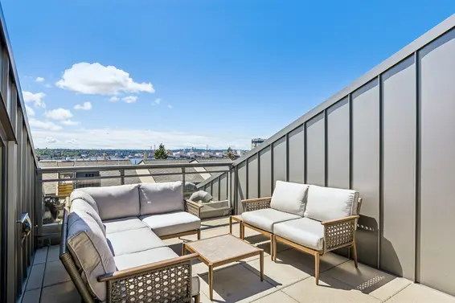
The second level offers two generously sized bedrooms and two full bathrooms, including one bedroom with a private 3-piece ensuite. The main bathroom features a full-size tub, ideal for families, and is conveniently located beside the laundry closet with full-size stacking washer and dryer. On the upper floor, the spacious primary suite offers ample room for additional wardrobes, two closets, and a spa-inspired 5-piece ensuite. Also on this level is an open den or home office space with French doors leading to a sunny south-facing balcony. From here, stairs lead to the spectacular private rooftop deck spanning more than 300 sq.ft.—an ideal setting for summer entertaining with space for a BBQ, lounge seating, and outdoor dining, all while enjoying sweeping Inner Harbour and Downtown views. A dedicated gas line extends the entertaining season well into the cooler months.
Additional highlights include air conditioning on the main floor and in the primary bedroom, built-in speakers throughout the interior and also the rooftop deck, a large storage room, and direct access to two EV-ready tandem parking spaces.
Ideally located in the revitalized Moodyville neighbourhood, the home borders the new Moodyville Park, featuring a pump track, playground, and multi-use sports court. Enjoy walking access to Queensbury Village amenities, the new DELANY’s coffee shop, convenient service on the RapidBus line, and walkable connectivity via the Spirit Trail to Lower Lonsdale, including the Brewery District, The Shipyards, Lonsdale Quay Market, Seabus, and an array of shops, cafés, and restaurants.
Offering exceptional space, outstanding outdoor living, and a vibrant, family-friendly location, this is a great opportunity to enjoy the very best of North Vancouver townhome living.
Property Details
- List Price [LP]: $1,595,000
- Last Updated: July 23, 2026, 10:47 a.m.
- Sale Price [SP]:
- Sale Date: July 13, 2026
- Address: 129 649 East 3rd Street
- MLS® Number: R3135479
- Type: Townhouse
- Style of Home: 3 storey
- Title: Freehold Strata
- Age: 6 years
- Year Built: 2020
- Bedrooms: 3
- Total Bathrooms: 4
- Full Bathrooms: 3
- Half Bathrooms: 1
- Dens: 1
- Fireplaces: 0
- Floors: 4
- Int. Area: 1,880 sq/ft
- Main Floor: 602 sq/ft
- Above Main Floor Area: 1,204 sq/ft
- Below Main Floor Area: 74 sq/ft
- # of Kitchens: 1
- Gross Taxes: $5368.45
- Taxes Year: 2025
- Maintenance Fee: $725.06 per month
- Maintenance Includes: Garbage Pickup, Gardening, Gas, Heat, Hot Water, Management, Snow removal
- Roof: Other
- Heat: Radiant hot water, air-conditioning on main and in primary bedroom
- Construction: Frame - wood
- Rainscreen: Yes
 66
66
Features
- View: Yes - city views from rooftop deck
- Outdoor Areas: Patio off main, balcony on upper level, private rooftop deck
- Site Influences: Central location, recreation nearby, shopping nearby, marina nearby
- Amenities: in-suite laundry, storage
- Parking Type: Garage underbuilding
- Parking Spaces - Total: 2
- Parking Spaces - Covered: 2
- Parking Access: Lane
- Locker: Yes
Room Measurements
| Level | Room | Measurements |
|---|---|---|
| Main | Living Room | 12'5 × 11'9 |
| Main | Kitchen | 13'7 × 8'1 |
| Main | Dining Room | 11'0 × 10'8 |
| Main | Foyer | 4'10 × 3'4 |
| 2nd Level | Bedroom | 13'3 × 10'7 |
| 2nd Level | Bedroom | 13'5 × 10'7 |
| 2nd Level | Laundry | 5'0 × 2'6 |
| 3rd Level | Primary Bedroom | 15'7 × 10'7 |
| 3rd Level | Den | 10'1 × 5'6 |
| Bsmt | Lower Level Entrance | 8'8 × 6'5 |
Map
Schools
- Address: 970 Shavington Street
- Phone:
- Fax:
- Grade 7 Enrollment: None
- School Website: Visit Website
- Address: 1860 Sutherland Avenue
- Phone: 604-903-3500
- Fax: 604-903-3501
- Grade 12 Enrollment: None
- Fraser Institute Report Card: View Online
- School Website: Visit Website
Disclaimer: Catchments and school information compiled from the School District and the Fraser Institute. School catchments, although deemed to be accurate, are not guaranteed and should be verified.
Building Details
- MLS® Listings: 3
- Units in development: 40
- Developer: Creo Developments + Haebler Group
- Construction: Wood Frame
- Bylaw Restrictions:
- Pets allowed with restrictions (two dogs, or two cats, or one dog and one cat)
Nearby MLS® Listings
There are 39 other townhomes for sale in Lower Lonsdale, North Vancouver.
- Bed:
- 3
- Bath:
- 3
- Interior:
- 1,140 sq/ft
- Type:
- Townhome
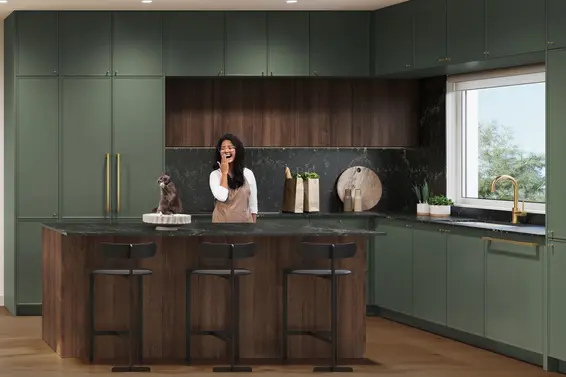
- Bed:
- 2
- Bath:
- 3
- Interior:
- 1,080 sq/ft
- Type:
- Townhome
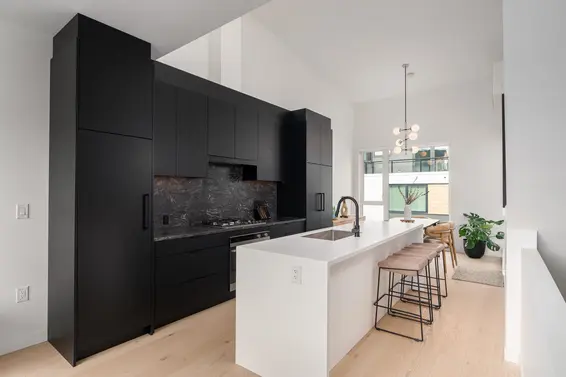
- Bed:
- 3
- Bath:
- 3
- Interior:
- 1,255 sq/ft
- Type:
- Townhome
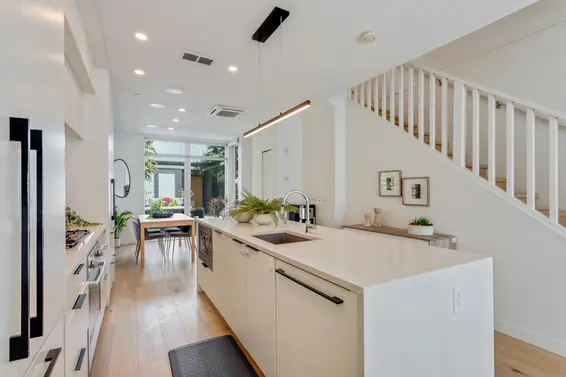
- Bed:
- 4
- Bath:
- 5
- Interior:
- 2,285 sq/ft
- Type:
- Townhome
- Bed:
- 3
- Bath:
- 3
- Interior:
- 1,140 sq/ft
- Type:
- Townhome
- Bed:
- 2
- Bath:
- 3
- Interior:
- 1,080 sq/ft
- Type:
- Townhome
- Bed:
- 3
- Bath:
- 3
- Interior:
- 1,255 sq/ft
- Type:
- Townhome
- Bed:
- 4
- Bath:
- 5
- Interior:
- 2,285 sq/ft
- Type:
- Townhome
Nearby Sales
There have been 230 townhomes reported sold in Lower Lonsdale, North Vancouver in the last two years.
Most Recent Sales


Listing information last updated on July 27, 2026 at 01:12 PM.
Disclaimer: All information displayed including measurements and square footage is approximate, and although believed to be accurate is not guaranteed. Information should not be relied upon without independent verification.