- Time on Site: 1 hour
- Bed:
- 5
- Bath:
- 5
- Interior:
- 3,409 sq/ft
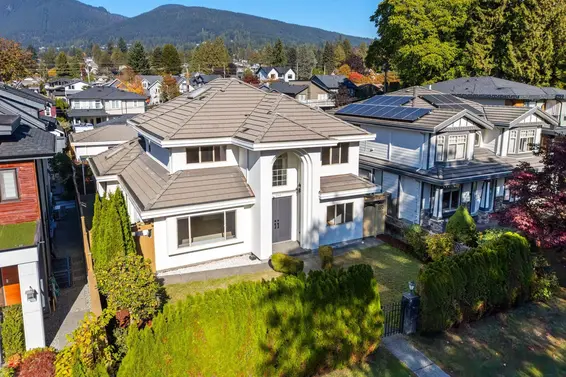
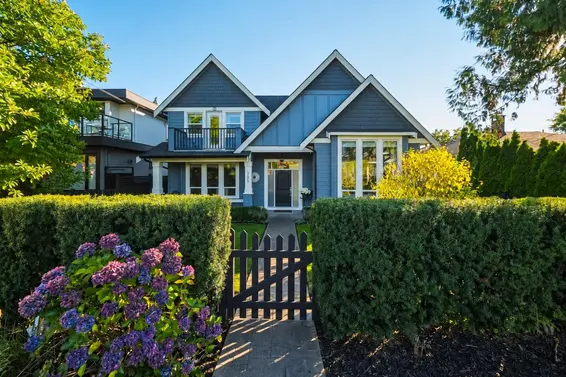
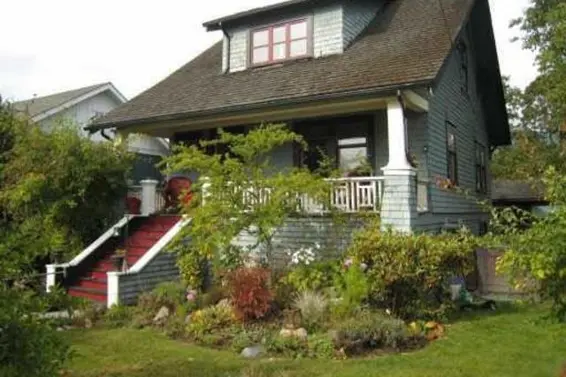
Cul-de-sac | Privacy | 1 Bed suite downstairs! Space for everyone in this home — this beautifully updated Craftsman home offers the ideal blend of charm, function, and serenity. Situated on a private 8,100 sq.ft. lot in Central Lonsdale, this meticulously maintained 5 bed / 5 bath residence features a gourmet kitchen with stainless steel appliances, spacious living and dining areas, a rec room/office and seamless access to your private front + back decks surrounded by peace & lush gardens. Upstairs offers 4 generous bedrooms ALL ON ONE FLOOR, while the lower level includes a fully finished in-law or nanny suite. The home benefits from a 24-gauge Kynar-finished metal roof, a new furnace, a new hot water tank, great built-in appliances, updated windows and more!
Upcoming Opens
Property Details
- List Price [LP]: $2,068,000
- Original List Price [OLP]: $2,068,000
- List Date: May 25, 2026
- Last Updated: May 25, 2026, 12:32 p.m.
- Address: 230 West 22nd Street
- MLS® Number: R3127576
- Listing Brokerage: Oakwyn Realty Ltd.
- Type: House/Single Family
- Style of Home: Residential Detached
- Title: Freehold NonStrata
- Age: 50 years
- Year Built: 1976
- Bedrooms: 5
- Total Bathrooms: 5
- Full Bathrooms: 4
- Half Bathrooms: 1
- Fireplaces: 4
- Floors: 3
- Int. Area: 3,409 sq/ft
- Main Floor: 1,486 sq/ft
- Above Main Floor Area: 1,251 sq/ft
- Below Main Floor Area: 672 sq/ft
- # of Rooms: 23
- # of Kitchens: 2
- Lot Size: 8,100 sq/ft
- Frontage: 60
- Depth: 135
- Gross Taxes: $7769.24
- Taxes Year: 2025
- Roof: Metal
- Heat: Forced Air, Gas
- Construction: Concrete Frame, Mixed (Exterior)
85
Seeing this blurry text? - The Real Estate Board requires you to be registered before accessing this info. Sign Up for free to view.
Features
- Included Items: Washer/Dryer, Dishwasher, Refrigerator, Stove, Microwave
- Features:
Guest Suite, Storage, Central Vacuum Roughed In, Window Coverings, Workshop Detached, Shed(s)
- View: Private outlook over garden
- Outdoor Areas: Garden, Private Yard, Patio, Deck, Sundeck, Fenced
- Site Influences: Central Location, Greenbelt, Lane Access, Private, Recreation Nearby
- Amenities: In Suite Laundry
- Parking Type: Carport Multiple, Front Access, Lane Access
- Parking Spaces - Total: 4
Seeing this blurry text? - The Real Estate Board requires you to be registered before accessing this info. Sign Up for free to view.
Room Measurements
| Level | Room | Measurements |
|---|---|---|
| Main | Kitchen | 18'2 × 10'6 |
| Main | Dining Room | 8'3 × 12'9 |
| Main | Living Room | 16'9 × 13'3 |
| Main | Foyer | 8'10 × 13'1 |
| Main | Family Room | 17'1 × 31'9 |
| Main | Laundry | 17' × 4'6 |
| Main | Laundry | 17' × 4'6 |
| Above | Primary Bedroom | 13'7 × 18'2 |
| Above | Walk-In Closet | 6'9 × 8' |
| Above | Bedroom | 9' × 11'7 |
| Above | Bedroom | 9'8 × 15'5 |
| Above | Walk-In Closet | 2'8 × 12'11 |
| Above | Bedroom | 18'7 × 11'1 |
| Above | Walk-In Closet | 3'8 × 5'3 |
| Above | Other | 9'4 × 3'6 |
| Above | Other | 6'7 × 14'11 |
| Below | Kitchen | 13'7 × 11'1 |
| Below | Living Room | 10'5 × 11'1 |
| Below | Bedroom | 12'5 × 11'6 |
| Below | Walk-In Closet | 2'7 × 4'11 |
| Below | Laundry | 7'2 × 6' |
| Below | Other | 6'7 × 7'3 |
| Below | Storage | 2'11 × 8'5 |
Seeing this blurry text? - The Real Estate Board requires you to be registered before accessing this info. Sign Up for free to view.
Map
Recent Price History
| Date | MLS # | Price | Event |
|---|---|---|---|
| May 25, 2026 | R3127576 | $2,068,000 | Listed |
| August 10, 2017 | R2175280 | $2,099,000 | Expired |
| July 19, 2017 | R2161506 | $2,030,000 | Sold |
| June 7, 2017 | R2175280 | $2,099,000 | Listed |
| May 1, 2017 | R2161506 | $2,099,000 | Listed |
| May 27, 2013 | V987897 | $1,298,000 | Expired |
| January 28, 2013 | V987897 | $1,298,000 | Listed |
| June 20, 2002 | V296578 | $549,000 | Sold |
| June 14, 2002 | V296578 | $549,000 | Listed |
| August 21, 1998 | V100578 | $446,000 | Sold |
| May 12, 1998 | V100578 | $449,900 | Listed |
| February 26, 1993 | V93064718 | $360,000 | Sold |
| February 9, 1993 | V93064718 | $364,900 | Listed |
| September 14, 1992 | V92037387 | $345,000 | Sold |
| September 4, 1992 | V92037387 | $349,000 | Listed |
Interested in the full price history of this home? Contact us.
Seeing this blurry text? - The Real Estate Board requires you to be registered before accessing this info. Sign Up for free to view.
Nearby MLS® Listings
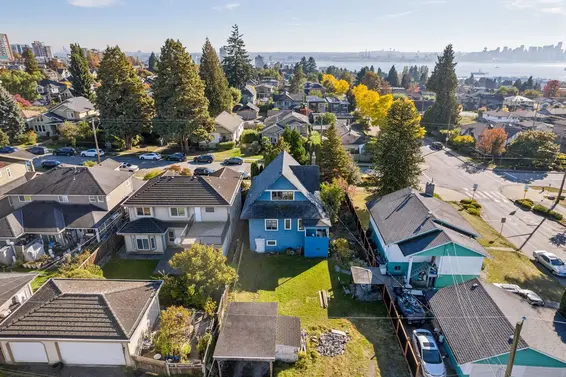
There are 32 other houses for sale in Central Lonsdale, North Vancouver.
- Bed:
- 5
- Bath:
- 2
- Interior:
- 2,284 sq/ft
- Type:
- House
- Bed:
- 4
- Bath:
- 2
- Interior:
- 1,669 sq/ft
- Type:
- House
- Bed:
- 4
- Bath:
- 2
- Interior:
- 2,283 sq/ft
- Type:
- House
- Bed:
- 5 + den
- Bath:
- 4
- Interior:
- 3,389 sq/ft
- Type:
- House
- Bed:
- 5
- Bath:
- 2
- Interior:
- 2,284 sq/ft
- Type:
- House
- Bed:
- 4
- Bath:
- 2
- Interior:
- 1,669 sq/ft
- Type:
- House
- Bed:
- 4
- Bath:
- 2
- Interior:
- 2,283 sq/ft
- Type:
- House
- Bed:
- 5 + den
- Bath:
- 4
- Interior:
- 3,389 sq/ft
- Type:
- House
Nearby Sales
There have been 184 houses reported sold in Central Lonsdale, North Vancouver in the last two years.
Most Recent Sales

FAQs
How much is 230 West 22nd Street listed for?
230 West 22nd Street is listed for sale for $2,068,000.
When was 230 West 22nd Street built?
230 West 22nd Street was built in 1976 and is 50 years old.
How large is 230 West 22nd Street?
230 West 22nd Street is 3,409 square feet across 3 floors.
How many bedrooms and bathrooms does 230 West 22nd Street have?
230 West 22nd Street has 5 bedrooms and 5 bathrooms.
What are the annual taxes?
The annual taxes for 230 West 22nd Street are $7,769.24 for 2025.
What are the area active listing stats?
230 West 22nd Street is located in Central Lonsdale, North Vancouver. The average house for sale in Central Lonsdale is listed for $2.19M. The lowest priced houses for sale in Central Lonsdale, North Vancouver is listed for 1.29M, while the most expensive home for sale is listed for $4.49M. The average days on market for the houses currently listed for sale is 39 days.
When was the listing information last updated?
The listing details for 230 West 22nd Street was last updated May 25, 2026 at 02:02 PM.
Listing Office: Oakwyn Realty Ltd.>
Listing information last updated on May 25, 2026 at 02:02 PM.
Disclaimer: All information displayed including measurements and square footage is approximate, and although believed to be accurate is not guaranteed. Information should not be relied upon without independent verification.