

- Time on Site: 53 days
- Bed:
- 5
- Bath:
- 8
- Interior:
- 9,110 sq/ft
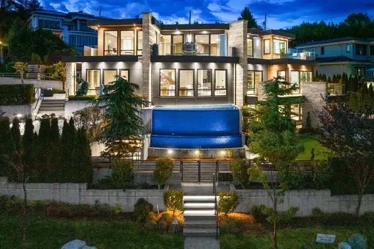
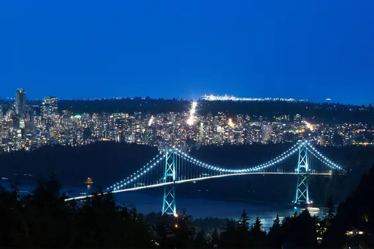
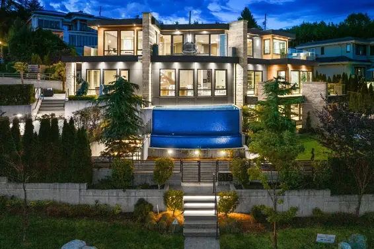
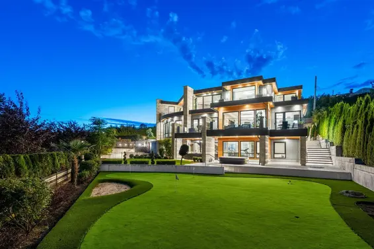
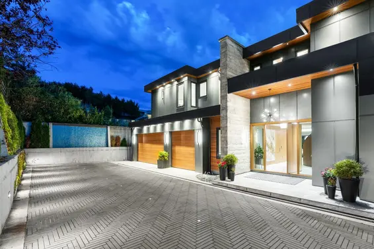
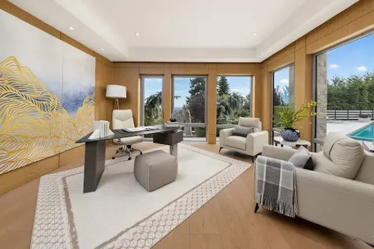
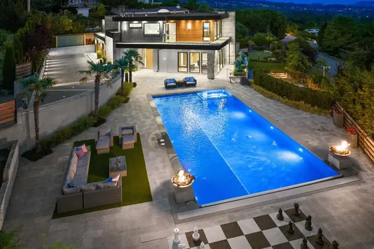
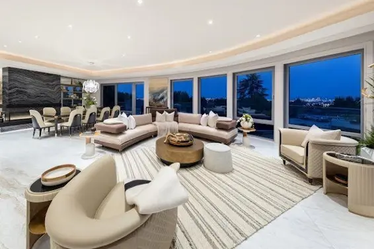
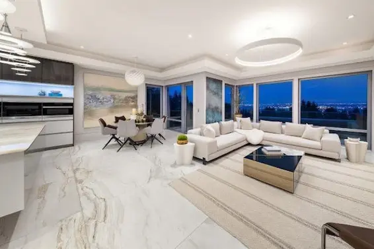
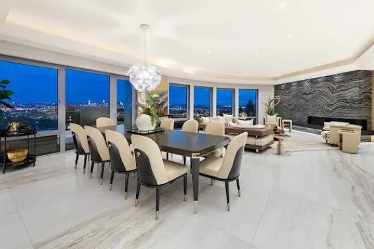
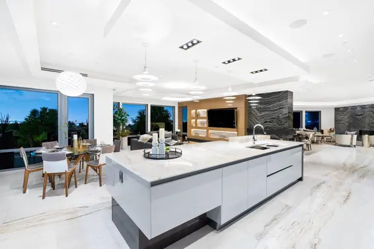
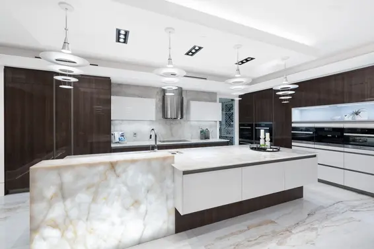
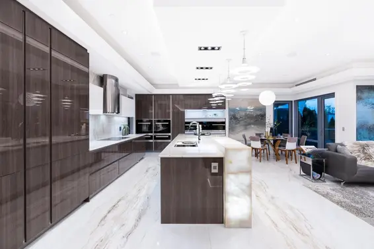
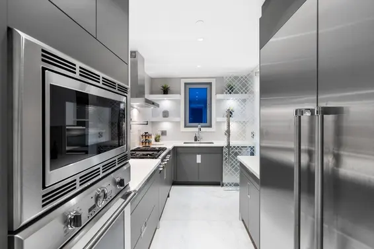
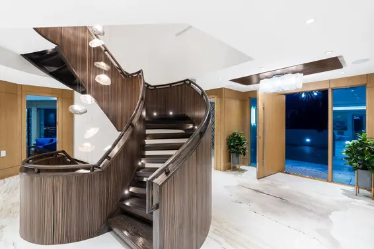
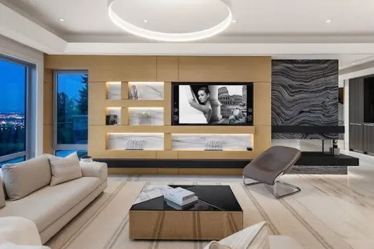
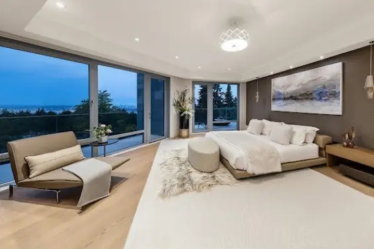
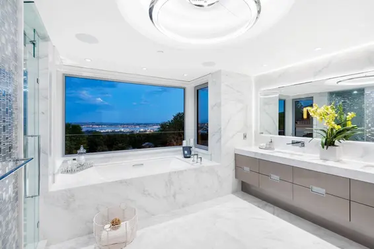
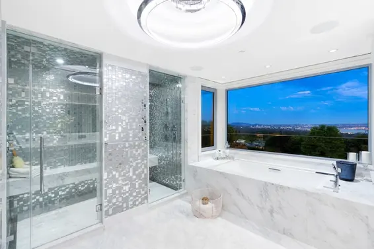
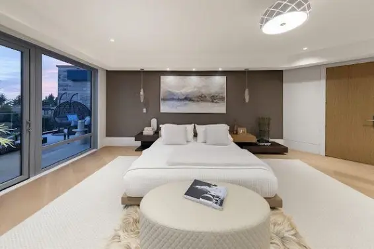
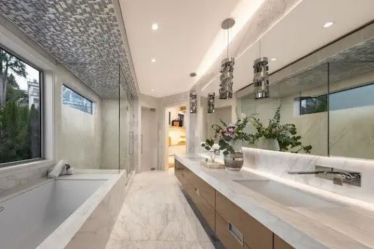
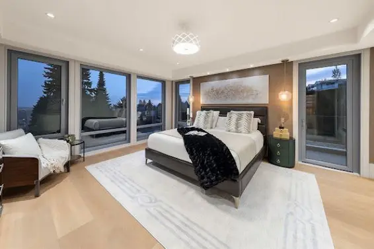
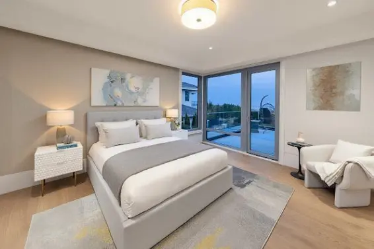
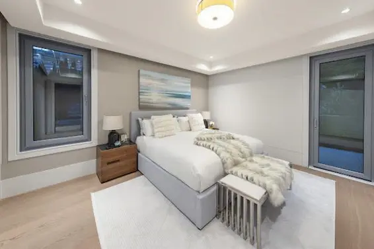
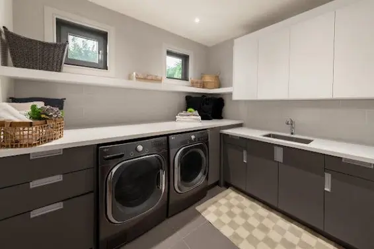
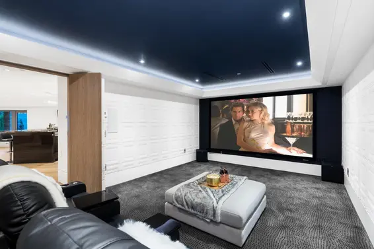
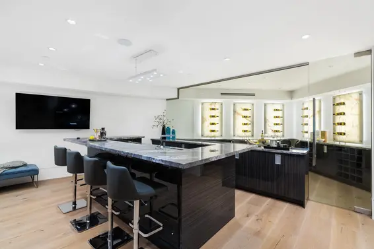
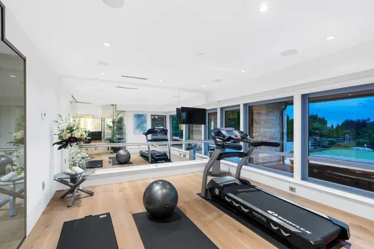
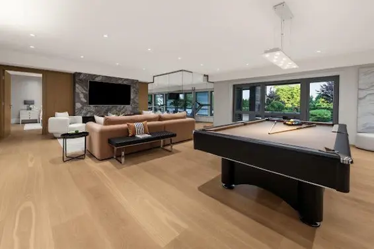
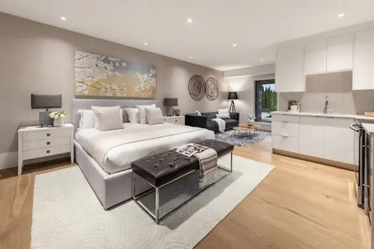
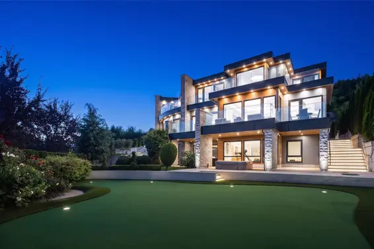
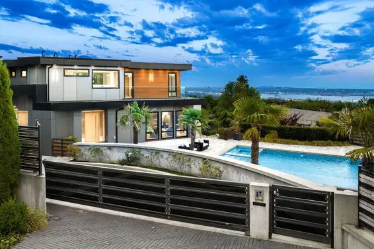
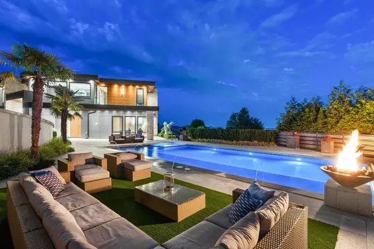
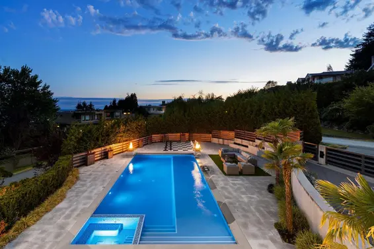
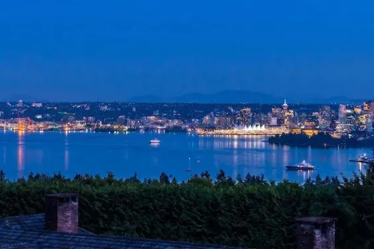
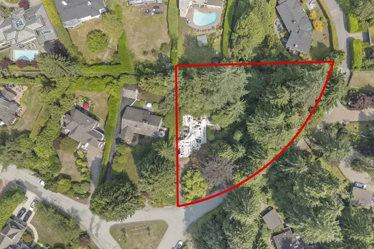
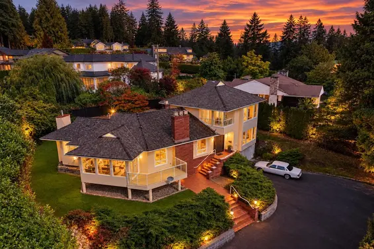
WORLD CLASS Luxury home on Most Prestigious British Properties, and most desirable street King Georges! Unobstructed view of City, Bridge, Ocean, Stanley Park, mountain and islands. Two entrances front and back, FLAT heated driveway, two waterfalls in front and back bring good fortune to the house. This smart home features 5 beds 8 baths, balcony for each bedroom; office, gym, home theatre, and marble temp control wine cellar. Expensive large piece marble floor and 12" wide hardwood flooring, Italian kitchen cabinets, wok kitchen, Artist designer's Gallery sink, Double Miele appliances, Italian Bocci chandeliers, Zebra staircase, Ingrid switches, Tesla back up battery. All plumbing fixture are Gessi from Italy. California palm trees. Agent Open House October 8th Thursday 10am-12pm.
Upcoming Opens
Property Details
- List Price [LP]: $12,880,000
- Original List Price [OLP]: $12,880,000
- List Date: August 28, 2026
- Last Updated: Oct. 6, 2026, 6:31 p.m.
- Days on Market: 56
- Address: 815 King Georges Way
- MLS® Number: R3160025
- Listing Brokerage: Luxmore Realty
- Type: House/Single Family
- Style of Home: Residential Detached
- Title: Freehold NonStrata
- Age: 7 years
- Year Built: 2019
- Bedrooms: 5
- Total Bathrooms: 8
- Full Bathrooms: 6
- Half Bathrooms: 2
- Fireplaces: 4
- Floors: 3
- Int. Area: 9,110 sq/ft
- Main Floor: 3,168 sq/ft
- Above Main Floor Area: 2,829 sq/ft
- Below Main Floor Area: 3,113 sq/ft
- # of Rooms: 26
- # of Kitchens: 2
- Suite: Other
- Lot Size: 19,166 sq/ft
- Frontage: 200
- Depth: 181.2
- Gross Taxes: $78203.54
- Taxes Year: 2024
- Maintenance Includes: Sauna/Steam Room
- Roof: Torch-On
- Heat: Natural Gas, Radiant, Gas
- Construction: Frame Wood, Aluminum Siding
Seeing this blurry text? - The Real Estate Board requires you to be registered before accessing this info. Sign Up for free to view.
Features
- Included Items: Washer/Dryer, Dishwasher, Refrigerator, Stove, Instant Hot Water
- Features:
Elevator, Wet Bar, Security System
- View: City, Ocean and Mountain
- Outdoor Areas: Balcony, Patio, Deck
- Amenities: Outdoor Pool, Swirlpool/Hot Tub, Central Air, Air Conditioning
- Parking Type: Garage Triple, Paver Block
- Parking Spaces - Total: 8
- Parking Spaces - Covered: 3
Seeing this blurry text? - The Real Estate Board requires you to be registered before accessing this info. Sign Up for free to view.
Room Measurements
| Level | Room | Measurements |
|---|---|---|
| Main | Living Room | 24'10 × 21'1 |
| Main | Dining Room | 21'1 × 12' |
| Main | Eating Area | 11'2 × 9'10 |
| Main | Kitchen | 24'7 × 13'4 |
| Main | Wok Kitchen | 15'11 × 7'10 |
| Main | Family Room | 18'7 × 15'3 |
| Main | Office | 16'4 × 14'8 |
| Main | Foyer | 25'5 × 11'1 |
| Main | Mud Room | 19'10 × 7'11 |
| Above | Primary Bedroom | 20'6 × 19'3 |
| Above | Walk-In Closet | 13'4 × 9'3 |
| Above | Primary Bedroom | 18' × 15'6 |
| Above | Walk-In Closet | 6'11 × 5'4 |
| Above | Bedroom | 15' × 13' |
| Above | Walk-In Closet | 5'11 × 5'4 |
| Above | Bedroom | 14'11 × 12'11 |
| Above | Walk-In Closet | 19'7 × 9'6 |
| Below | Recreation Room | 29'2 × 23'9 |
| Below | Media Room | 22' × 13'5 |
| Below | Utility | 24'6 × 7'4 |
| Below | Gym | 14'10 × 14'6 |
| Below | Wine Room | 12'11 × 12'6 |
| Below | Storage | 7'4 × 6'6 |
| Below | Sauna | 7' × 6'5 |
| Below | Bedroom | 24' × 15'5 |
| Below | Walk-In Closet | 7' × 6'5 |
Seeing this blurry text? - The Real Estate Board requires you to be registered before accessing this info. Sign Up for free to view.
Map
Recent Price History
| Date | MLS # | Price | Event |
|---|---|---|---|
| August 31, 2026 | R3160025 | $12,880,000 | Listed |
| April 26, 2025 | R2771067 | $14,679,000 | Closed |
| April 24, 2023 | R2771067 | $15,888,000 | Listed |
| April 22, 2023 | R2771067 | $14,679,000 | Sold |
| April 22, 2023 | R2771067 | $14,679,000 | Pending |
| March 12, 2023 | R2745500 | $15,888,000 | Expired |
| January 11, 2023 | R2745500 | $15,888,000 | Listed |
| January 1, 2023 | R2714797 | $14,888,000 | Expired |
| August 5, 2022 | R2714797 | $14,888,000 | Listed |
| August 1, 2022 | R2695217 | $14,800,000 | Expired |
| June 1, 2022 | R2695217 | $14,800,000 | Listed |
| June 1, 2022 | R2670831 | $14,800,000 | Expired |
| March 30, 2022 | R2670831 | $14,800,000 | Listed |
| March 29, 2022 | R2646506 | $14,800,000 | Expired |
| January 27, 2022 | R2646506 | $14,800,000 | Listed |
| August 1, 2021 | R2533515 | $14,800,000 | Expired |
| January 29, 2021 | R2533515 | $14,800,000 | Listed |
| November 14, 2020 | R2456196 | $15,800,000 | Expired |
| May 14, 2020 | R2408357 | $16,800,000 | Terminated |
| May 13, 2020 | R2456196 | $15,800,000 | Listed |
| September 24, 2019 | R2353827 | $16,800,000 | Terminated |
| September 23, 2019 | R2408357 | $16,800,000 | Listed |
| April 1, 2019 | R2353827 | $16,800,000 | Listed |
| April 1, 2019 | R2321897 | $17,880,000 | Terminated |
| November 7, 2018 | R2321897 | $17,880,000 | Listed |
| September 5, 2014 | V1083772 | $4,600,000 | Sold |
| September 3, 2014 | V1083772 | $4,600,000 | Listed |
| June 10, 2009 | V761643 | $2,175,815 | Expired |
| April 8, 2009 | V761643 | $2,175,815 | Listed |
Interested in the full price history of this home? Contact us.
Seeing this blurry text? - The Real Estate Board requires you to be registered before accessing this info. Sign Up for free to view.
Nearby MLS® Listings
There are 59 other houses for sale in British Properties, West Vancouver.
- Bed:
- 6
- Interior:
- 8,633 sq/ft
- Type:
- House
- Bed:
- 4
- Bath:
- 4
- Interior:
- 3,353 sq/ft
- Type:
- House
- Bed:
- 2 + den
- Interior:
- 5,200 sq/ft
- Type:
- House
- Bed:
- 4
- Bath:
- 4
- Interior:
- 4,039 sq/ft
- Type:
- House
- Bed:
- 6
- Interior:
- 8,633 sq/ft
- Type:
- House
- Bed:
- 4
- Bath:
- 4
- Interior:
- 3,353 sq/ft
- Type:
- House
- Bed:
- 2 + den
- Interior:
- 5,200 sq/ft
- Type:
- House
- Bed:
- 4
- Bath:
- 4
- Interior:
- 4,039 sq/ft
- Type:
- House
Nearby Sales
There have been 201 houses reported sold in British Properties, West Vancouver in the last two years.
Most Recent Sales


FAQs
How much is 815 King Georges Way listed for?
815 King Georges Way is listed for sale for $12,880,000.
When was 815 King Georges Way built?
815 King Georges Way was built in 2019 and is 7 years old.
How large is 815 King Georges Way?
815 King Georges Way is 9,110 square feet across 3 floors.
How many bedrooms and bathrooms does 815 King Georges Way have?
815 King Georges Way has 5 bedrooms and 8 bathrooms.
What are the annual taxes?
The annual taxes for 815 King Georges Way are $78,203.54 for 2024.
What are the area active listing stats?
815 King Georges Way is located in British Properties, West Vancouver. The average house for sale in British Properties is listed for $4.97M. The lowest priced houses for sale in British Properties, West Vancouver is listed for 1.75M, while the most expensive home for sale is listed for $38.8M. The average days on market for the houses currently listed for sale is 64 days.
When was the listing information last updated?
The listing details for 815 King Georges Way was last updated October 23, 2026 at 01:42 PM.
Listing Office: Luxmore Realty
Listing information last updated on October 23, 2026 at 01:42 PM.
Disclaimer: All information displayed including measurements and square footage is approximate, and although believed to be accurate is not guaranteed. Information should not be relied upon without independent verification.