- Time on Site: 103 days
- Bed:
- 4
- Bath:
- 4
- Interior:
- 2,147 sq/ft
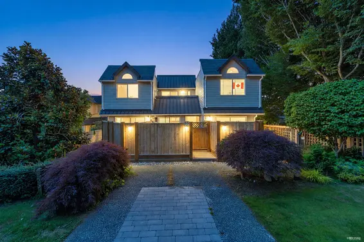
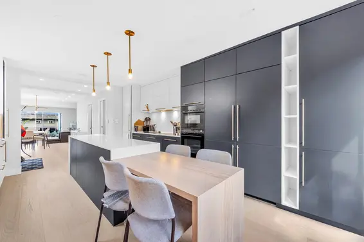
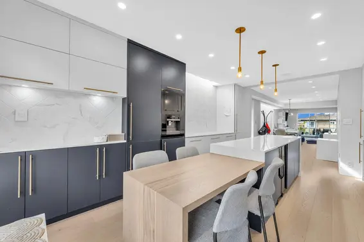
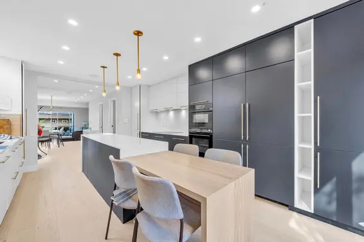
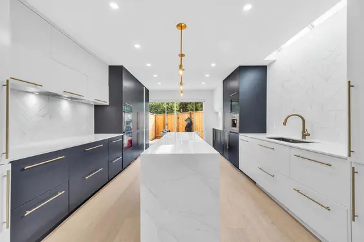
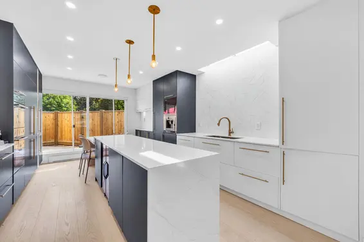
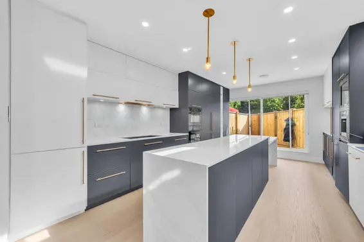
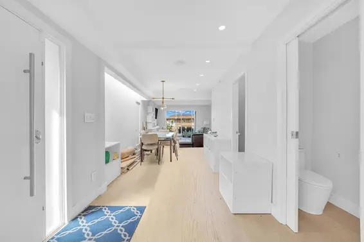
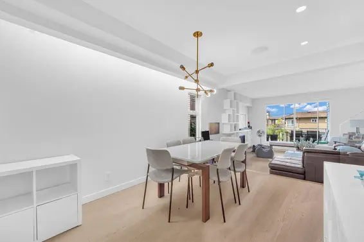
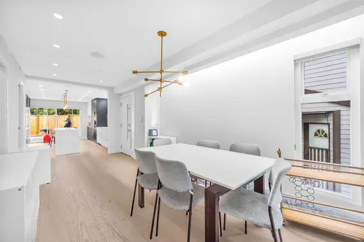
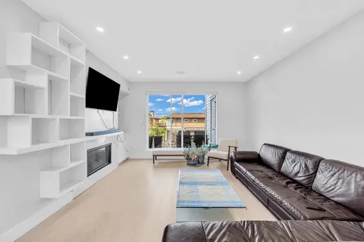
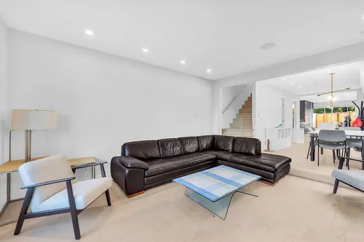
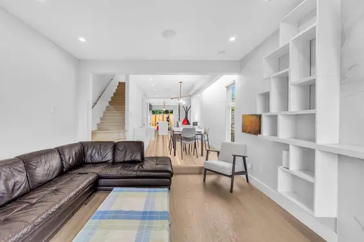
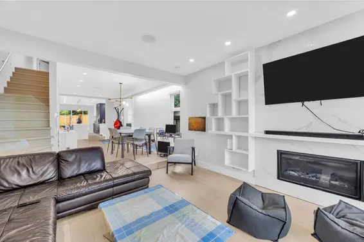
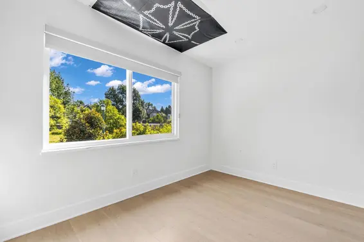
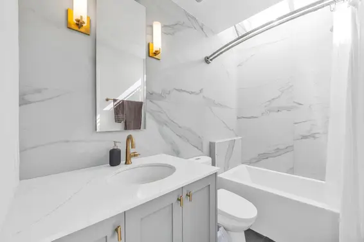
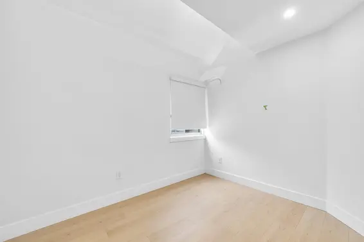
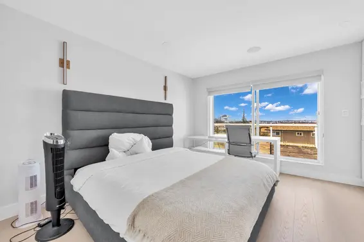
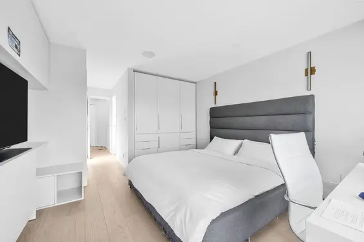
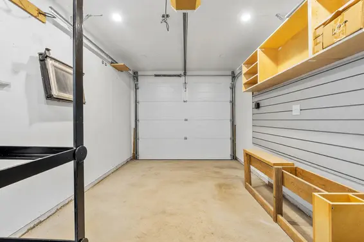
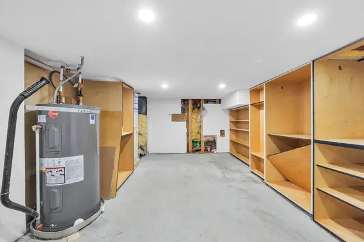
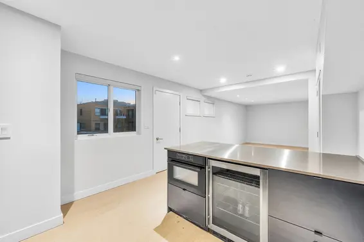
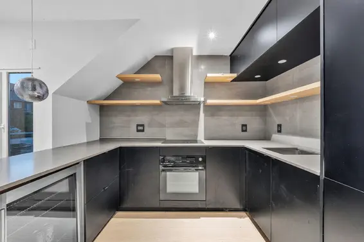
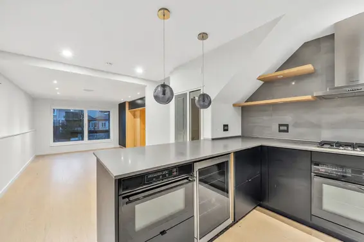
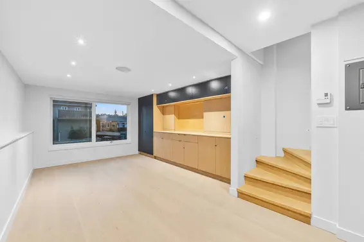
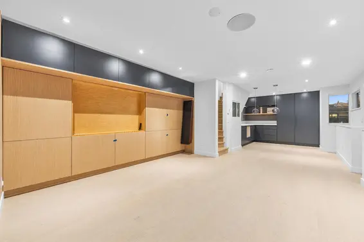
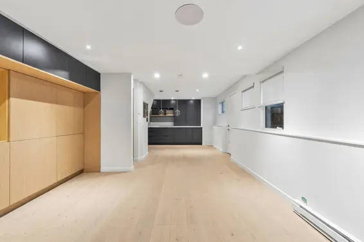
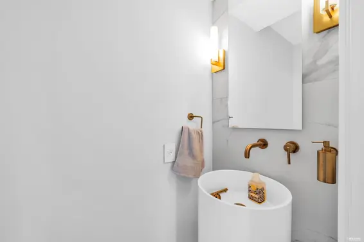
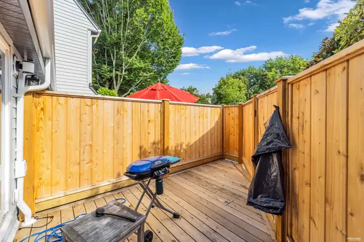
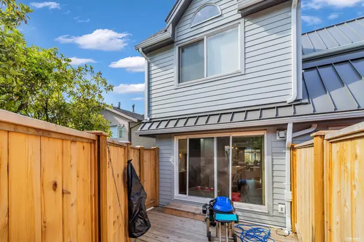
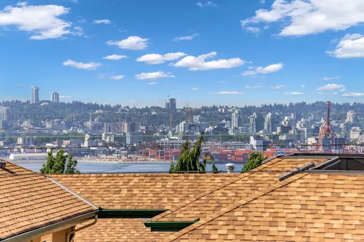
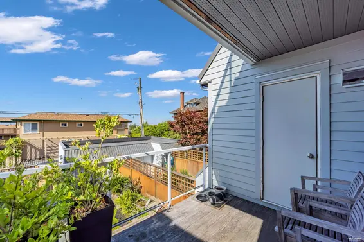
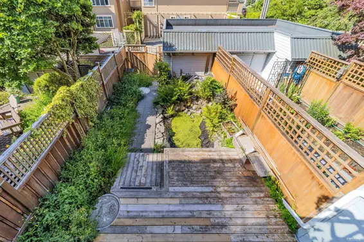
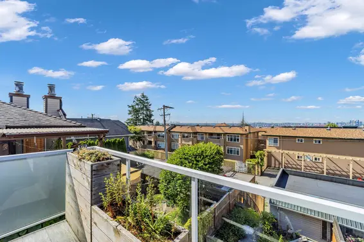
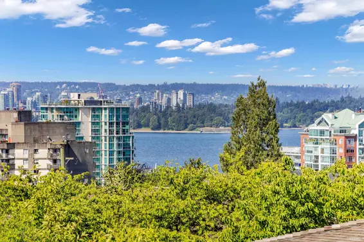
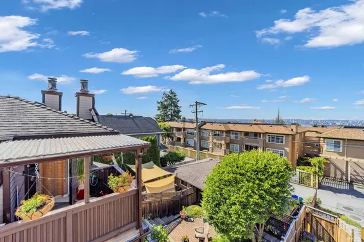
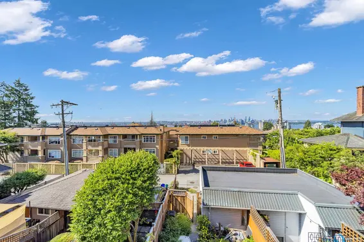
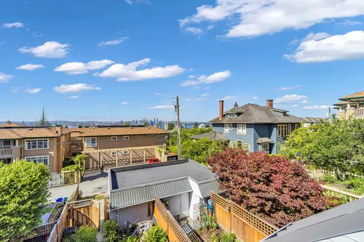
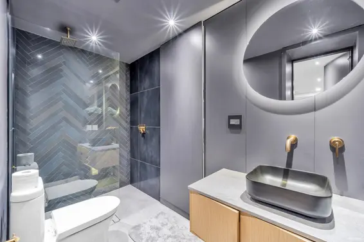
Welcome to this beautifully fully renovated end-unit townhouse in a well-maintained, self-managed 3-unit complex, offering the perfect blend of privacy, style, and flexibility with a fully self-contained walkout mortgage helper suite. Enjoy beautiful south-facing city and harbour views, mature landscaping, multiple private outdoor spaces, and a tranquil pond setting. The bright, skylit main home features 3 spacious bedrooms, 2.5 bathrooms, a stunning new kitchen with European-built-in and premium stainless steel appliances, custom cabinetry, new flooring, updated bathrooms, and fresh paint throughout. The lower-level suite offers a renovated kitchen, full bathroom, and additional storage—ideal for rental income or extended family. Complete with a covered garage + EV charger and carport.
Upcoming Opens
Property Details
- List Price [LP]: $1,500,000
- Original List Price [OLP]: $1,500,000
- List Date: July 8, 2026
- Last Updated: Oct. 17, 2026, 12:04 p.m.
- Days on Market: 105
- Address: 265 East Keith Road
- MLS® Number: R3144928
- Listing Brokerage: Oakwyn Realty Ltd.
- Type: Attached Townhouse
- Style of Home: Residential Attached
- Title: Freehold Strata
- Age: 41 years
- Year Built: 1985
- Bedrooms: 4
- Total Bathrooms: 4
- Full Bathrooms: 3
- Half Bathrooms: 1
- Floors: 3
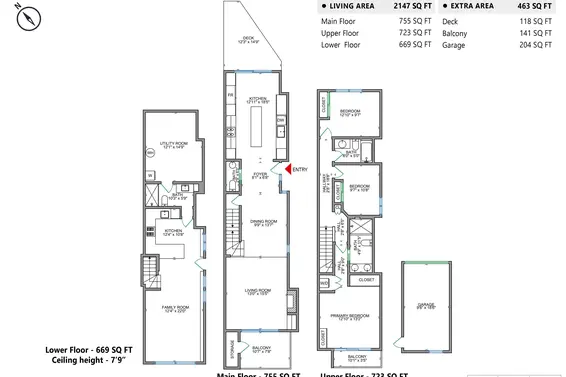
- Int. Area: 2,147 sq/ft
- Main Floor: 755 sq/ft
- Above Main Floor Area: 723 sq/ft
- Below Main Floor Area: 669 sq/ft
- # of Rooms: 10
- # of Kitchens: 2
- Lot Size: 6,986 sq/ft
- Gross Taxes: $4975.24
- Taxes Year: 2025
- Roof: Asphalt
- Heat: Electric, Natural Gas
- Construction: Frame Wood, Metal Siding, Vinyl Siding
Seeing this blurry text? - The Real Estate Board requires you to be registered before accessing this info. Sign Up for free to view.
Features
- Features:
Guest Suite
- Year renovated: 2020
- Outdoor Areas: Garden, Balcony, Patio, Deck
- Amenities: In Suite Laundry
- Parking Type: Carport Single, Garage Single
- Parking Spaces - Total: 2
- Parking Spaces - Covered: 1
Seeing this blurry text? - The Real Estate Board requires you to be registered before accessing this info. Sign Up for free to view.
Room Measurements
| Level | Room | Measurements |
|---|---|---|
| Main | Living Room | 13'0 × 15'5 |
| Main | Dining Room | 9'9 × 13'7 |
| Main | Foyer | 8'1 × 6'8 |
| Main | Kitchen | 12'11 × 18'5 |
| Above | Primary Bedroom | 12'10 × 13'2 |
| Above | Bedroom | 9'7 × 10'8 |
| Above | Bedroom | 12'10 × 9'7 |
| Below | Bedroom | 12'4 × 22'0 |
| Below | Kitchen | 12'4 × 10'8 |
| Below | Utility | 12'1 × 14'9 |
Seeing this blurry text? - The Real Estate Board requires you to be registered before accessing this info. Sign Up for free to view.
Map
Recent Price History
| Date | MLS # | Price | Event |
|---|---|---|---|
| July 9, 2026 | R3144928 | $1,500,000 | Listed |
| October 27, 2021 | R2628858 | $1,750,000 | Sold |
| October 26, 2021 | R2628858 | $1,789,000 | Listed |
| October 26, 2021 | R2620383 | $1,825,000 | Terminated |
| October 15, 2021 | R2620383 | $1,825,000 | Price Changed |
| September 22, 2021 | R2620383 | $1,848,000 | Listed |
| May 3, 2017 | R2159173 | $1,150,000 | Sold |
| April 22, 2017 | R2159173 | $1,090,000 | Listed |
| July 29, 2007 | V661111 | $579,000 | Sold |
| July 24, 2007 | V661111 | $579,000 | Listed |
| July 23, 2007 | V652619 | $589,000 | Expired |
| June 6, 2007 | V652619 | $599,000 | Listed |
| April 30, 2005 | V131459 | $288,900 | Expired |
| August 19, 2004 | V108487 | $294,500 | Expired |
| March 9, 2000 | V182211 | $270,000 | Sold |
| February 10, 2000 | V182211 | $278,900 | Listed |
| April 30, 1999 | V131459 | $288,900 | Terminated |
| January 31, 1999 | V108487 | $294,500 | Terminated |
| January 15, 1999 | V131459 | $288,900 | Listed |
| July 5, 1998 | V108487 | $318,000 | Listed |
| September 15, 1993 | V93014523 | $262,000 | Sold |
| June 20, 1993 | V93014523 | $268,000 | Listed |
Interested in the full price history of this home? Contact us.
Seeing this blurry text? - The Real Estate Board requires you to be registered before accessing this info. Sign Up for free to view.
Nearby MLS® Listings
There are 35 other townhomes for sale in Lower Lonsdale, North Vancouver.
- Bed:
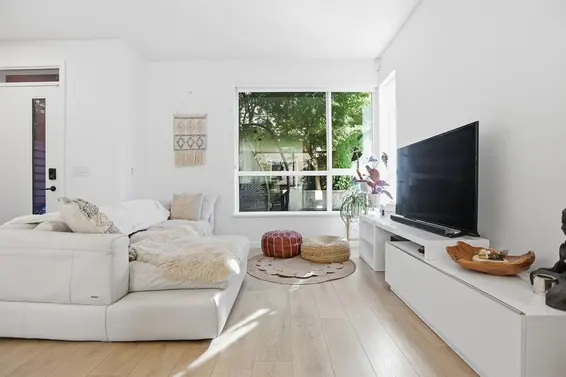
- 4 + den
- Bath:
- 3
- Interior:
- 1,888 sq/ft
- Type:
- Townhome
- Bed:
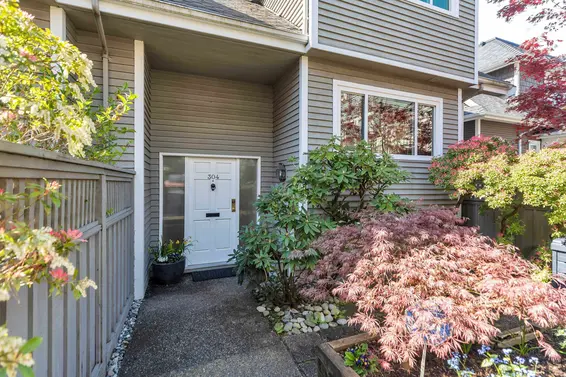
- 4
- Bath:
- 3
- Interior:
- 1,791 sq/ft
- Type:
- Townhome
- Bed:
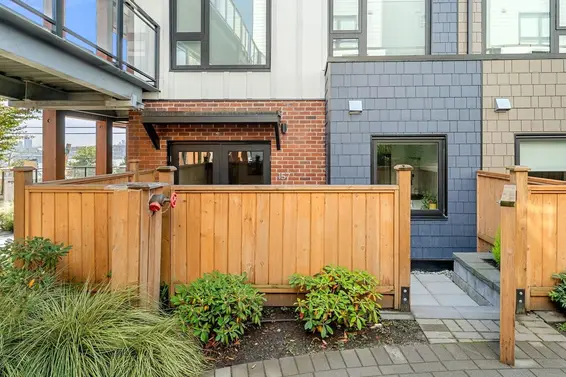
- 2 + den
- Bath:
- 2
- Interior:
- 998 sq/ft
- Type:
- Townhome

- Bed:
- 4
- Bath:
- 4
- Interior:
- 1,760 sq/ft
- Type:
- Townhome
- Bed:
- 4 + den
- Bath:
- 3
- Interior:
- 1,888 sq/ft
- Type:
- Townhome
- Bed:
- 4
- Bath:
- 3
- Interior:
- 1,791 sq/ft
- Type:
- Townhome
- Bed:
- 2 + den
- Bath:
- 2
- Interior:
- 998 sq/ft
- Type:
- Townhome
- Bed:
- 4
- Bath:
- 4
- Interior:
- 1,760 sq/ft
- Type:
- Townhome
Nearby Sales
There have been 234 townhomes reported sold in Lower Lonsdale, North Vancouver in the last two years.
Most Recent Sales


FAQs
How much is 265 East Keith Road listed for?
265 East Keith Road is listed for sale for $1,500,000.
When was 265 East Keith Road built?
265 East Keith Road was built in 1985 and is 41 years old.
How large is 265 East Keith Road?
265 East Keith Road is 2,147 square feet across 3 floors.
How many bedrooms and bathrooms does 265 East Keith Road have?
265 East Keith Road has 4 bedrooms and 4 bathrooms.
What are the annual taxes?
The annual taxes for 265 East Keith Road are $4,975.24 for 2025.
What are the area active listing stats?
265 East Keith Road is located in Lower Lonsdale, North Vancouver. The average townhome for sale in Lower Lonsdale is listed for $1.38M. The lowest priced townhomes for sale in Lower Lonsdale, North Vancouver is listed for 828K, while the most expensive home for sale is listed for $1.83M. The average days on market for the townhomes currently listed for sale is 64 days.
When was the listing information last updated?
The listing details for 265 East Keith Road was last updated October 20, 2026 at 11:28 PM.
Listing Office: Oakwyn Realty Ltd.
Listing information last updated on October 20, 2026 at 11:28 PM.
Disclaimer: All information displayed including measurements and square footage is approximate, and although believed to be accurate is not guaranteed. Information should not be relied upon without independent verification.