

- Time on Site: 1 hour
- Bed:
- 2 + den
- Bath:
- 2
- Interior:
- 941 sq/ft

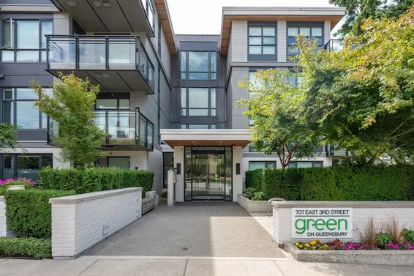
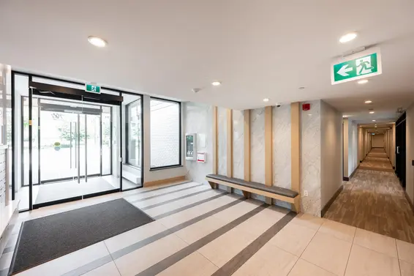
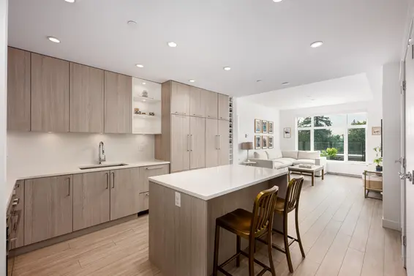
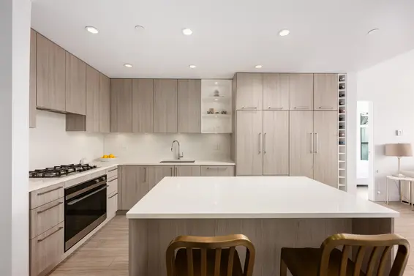
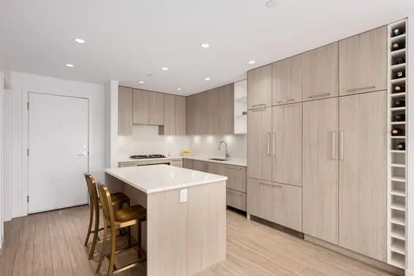
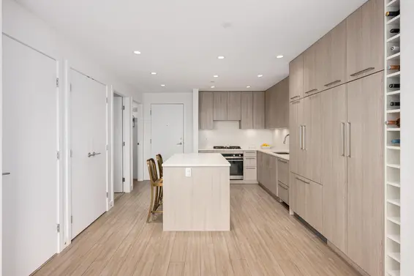
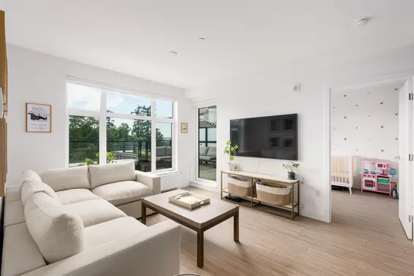
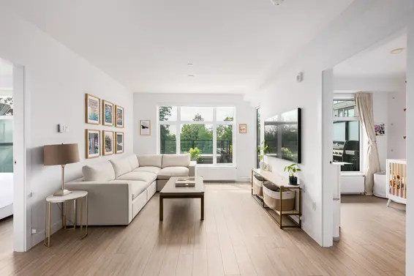
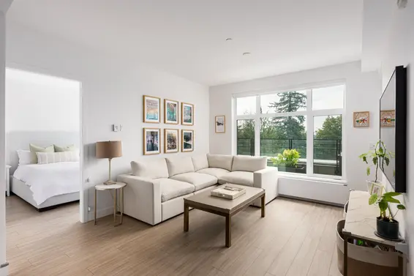
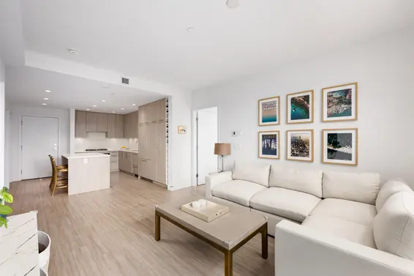
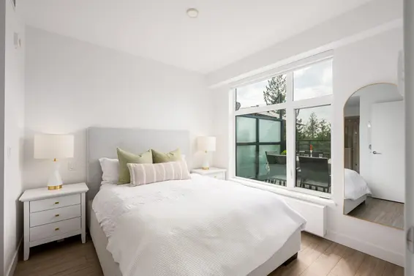
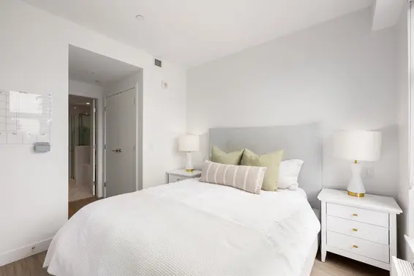
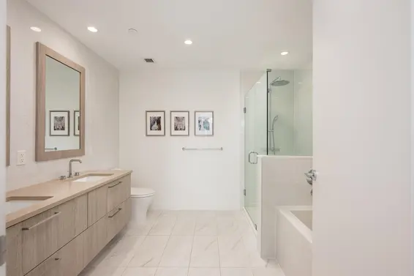

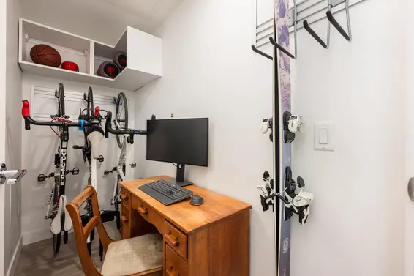
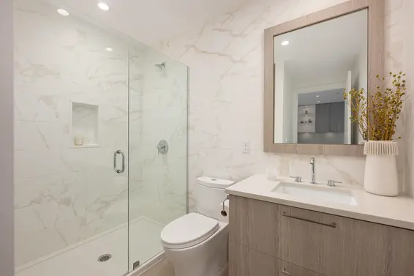
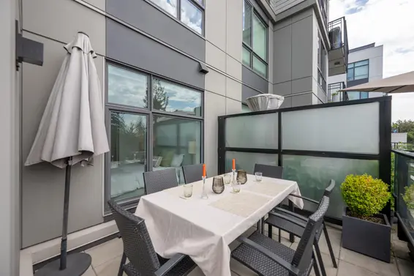
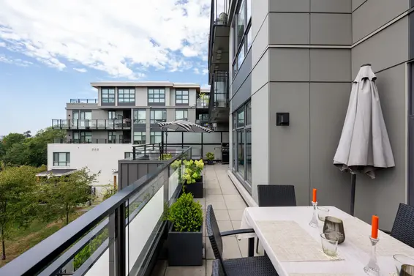
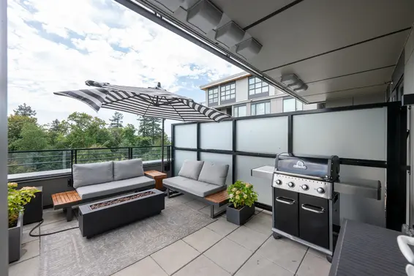
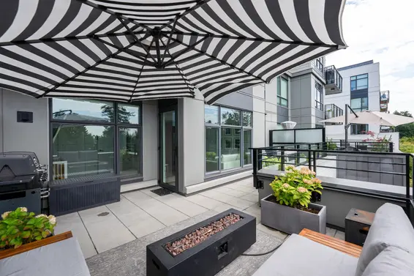
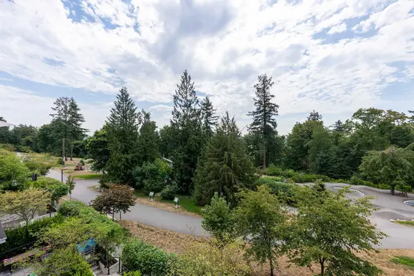

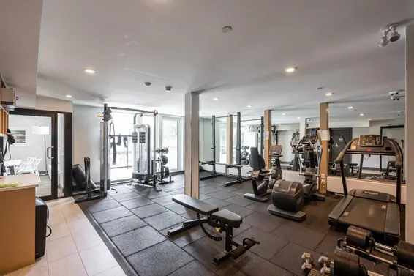
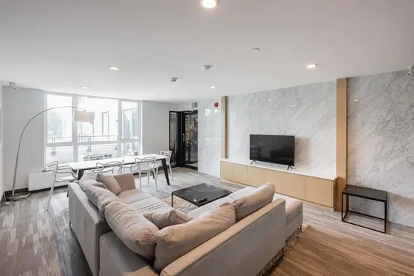
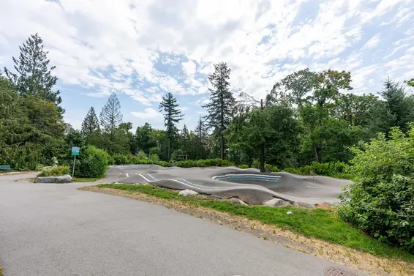
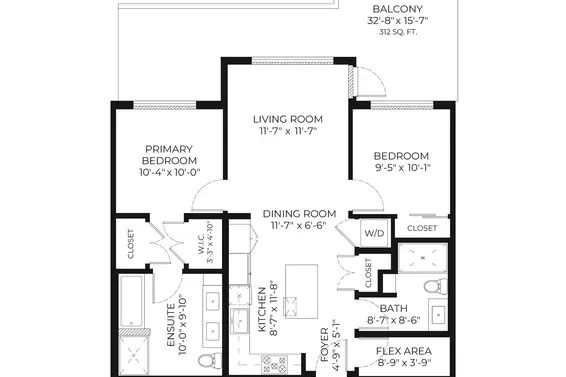
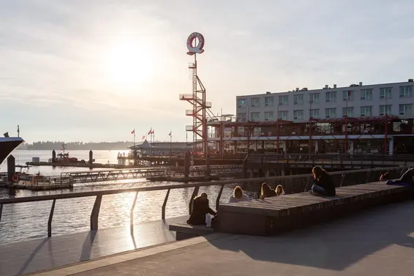
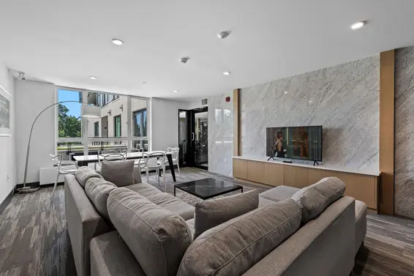
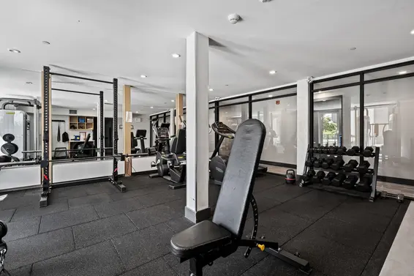
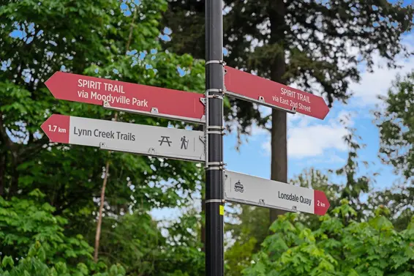
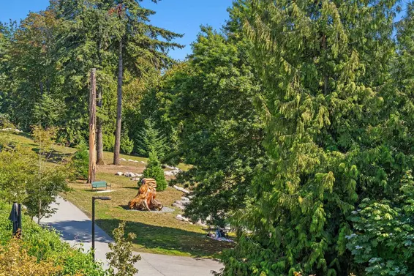
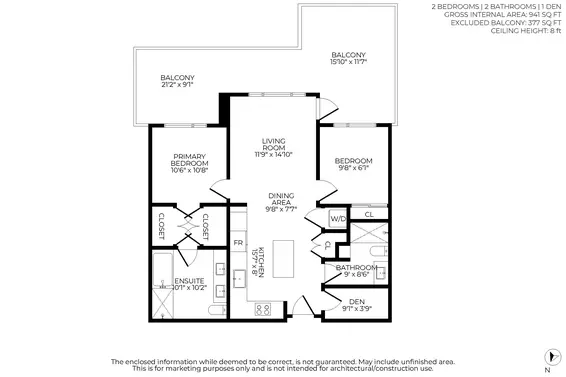
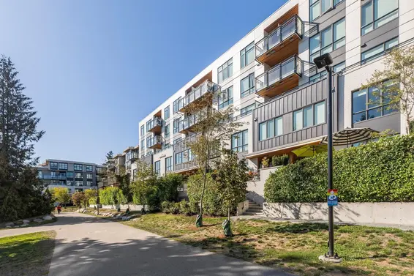
BIG DECK ENERGY in Lower Lonsdale! This beautifully finished 2 bed + den, 2 bath home offers 941 sqft of bright, stylish interior living plus an extraordinary 377 sqft south-facing terrace overlooking Moodyville Park with peek-a-boo views. With room for separate dining and lounge areas, the outdoor space feels like a true extension of the home and is made for summer entertaining. Inside, enjoy a sleek contemporary kitchen with Fisher & Paykel appliances, large windows, an open functional layout and refined finishes throughout. The serene primary suite is complemented by a spa-inspired ensuite designed for everyday luxury. Located in The Green on Queensbury with a gym, clubhouse and guest suite, just minutes from the Shipyards, SeaBus, Lonsdale Quay, restaurants and cafes.
Upcoming Opens
Property Details
- List Price [LP]: $1,049,000
- Original List Price [OLP]: $1,049,000
- List Date: September 8, 2026
- Last Updated: Sept. 8, 2026, 3:49 a.m.
- Address: 707 East 3 Street
- MLS® Number: R3162076
- Listing Brokerage: Royal LePage Sussex
- Type: Apartment/Condo
- Style of Home: Multi Family, Residential Attached
- Title: Freehold Strata
- Age: 7 years
- Year Built: 2019
- Bedrooms: 2
- Total Bathrooms: 2
- Full Bathrooms: 2
- Dens: 1
- Floors: 1
- Int. Area: 941 sq/ft
- Main Floor: 941 sq/ft
- # of Rooms: 6
- # of Kitchens: 1
- Gross Taxes: $3173.44
- Taxes Year: 2025
- Maintenance Fee: $544.34 per month
- Maintenance Includes: Bike Room, Exercise Centre, Caretaker, Trash, Maintenance Grounds, Heat, Hot Water, Management, Recreation Facilities, Snow Removal
- Heat: Other
- Construction: Frame Wood, Brick (Exterior), Metal Siding, Mixed (Exterior)
- Rainscreen: Full
Seeing this blurry text? - The Real Estate Board requires you to be registered before accessing this info. Sign Up for free to view.
Features
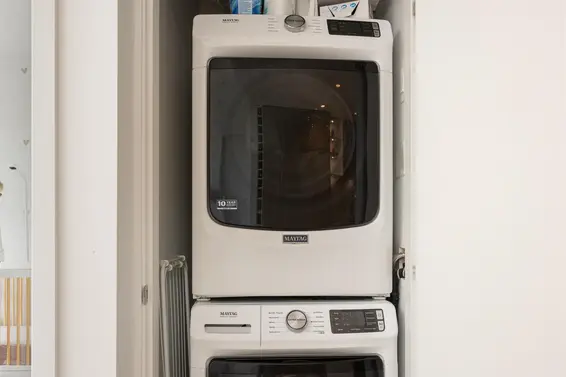
- Included Items: Washer/Dryer, Dishwasher, Refrigerator, Stove, Microwave
- Features:
Elevator, Window Coverings, Smoke Detector(s)
- View: South over the park & trees
- Outdoor Areas: Balcony
- Site Influences: Shopping Nearby, Central Location, Private, Recreation Nearby
- Amenities: Central Air, Air Conditioning, In Suite Laundry
- Parking Type: Garage Under Building, Side Access, Garage Door Opener
- Parking Spaces - Total: 1
- Parking Spaces - Covered: 1
- Bylaw Restrictions: Pets Allowed w/Rest., Cats Allowed, Dogs Allowed, Two Pets Allowed
Seeing this blurry text? - The Real Estate Board requires you to be registered before accessing this info. Sign Up for free to view.
Room Measurements
| Level | Room | Measurements |
|---|---|---|
| Main | Kitchen | 15'7 × 8' |
| Main | Dining Room | 9'8 × 7'7 |
| Main | Living Room | 11'9 × 14'10 |
| Main | Den | 9'1 × 3'9 |
| Main | Primary Bedroom | 10'6 × 10'8 |
| Main | Bedroom | 9'8 × 6'1 |
Seeing this blurry text? - The Real Estate Board requires you to be registered before accessing this info. Sign Up for free to view.
Map
Recent Price History
| Date | MLS # | Price | Event |
|---|---|---|---|
| September 8, 2026 | R3162076 | $1,049,000 | Listed |
| May 27, 2026 | R3034207 | $1,007,000 | Closed |
| March 12, 2026 | R3093218 | $1,019,000 | Terminated |
| February 24, 2026 | R3093218 | $1,019,000 | Listed |
| December 8, 2025 | R3034207 | $1,050,000 | Cancel Protected |
| September 11, 2025 | R3034207 | $1,050,000 | Price Changed |
| August 6, 2025 | R3034207 | $1,099,000 | Listed |
| October 24, 2019 | R2414963 | $880,000 | Sold |
| October 21, 2019 | R2414963 | $874,900 | Listed |
Interested in the full price history of this home? Contact us.
Seeing this blurry text? - The Real Estate Board requires you to be registered before accessing this info. Sign Up for free to view.
Building Details
- MLS® Listings: 6
- Units in development: 164
- Developer: Qualex-Landmark
- Construction: Wood Frame
- Bylaw Restrictions:
- Pets allowed with restrictions - dogs or cats provided that the total number of dogs and cats does not exceed two.
- Rentals (no short-term accommodation)
Nearby MLS® Listings
There are 3 other condos for sale in Queensbury, North Vancouver.
- Bed:
- 2
- Bath:
- 2
- Interior:
- 1,130 sq/ft
- Type:
- Condo
- Bed:
- 2
- Bath:
- 2
- Interior:
- 1,039 sq/ft
- Type:
- Condo
- Bed:
- 2
- Bath:
- 2
- Interior:
- 1,130 sq/ft
- Type:
- Condo
- Bed:
- 2
- Bath:
- 2
- Interior:
- 1,039 sq/ft
- Type:
- Condo
Nearby Sales
There have been 52 condos reported sold in Queensbury, North Vancouver in the last two years.
Most Recent Sales


FAQs
How much is 707 East 3 Street listed for?
707 East 3 Street is listed for sale for $1,049,000.
When was 707 East 3 Street built?
707 East 3 Street was built in 2019 and is 7 years old.
How large is 707 East 3 Street?
707 East 3 Street is 941 square feet across 1 floor.
How many bedrooms and bathrooms does 707 East 3 Street have?
707 East 3 Street has 2 bedrooms and 2 bathrooms.
What are the annual taxes?
The annual taxes for 707 East 3 Street are $3,173.44 for 2025.
What are the maintenance fees
The maintenance fee for 707 East 3 Street is $544.34 per month.
What are the area active listing stats?
707 East 3 Street is located in Queensbury, North Vancouver. The average condo for sale in Queensbury is listed for $1.04M. The lowest priced condos for sale in Queensbury, North Vancouver is listed for 898K, while the most expensive home for sale is listed for $1.1M. The average days on market for the condos currently listed for sale is 175 days.
When was the listing information last updated?
The listing details for 707 East 3 Street was last updated September 8, 2026 at 05:10 AM.
Listing Office: Royal LePage Sussex
Listing information last updated on September 8, 2026 at 05:10 AM.
Disclaimer: All information displayed including measurements and square footage is approximate, and although believed to be accurate is not guaranteed. Information should not be relied upon without independent verification.