- Time on Site: 1 hour
- Bed:
- 5
- Bath:
- 6
- Interior:
- 5,823 sq/ft
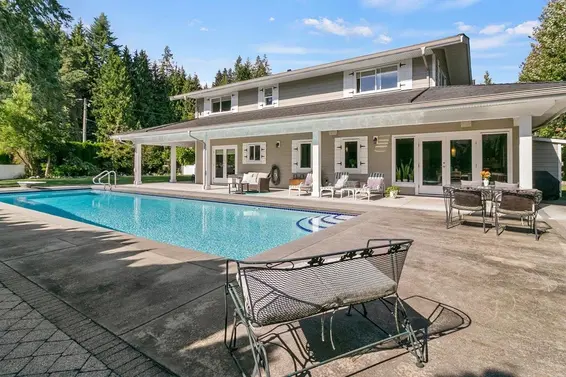
Introducing the penultimate family estate in the prestigious British Properties. Custom-built and masterfully designed by Trevor Euley, this architectural masterpiece sits on a rare, flat 16,000 SF lot. The expansive interior features a 5-bedroom layout paired with a large home office, anchored by a massive great room with dramatic vaulted ceilings. Designed for seamless indoor-outdoor living, the grand living areas flow effortlessly onto a covered outdoor patio with a cozy firepit. The expansive backyard serves as a private resort oasis, boasting a sparkling 16x34 outdoor pool and an inground hot tub. Complete with a large, welcoming driveway and an oversized 3-car garage, this residence defines luxury.
Upcoming Opens
Property Details
- List Price [LP]: $5,388,000
- Original List Price [OLP]: $5,388,000
- List Date: August 31, 2026
- Last Updated: Aug. 31, 2026, 9:19 a.m.
- Address: 376 St. James Crescent
- MLS® Number: R3159909
- Listing Brokerage: VIRANI REAL ESTATE ADVISORS
- Type: House/Single Family
- Style of Home: Residential Detached
- Title: Freehold NonStrata
- Age: 11 years
- Year Built: 2015
- Bedrooms: 5
- Total Bathrooms: 6
- Full Bathrooms: 5
- Half Bathrooms: 1
- Fireplaces: 3
- Floors: 2
- Int. Area: 5,823 sq/ft
- Main Floor: 2,194 sq/ft
- Above Main Floor Area: 1,925 sq/ft
- Basement Floor Area: 1,704 sq/ft
- # of Rooms: 17
- # of Kitchens: 1
- Lot Size: 16,247 sq/ft
- Frontage: 80 x 160 Irr
- Depth: 80 x 160 Irr
- Gross Taxes: $17291.07
- Taxes Year: 2024
- Roof: Asphalt
- Heat: Heat Pump, Radiant, Gas
- Construction: Concrete, Frame Wood, Stucco
Seeing this blurry text? - The Real Estate Board requires you to be registered before accessing this info. Sign Up for free to view.
Features
- Included Items: Washer/Dryer, Dishwasher, Refrigerator, Stove
- Outdoor Areas: Private Yard, Patio
- Site Influences: Near Golf Course, Private
- Parking Type: Garage Triple, Front Access, Concrete, Garage Door Opener
- Parking Spaces - Total: 7
- Parking Spaces - Covered: 3
Seeing this blurry text? - The Real Estate Board requires you to be registered before accessing this info. Sign Up for free to view.
Room Measurements
| Level | Room | Measurements |
|---|---|---|
| Main | Living Room | 16'6 × 16'3 |
| Main | Dining Room | 15' × 11' |
| Main | Kitchen | 16'7 × 14'9 |
| Main | Eating Area | 10' × 10' |
| Main | Foyer | 15'4 × 13' |
| Main | Family Room | 17' × 14' |
| Main | Laundry | 19' × 15'7 |
| Above | Primary Bedroom | 16'6 × 16' |
| Above | Bedroom | 16' × 10' |
| Above | Bedroom | 12'8 × 11'8 |
| Above | Bedroom | 13'8 × 11'6 |
| Above | Walk-In Closet | 9'8 × 8'6 |
| Above | Laundry | 11'8 × 7'2 |
| Bsmt | Games Room | 35'5 × 29' |
| Bsmt | Living Room | 15'2 × 11'10 |
| Bsmt | Bedroom | 15'2 × 13'9 |
| Bsmt | Gym | 17'6 × 13'4 |
Seeing this blurry text? - The Real Estate Board requires you to be registered before accessing this info. Sign Up for free to view.
Map
Recent Price History
| Date | MLS # | Price | Event |
|---|---|---|---|
| August 31, 2026 | R3159909 | $5,388,000 | Listed |
| February 14, 2013 | V984390 | $1,450,000 | Sold |
| January 8, 2013 | V984390 | $1,498,000 | Listed |
| December 30, 2012 | V973493 | $1,598,000 | Expired |
| October 31, 2012 | V958315 | $1,850,000 | Expired |
| September 24, 2012 | V973493 | $1,598,000 | Listed |
| June 21, 2012 | V958315 | $1,850,000 | Listed |
| March 3, 2012 | V935047 | $1,425,000 | Sold |
| March 1, 2012 | V935047 | $1,595,000 | Listed |
Interested in the full price history of this home? Contact us.
Seeing this blurry text? - The Real Estate Board requires you to be registered before accessing this info. Sign Up for free to view.
Modern Architectural
- Bed:
- 5
- Bath:
- 4
- Interior:
- 4,093 sq/ft
- Type:
- House
- Bed:
- 6
- Bath:
- 8
- Interior:
- 11,890 sq/ft
- Type:
- House
- Bed:
- 7
- Bath:
- 8
- Interior:
- 10,291 sq/ft
- Type:
- House
- Bed:
- 4
- Bath:
- 6
- Interior:
- 9,863 sq/ft
- Type:
- House
- Bed:
- 5
- Bath:
- 4
- Interior:
- 4,093 sq/ft
- Type:
- House
- Bed:
- 6
- Bath:
- 8
- Interior:
- 11,890 sq/ft
- Type:
- House
- Bed:
- 7
- Bath:
- 8
- Interior:
- 10,291 sq/ft
- Type:
- House
- Bed:
- 4
- Bath:
- 6
- Interior:
- 9,863 sq/ft
- Type:
- House
Nearby MLS® Listings
There are 64 other houses for sale in British Properties, West Vancouver.
- Bed:
- 6
- Bath:
- 7
- Interior:
- 7,159 sq/ft
- Type:
- House
- Bed:
- 6
- Bath:
- 4
- Interior:
- 4,458 sq/ft
- Type:
- House
- Bed:
- 7 + den
- Bath:
- 8
- Interior:
- 4,981 sq/ft
- Type:
- House
- Bed:
- 7 + 2 dens
- Bath:
- 11
- Interior:
- 11,386 sq/ft
- Type:
- House
- Bed:
- 6
- Bath:
- 7
- Interior:
- 7,159 sq/ft
- Type:
- House
- Bed:
- 6
- Bath:
- 4
- Interior:
- 4,458 sq/ft
- Type:
- House
- Bed:
- 7 + den
- Bath:
- 8
- Interior:
- 4,981 sq/ft
- Type:
- House
- Bed:
- 7 + 2 dens
- Bath:
- 11
- Interior:
- 11,386 sq/ft
- Type:
- House
Nearby Sales
There have been 200 houses reported sold in British Properties, West Vancouver in the last two years.
Most Recent Sales

FAQs
How much is 376 St. James Crescent listed for?
376 St. James Crescent is listed for sale for $5,388,000.
When was 376 St. James Crescent built?
376 St. James Crescent was built in 2015 and is 11 years old.
How large is 376 St. James Crescent?
376 St. James Crescent is 5,823 square feet across 2 floors.
How many bedrooms and bathrooms does 376 St. James Crescent have?
376 St. James Crescent has 5 bedrooms and 6 bathrooms.
What are the annual taxes?
The annual taxes for 376 St. James Crescent are $17,291.07 for 2024.
What are the area active listing stats?
376 St. James Crescent is located in British Properties, West Vancouver. The average house for sale in British Properties is listed for $4.98M. The lowest priced houses for sale in British Properties, West Vancouver is listed for 1.9M, while the most expensive home for sale is listed for $29.8M. The average days on market for the houses currently listed for sale is 88 days.
When was the listing information last updated?
The listing details for 376 St. James Crescent was last updated August 31, 2026 at 10:35 AM.
Listing Office: VIRANI REAL ESTATE ADVISORS>
Listing information last updated on August 31, 2026 at 10:35 AM.
Disclaimer: All information displayed including measurements and square footage is approximate, and although believed to be accurate is not guaranteed. Information should not be relied upon without independent verification.