- Time on Site: 14 days
- Bed:
- 2
- Bath:
- 2
- Interior:
- 1,023 sq/ft
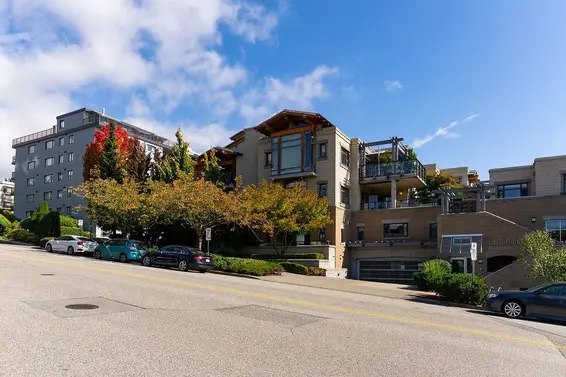
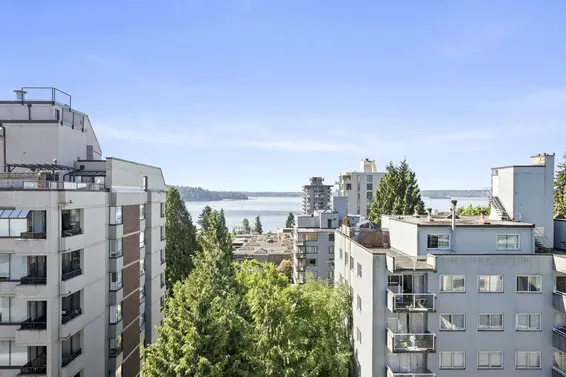
Marine Drive Convenience with West Van Private Life! Hampton court welcomes you to a brand new chapter in your life. Guest Ready Double-Suite setup lets your downsizing much more exciting. With renos of washroom, kitchen and modern SS appliances, it requires a minimal touch to suit your needs. Backyard style patio + garden will let you forget that you are in a condo. Steps to seawall, Ambleside Beach, cafes, restaurants and just minutes to Park Royal. Come see in person to appreciate!
Upcoming Opens
Property Details
- List Price [LP]: $949,000
- Original List Price [OLP]: $949,000
- List Date: August 10, 2026
- Last Updated: Aug. 15, 2026, 11:04 a.m.
- Days on Market: 14
- Address: 204 1765 Marine Drive
- MLS® Number: R3154379
- Listing Brokerage: Saba Realty Ltd.
- Type: Apartment/Condo
- Style of Home: Multi Family, Residential Attached
- Title: Freehold Strata
- Age: 32 years
- Year Built: 1994
- Bedrooms: 2
- Total Bathrooms: 2
- Full Bathrooms: 2
- Fireplaces: 1
- Floors: 1
- Int. Area: 1,023 sq/ft
- Main Floor: 1,023 sq/ft
- # of Rooms: 7
- # of Kitchens: 1
- Gross Taxes: $2743.58
- Taxes Year: 2026
- Maintenance Fee: $778.87 per month
- Maintenance Includes: Clubhouse, Caretaker, Trash, Maintenance Grounds, Gas, Management, Recreation Facilities
- Roof: Other
- Heat: Baseboard, Natural Gas, Gas
- Construction: Frame Wood, Glass (Exterior), Mixed (Exterior), Stucco
Seeing this blurry text? - The Real Estate Board requires you to be registered before accessing this info. Sign Up for free to view.
Features
- Included Items: Washer/Dryer, Dishwasher, Refrigerator, Stove, Microwave
- Features:
Window Coverings, Smoke Detector(s), Fire Sprinkler System
- Year renovated: 2018
- Renovations: Renovation Partly
- View: PEEK A BOO OF LIONS GATE
- Outdoor Areas: Balcony, Private Yard, Patio, Deck
- Site Influences: Shopping Nearby, Central Location, Marina Nearby
- Amenities: In Suite Laundry
- Parking Type: Underground, Rear Access, Garage Door Opener
- Parking Spaces - Total: 2
- Parking Spaces - Covered: 2
- Locker: Yes
- Bylaw Restrictions: Pets Allowed w/Rest., Cats Allowed, Dogs Allowed, One Pet Allowed, Rentals Allowed
Seeing this blurry text? - The Real Estate Board requires you to be registered before accessing this info. Sign Up for free to view.
Room Measurements
| Level | Room | Measurements |
|---|---|---|
| Main | Living Room | 13'10 × 18'3 |
| Main | Dining Room | 14'3 × 7'4 |
| Main | Primary Bedroom | 11'4 × 11'9 |
| Main | Bedroom | 9'4 × 11'11 |
| Main | Kitchen | 7'5 × 10'2 |
| Main | Foyer | 8'7 × 3'9 |
| Main | Patio | 23'9 × 6'11 |
Seeing this blurry text? - The Real Estate Board requires you to be registered before accessing this info. Sign Up for free to view.
Map
Recent Price History
| Date | MLS # | Price | Event |
|---|---|---|---|
| August 10, 2026 | R3154379 | $949,000 | Listed |
| August 7, 2026 | R3100332 | $1,099,000 | Terminated |
| June 1, 2026 | R3100332 | $1,099,000 | Price Changed |
| March 16, 2026 | R3100332 | $1,199,000 | Listed |
| June 15, 2023 | R2769896 | $1,199,000 | Terminated |
| April 20, 2023 | R2769896 | $1,199,000 | Listed |
| January 21, 2003 | V319595 | $360,000 | Sold |
| December 17, 2002 | V319595 | $369,900 | Listed |
| April 20, 1996 | V083919 | $335,000 | Sold |
| April 17, 1996 | V083919 | $339,000 | Listed |
Interested in the full price history of this home? Contact us.
Seeing this blurry text? - The Real Estate Board requires you to be registered before accessing this info. Sign Up for free to view.
Building Details
- MLS® Listings: 3
- Units in development: 18
- Construction: Wood frame
- Bylaw Restrictions:
- Pets Allowed w/ restrictions (1 dog or 1 cat ok)
- Smoking Restrictions
- Rentals (no short term accommodation - For the purpose of this bylaw short term rentals, short-term licence agreements or other short term accommodation referred to in this bylaw i/are defined as any lease, tenancy agreement, licence agreement, or agreement to occupy a strata lot that is for a period of less than one year)
Nearby MLS® Listings
There are 32 other condos for sale in Ambleside, West Vancouver.

- Bed:
- 2
- Bath:
- 2
- Interior:
- 1,304 sq/ft
- Type:
- Condo
- Bed:
- 2
- Bath:
- 2
- Interior:
- 1,151 sq/ft
- Type:
- Condo
- Bed:
- 2 + den
- Bath:
- 2
- Interior:
- 1,968 sq/ft
- Type:
- Condo
- Bed:
- 2
- Bath:
- 2
- Interior:
- 1,100 sq/ft
- Type:
- Condo
- Bed:
- 2
- Bath:
- 2
- Interior:
- 1,304 sq/ft
- Type:
- Condo
- Bed:
- 2
- Bath:
- 2
- Interior:
- 1,151 sq/ft
- Type:
- Condo
- Bed:
- 2 + den
- Bath:
- 2
- Interior:
- 1,968 sq/ft
- Type:
- Condo
- Bed:
- 2
- Bath:
- 2
- Interior:
- 1,100 sq/ft
- Type:
- Condo
Nearby Sales
There have been 264 condos reported sold in Ambleside, West Vancouver in the last two years.
Most Recent Sales

FAQs
How much is 204 1765 Marine Drive listed for?
204 1765 Marine Drive is listed for sale for $949,000.
When was 204 1765 Marine Drive built?
204 1765 Marine Drive was built in 1994 and is 32 years old.
How large is 204 1765 Marine Drive?
204 1765 Marine Drive is 1,023 square feet across 1 floor.
How many bedrooms and bathrooms does 204 1765 Marine Drive have?
204 1765 Marine Drive has 2 bedrooms and 2 bathrooms.
What are the annual taxes?
The annual taxes for 204 1765 Marine Drive are $2,743.58 for 2026.
What are the maintenance fees
The maintenance fee for 204 1765 Marine Drive is $778.87 per month.
What are the area active listing stats?
204 1765 Marine Drive is located in Ambleside, West Vancouver. The average condo for sale in Ambleside is listed for $859K. The lowest priced condos for sale in Ambleside, West Vancouver is listed for 370K, while the most expensive home for sale is listed for $6.85M. The average days on market for the condos currently listed for sale is 59 days.
When was the listing information last updated?
The listing details for 204 1765 Marine Drive was last updated August 24, 2026 at 11:15 PM.
Listing Office: Saba Realty Ltd.>
Listing information last updated on August 24, 2026 at 11:15 PM.
Disclaimer: All information displayed including measurements and square footage is approximate, and although believed to be accurate is not guaranteed. Information should not be relied upon without independent verification.