- Time on Site: 3 hours
- Bed:
- 2 + den
- Bath:
- 2
- Interior:
- 1,120 sq/ft
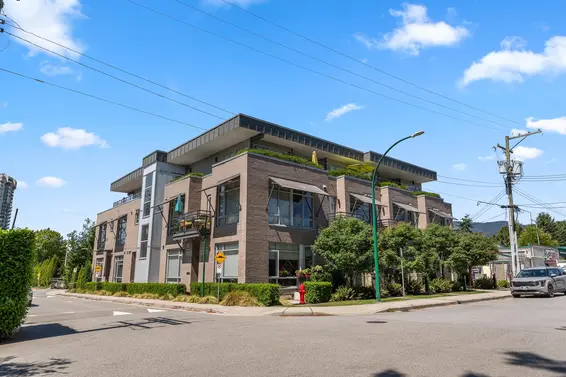
The Drive by Onni! Bright, wide 920 SF 2 Bed + Den / 2 Bath home with a well-designed open layout, large windows and a great flow of natural light. Living & dining area is framed by 2 private balconies with beautiful sunset views—perfect for relaxing or entertaining. Modern kitchen features a gas range, quartz counters, ample cabinetry and generous island seating. Engineered oak hardwood floors throughout. Bedrooms are thoughtfully separated for privacy; master features a large walk-in closet and ensuite. Versatile den ideal for home office. 2 parking stalls & 1 storage locker. Amenities: gym, party room, rooftop BBQ area & children’s playground. Steps to Capilano Mall, shops, restaurants, parks and transit!
Upcoming Opens
Property Details
- List Price [LP]: $799,000
- Original List Price [OLP]: $799,000
- List Date: July 13, 2026
- Last Updated: July 13, 2026, 3:35 p.m.
- Address: 305 1177 Marine Drive
- MLS® Number: R3144743
- Listing Brokerage: Royal LePage West Real Estate Services
- Type: Apartment/Condo
- Style of Home: Multi Family, Residential Attached
- Title: Freehold Strata
- Age: 13 years
- Year Built: 2013
- Bedrooms: 2
- Total Bathrooms: 2
- Full Bathrooms: 2
- Dens: 1
- Floors: 1
- Int. Area: 1,120 sq/ft
- Main Floor: 920 sq/ft
- Unfinished Floor Area: 200 sq/ft
- # of Rooms: 7
- # of Kitchens: 1
- Suite: None
- Gross Taxes: $2842.15
- Taxes Year: 2026
- Maintenance Fee: $548.88 per month
- Maintenance Includes: Clubhouse, Exercise Centre, Trash, Maintenance Grounds, Gas, Heat, Hot Water, Management, Recreation Facilities, Sewer, Snow Removal, Water
- Roof: Torch-On
- Heat: Baseboard, Electric
- Construction: Frame Wood, Brick (Exterior), Mixed (Exterior)
93
Seeing this blurry text? - The Real Estate Board requires you to be registered before accessing this info. Sign Up for free to view.
Features
- Included Items: Washer/Dryer, Dishwasher, Refrigerator, Stove, Microwave
- Features:
Elevator, Smoke Detector(s), Fire Sprinkler System
- Outdoor Areas: Garden, Playground, Balcony
- Site Influences: Shopping Nearby, Central Location, Recreation Nearby
- Amenities: In Suite Laundry
- Parking Type: Underground, Rear Access
- Parking Spaces - Total: 2
- Parking Spaces - Covered: 2
- Locker: Yes
- Bylaw Restrictions: Pets Allowed w/Rest., Cats Allowed, Dogs Allowed, Two Pets Allowed
Seeing this blurry text? - The Real Estate Board requires you to be registered before accessing this info. Sign Up for free to view.
Room Measurements
| Level | Room | Measurements |
|---|---|---|
| Main | Living Room | 17'4 × 11'3 |
| Main | Dining Room | 9'7 × 11'3 |
| Main | Kitchen | 10'7 × 8'7 |
| Main | Primary Bedroom | 9'9 × 11'8 |
| Main | Bedroom | 11'4 × 8'9 |
| Main | Den | 6'0 × 6'9 |
| Main | Walk-In Closet | 9'3 × 4'9 |
Seeing this blurry text? - The Real Estate Board requires you to be registered before accessing this info. Sign Up for free to view.
Map
Recent Price History
| Date | MLS # | Price | Event |
|---|---|---|---|
| July 13, 2026 | R3144743 | $799,000 | Listed |
| May 3, 2021 | R2572665 | $790,000 | Sold |
| April 27, 2021 | R2572665 | $799,000 | Listed |
| October 15, 2014 | V1032379 | $466,900 | Terminated |
| March 22, 2014 | V1032379 | $466,900 | Expired |
| December 8, 2013 | V1014099 | $466,900 | Expired |
| October 15, 2013 | V1032379 | $466,900 | Listed |
| June 20, 2013 | V958103 | $466,900 | Expired |
| June 19, 2013 | V1014099 | $466,900 | Listed |
| June 19, 2012 | V958103 | $466,900 | Listed |
Interested in the full price history of this home? Contact us.
Seeing this blurry text? - The Real Estate Board requires you to be registered before accessing this info. Sign Up for free to view.
Building Details
- MLS® Listings: 4
- Units in development: 81
- Developer: Onni
- Construction: Wood frame
- Bylaw Restrictions:
- Pets allowed w/ restrictions (two dogs or two cats or one of each)
Nearby MLS® Listings
There are 8 other condos for sale in Norgate, North Vancouver.
- Bed:
- 2 + den
- Bath:
- 2
- Interior:
- 1,275 sq/ft
- Type:
- Condo
- Bed:
- 1
- Bath:
- 1
- Interior:
- 818 sq/ft
- Type:
- Condo
- Bed:
- 2
- Bath:
- 2
- Interior:
- 1,031 sq/ft
- Type:
- Condo
- Bed:
- 2 + den
- Bath:
- 2
- Interior:
- 1,275 sq/ft
- Type:
- Condo
- Bed:
- 1
- Bath:
- 1
- Interior:
- 818 sq/ft
- Type:
- Condo
- Bed:
- 2
- Bath:
- 2
- Interior:
- 1,031 sq/ft
- Type:
- Condo
Nearby Sales
There have been 43 condos reported sold in Norgate, North Vancouver in the last two years.
Most Recent Sales

FAQs
How much is 305 1177 Marine Drive listed for?
305 1177 Marine Drive is listed for sale for $799,000.
When was 305 1177 Marine Drive built?
305 1177 Marine Drive was built in 2013 and is 13 years old.
How large is 305 1177 Marine Drive?
305 1177 Marine Drive is 1,120 square feet across 1 floor.
How many bedrooms and bathrooms does 305 1177 Marine Drive have?
305 1177 Marine Drive has 2 bedrooms and 2 bathrooms.
What are the annual taxes?
The annual taxes for 305 1177 Marine Drive are $2,842.15 for 2026.
What are the maintenance fees
The maintenance fee for 305 1177 Marine Drive is $548.88 per month.
What are the area active listing stats?
305 1177 Marine Drive is located in Norgate, North Vancouver. The average condo for sale in Norgate is listed for $810K. The lowest priced condos for sale in Norgate, North Vancouver is listed for 625K, while the most expensive home for sale is listed for $1.19M. The average days on market for the condos currently listed for sale is 52 days.
When was the listing information last updated?
The listing details for 305 1177 Marine Drive was last updated July 13, 2026 at 05:12 PM.
Listing Office: Royal LePage West Real Estate Services>
Listing information last updated on July 13, 2026 at 05:12 PM.
Disclaimer: All information displayed including measurements and square footage is approximate, and although believed to be accurate is not guaranteed. Information should not be relied upon without independent verification.