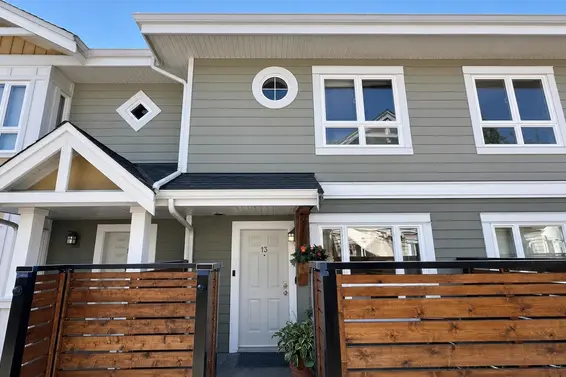
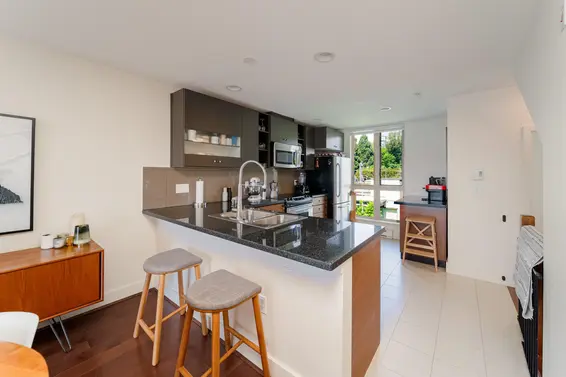
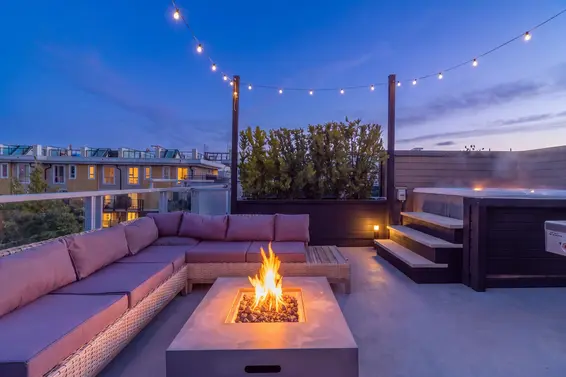
- Time on Site: 1 hour
- Bed:
- 2
- Bath:
- 2
- Interior:
- 1,167 sq/ft
Welcome to NOMA by Adera - award-winning Built Green BC community in the heart of vibrant North Van! This immaculate, meticulously curated 2 bed, 2 bath 1165 sqft. townhouse shows like new and exudes modern sophistication throughout. Thoughtfully upgraded with premium SS appliances, Fisher&Paykel fridge, new washer/dryer, ample storage, upgraded lighting&interior doors, A/C, surround sound, smart Mysa thermostat, motorized blackout blinds&sleek electric fireplace. BRAND NEW ROOF!! Enjoy a private rooftop deck plus 3 ADD'N outdoor spaces 686 sqft. - a rare feature ideal for outdoor living. Amenities include gym & playground. 1 parking, 1 storage - incld. Pet&rental friendly. Steps to restaurants&coffee, shops, breweries, transit&endless world-class trails in the North Shore mountains. HURRY
Upcoming Opens
Property Details
- List Price [LP]: $1,069,800
- Original List Price [OLP]: $1,069,800
- List Date: May 25, 2026
- Last Updated: May 25, 2026, 12:30 p.m.
- Address: 74 728 West 14th Street
- MLS® Number: R3127562
- Listing Brokerage: RE/MAX Select Realty
- Type: Attached Townhouse
- Style of Home: Residential Attached
- Title: Freehold Strata
- Age: 18 years
- Year Built: 2008
- Bedrooms: 2
- Total Bathrooms: 2
- Full Bathrooms: 2
- Fireplaces: 1
- Floors: 2
- Int. Area: 1,167 sq/ft
- Main Floor: 535 sq/ft
- Above Main Floor Area: 35 sq/ft
- Below Main Floor Area: 597 sq/ft
- # of Rooms: 10
- # of Kitchens: 1
- Suite: None
- Gross Taxes: $3134.80
- Taxes Year: 2025
- Maintenance Fee: $509.86 per month
- Maintenance Includes: Clubhouse, Exercise Centre, Caretaker, Trash, Maintenance Grounds, Hot Water, Management, Recreation Facilities, Snow Removal
- Roof: Other
- Heat: Baseboard, Electric, Electric
- Construction: Frame Wood, Brick (Exterior), Mixed (Exterior), Vinyl Siding
90
Seeing this blurry text? - The Real Estate Board requires you to be registered before accessing this info. Sign Up for free to view.
Features
- Included Items: Washer/Dryer, Dishwasher, Refrigerator, Stove, Microwave
- Features:
Storage, Window Coverings, Security System, Smoke Detector(s)
- Year renovated: 2025
- Outdoor Areas: Balcony, Patio, Deck, Rooftop Deck
- Site Influences: Gated, Shopping Nearby, Central Location, Recreation Nearby, Ski Hill Nearby
- Amenities: Air Conditioning, In Suite Laundry
- Parking Type: Underground, Lane Access
- Parking Spaces - Total: 1
- Parking Spaces - Covered: 1
- Locker: Yes
- Bylaw Restrictions: Pets Allowed, Cats Allowed, Dogs Allowed
Seeing this blurry text? - The Real Estate Board requires you to be registered before accessing this info. Sign Up for free to view.
Room Measurements
| Level | Room | Measurements |
|---|---|---|
| Below | Foyer | 6'4 × 15'3 |
| Below | Primary Bedroom | 12'4 × 12'5 |
| Below | Primary Bedroom | 10'11 × 8'5 |
| Below | Patio | 14'9 × 8'11 |
| Main | Kitchen | 14'5 × 11'6 |
| Main | Dining Room | 11'2 × 10'4 |
| Main | Living Room | 14'5 × 12'3 |
| Main | Patio | 7'3 × 4'3 |
| Main | Patio | 12'2 × 4'3 |
| Above | Patio | 14'9 × 29'10 |
Seeing this blurry text? - The Real Estate Board requires you to be registered before accessing this info. Sign Up for free to view.
Map
Recent Price History
| Date | MLS # | Price | Event |
|---|---|---|---|
| May 25, 2026 | R3127562 | $1,069,800 | Listed |
| May 12, 2014 | V1060059 | $525,000 | Sold |
| April 22, 2014 | V1060059 | $546,000 | Listed |
Interested in the full price history of this home? Contact us.
Seeing this blurry text? - The Real Estate Board requires you to be registered before accessing this info. Sign Up for free to view.
Building Details
- MLS® Listings: 2
- Units in development: 81
- Construction: Wood frame
- Bylaw Restrictions:
- Pets allowed w/ restrictions (one dog or one cat)
Nearby MLS® Listings
There are 5 other townhomes for sale in Mosquito Creek, North Vancouver.
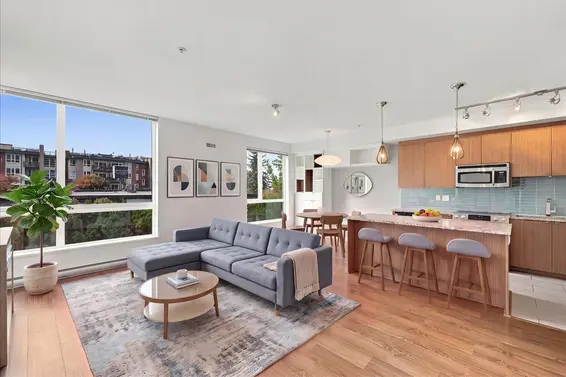
- Bed:
- 2 + den
- Bath:
- 1
- Interior:
- 973 sq/ft
- Type:
- Townhome
- Bed:
- 3
- Bath:
- 3
- Interior:
- 1,493 sq/ft
- Type:
- Townhome
- Bed:
- 4
- Bath:
- 3
- Interior:
- 1,817 sq/ft
- Type:
- Townhome
- Bed:
- 3
- Bath:
- 3
- Interior:
- 1,552 sq/ft
- Type:
- Townhome
- Bed:
- 2 + den
- Bath:
- 1
- Interior:
- 973 sq/ft
- Type:
- Townhome
- Bed:
- 3
- Bath:
- 3
- Interior:
- 1,493 sq/ft
- Type:
- Townhome
- Bed:
- 4
- Bath:
- 3
- Interior:
- 1,817 sq/ft
- Type:
- Townhome
- Bed:
- 3
- Bath:
- 3
- Interior:
- 1,552 sq/ft
- Type:
- Townhome
Nearby Sales
There have been 93 townhomes reported sold in Mosquito Creek, North Vancouver in the last two years.
Most Recent Sales

FAQs
How much is 74 728 West 14th Street listed for?
74 728 West 14th Street is listed for sale for $1,069,800.
When was 74 728 West 14th Street built?
74 728 West 14th Street was built in 2008 and is 18 years old.
How large is 74 728 West 14th Street?
74 728 West 14th Street is 1,167 square feet across 2 floors.
How many bedrooms and bathrooms does 74 728 West 14th Street have?
74 728 West 14th Street has 2 bedrooms and 2 bathrooms.
What are the annual taxes?
The annual taxes for 74 728 West 14th Street are $3,134.80 for 2025.
What are the maintenance fees
The maintenance fee for 74 728 West 14th Street is $509.86 per month.
What are the area active listing stats?
74 728 West 14th Street is located in Mosquito Creek, North Vancouver. The average townhome for sale in Mosquito Creek is listed for $1.27M. The lowest priced townhomes for sale in Mosquito Creek, North Vancouver is listed for 910K, while the most expensive home for sale is listed for $1.35M. The average days on market for the townhomes currently listed for sale is 20 days.
When was the listing information last updated?
The listing details for 74 728 West 14th Street was last updated May 25, 2026 at 01:35 PM.
Listing Office: RE/MAX Select Realty>
Listing information last updated on May 25, 2026 at 01:35 PM.
Disclaimer: All information displayed including measurements and square footage is approximate, and although believed to be accurate is not guaranteed. Information should not be relied upon without independent verification.