- Bed:
- 5
- Bath:
- 2
- Interior:
- 2,164 sq/ft
Charming Two-Family Home on a Sunny South-Facing CNV Lot
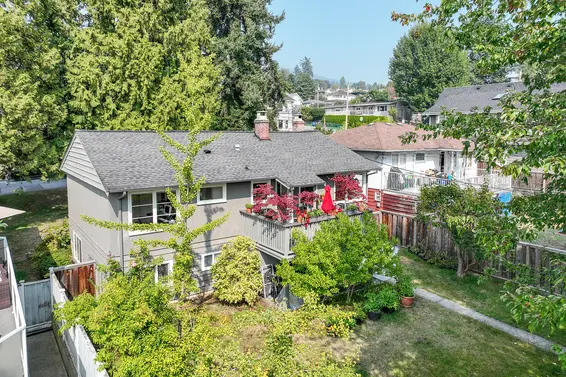
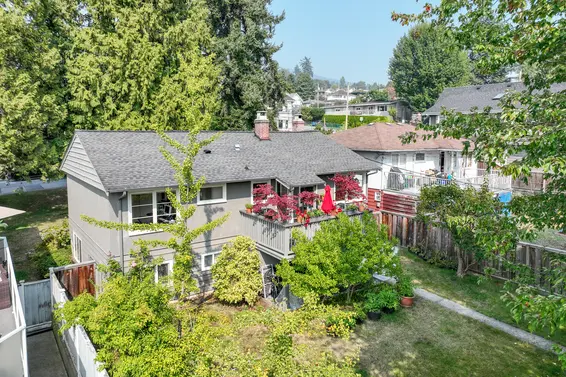
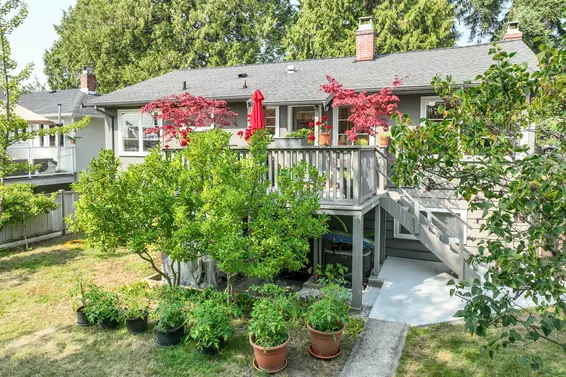
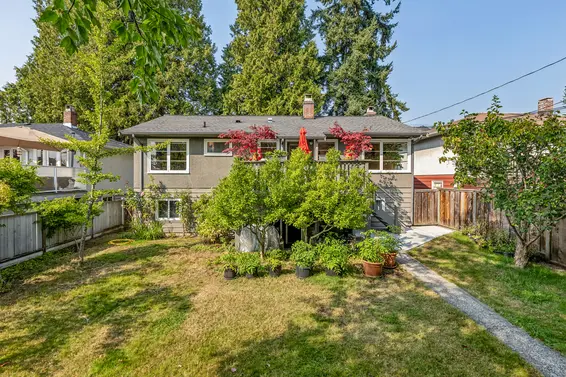
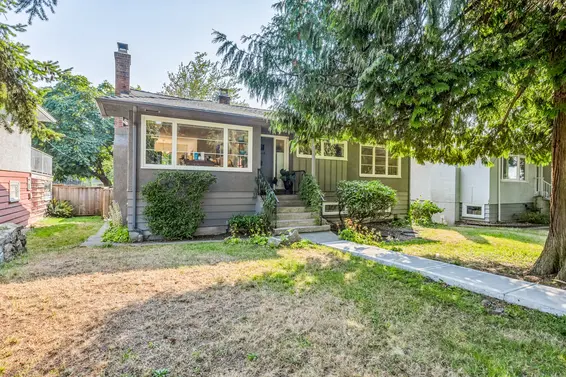
This well-maintained 5-bedroom, 2-bathroom home offers over 2,100 sq. ft. of versatile living across two self-contained levels, including an in-law suite on the lower floor.
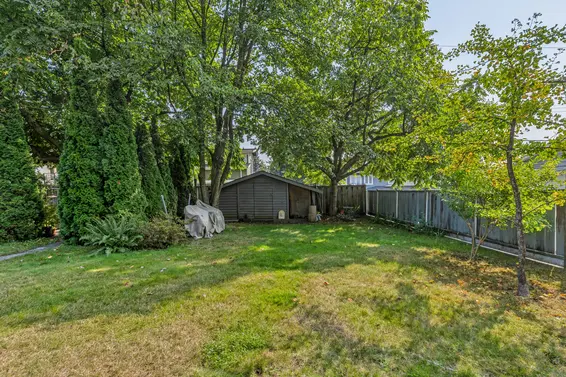
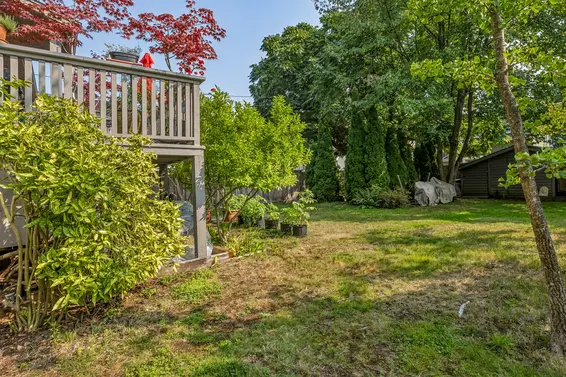
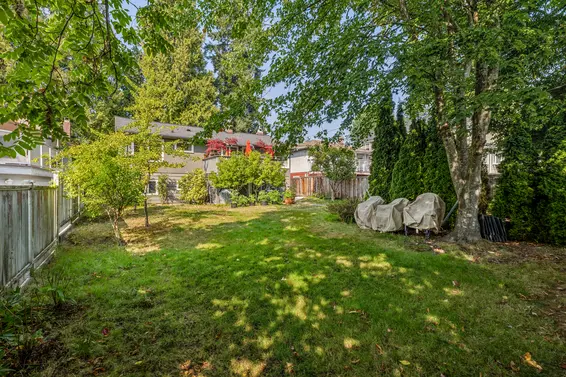
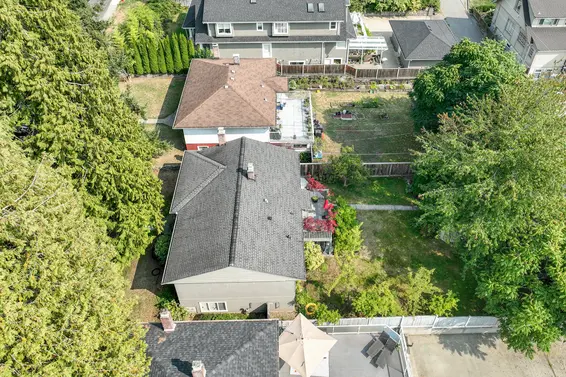
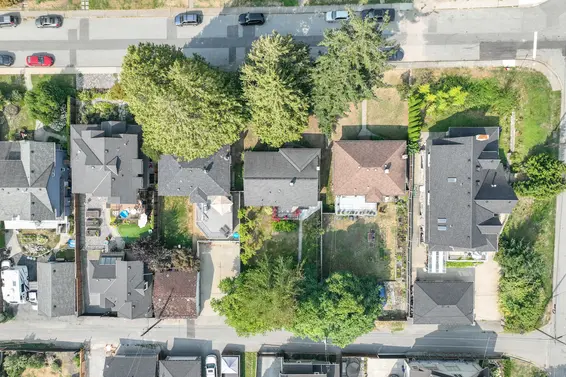
Set on a 50’ x 135’ south-facing lot in the City of North Vancouver, this property offers significant redevelopment potential. Options include adding a laneway home, building a new single-family home with a suite and coach house, subdividing, or redeveloping for up to 4 units with an FSR of 0.85 under the recently updated zoning (buyer to confirm with the City). It’s ideal for those looking to move in and update, invest and hold, or capitalize on future development opportunities.
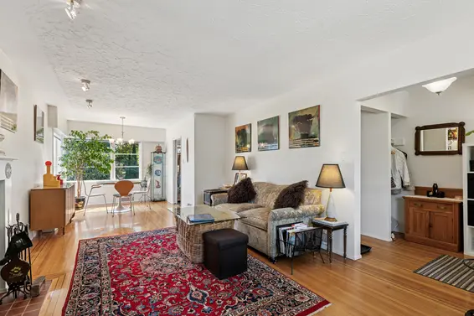
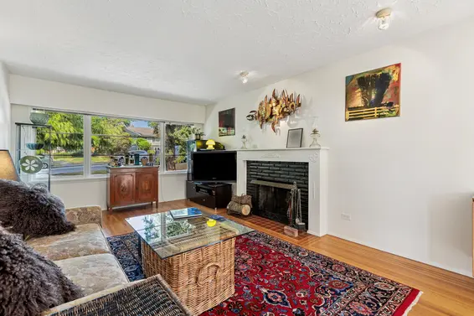
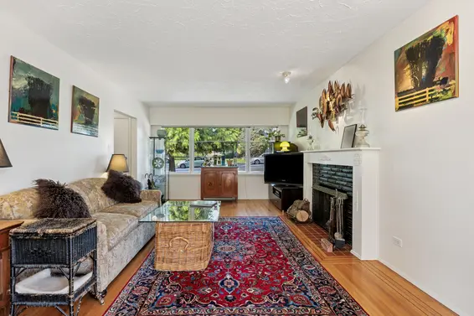
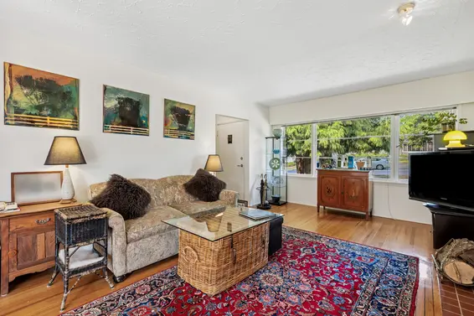

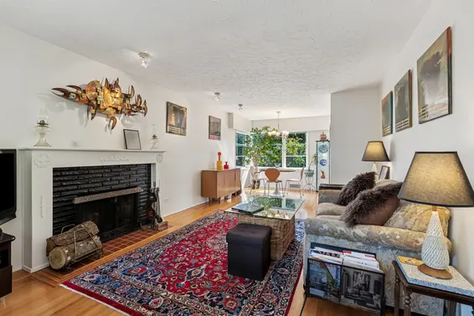
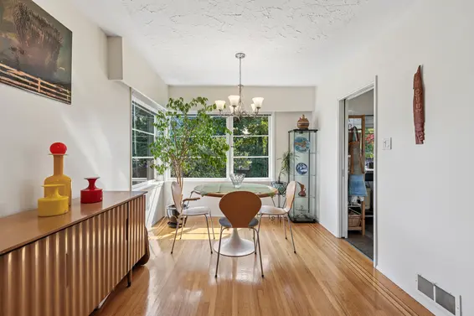
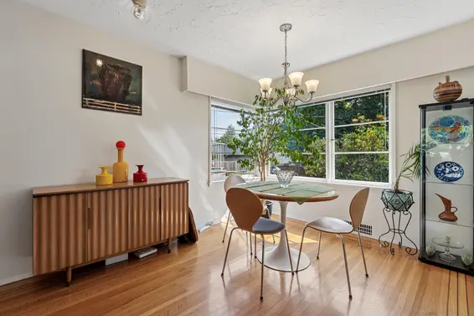
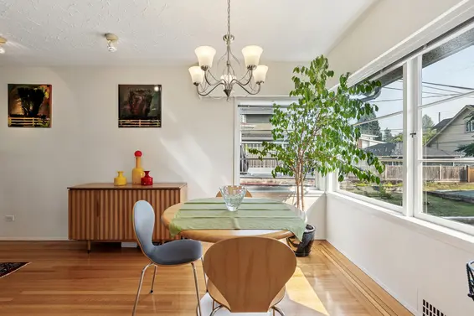

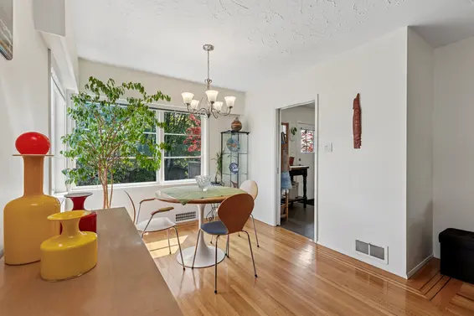
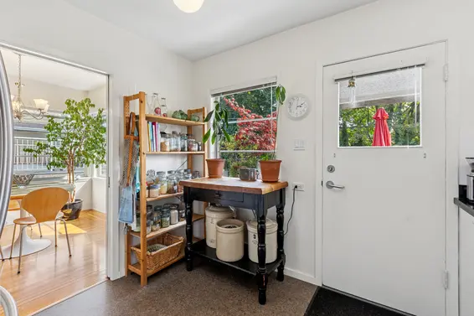
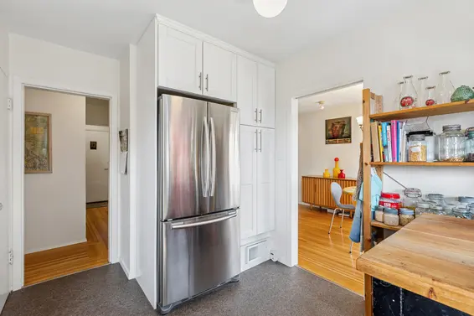
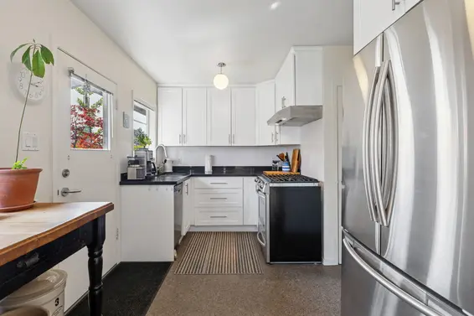
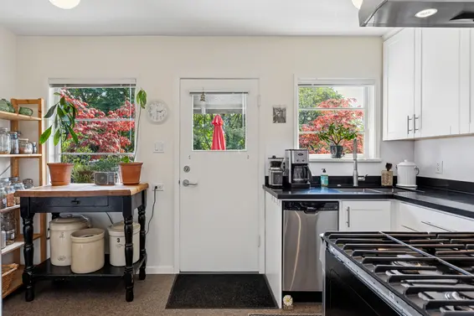
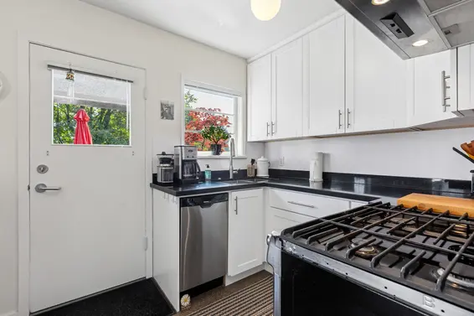

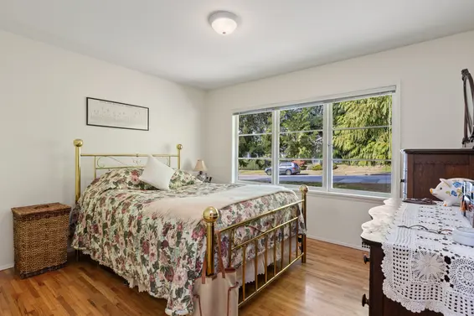
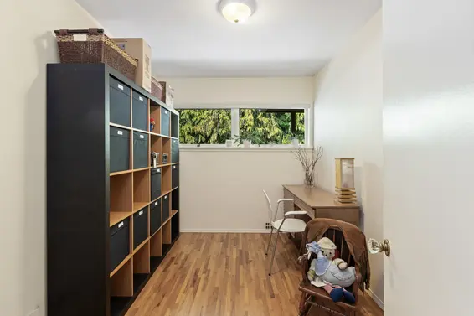
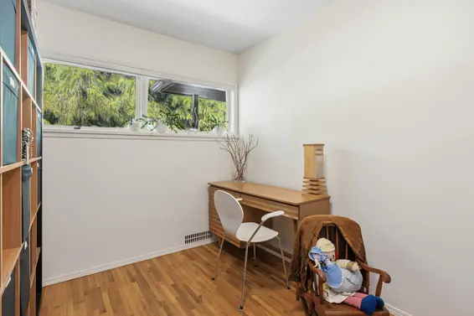
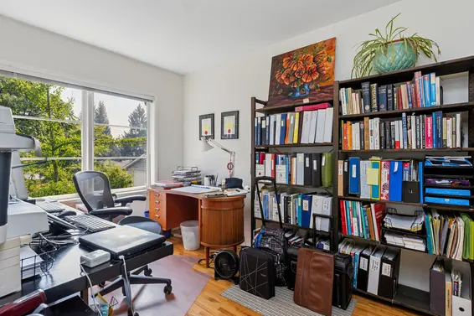
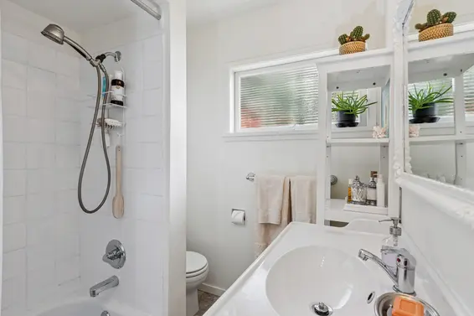
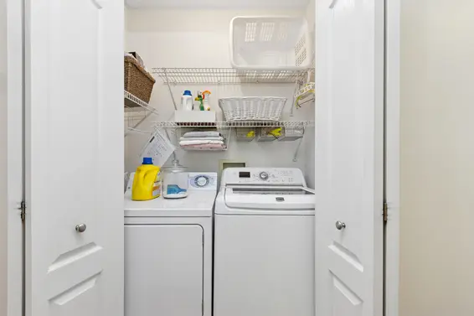
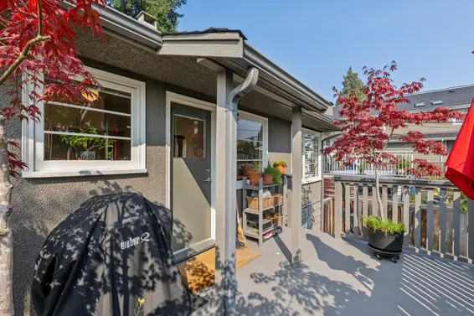
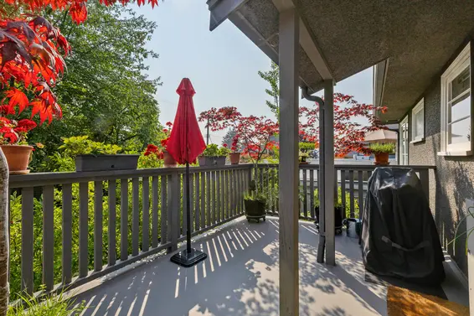
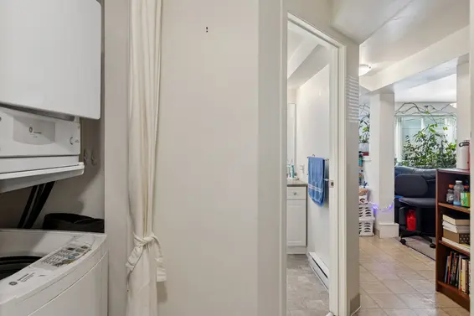
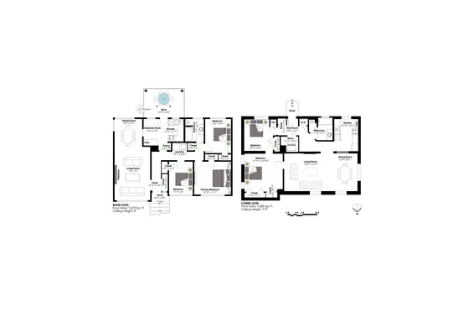
The main level features nearly 1,100 sq. ft., highlighted by a spacious open-plan living and dining room with large picture windows, a cozy wood-burning fireplace, and original inlaid oak floors that add warmth and character throughout. The adjacent kitchen has been tastefully updated with classic white shaker cabinets, quartz countertops, and stainless-steel appliances, including a gas cooktop. A charming breakfast nook opens to a south-facing deck — perfect for morning coffee or casual outdoor dining. Three bedrooms, a 4-piece bathroom, and a convenient laundry closet complete the main floor.
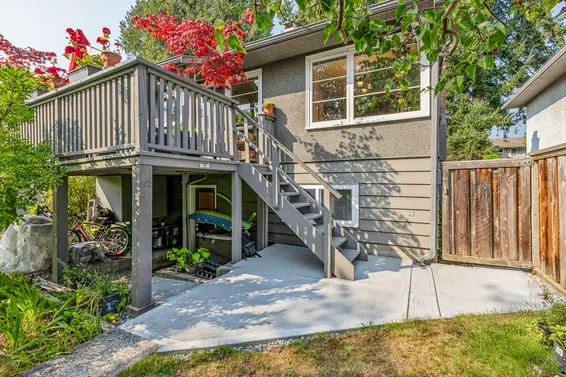
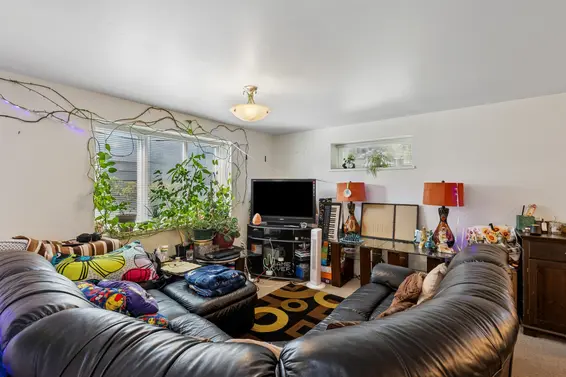
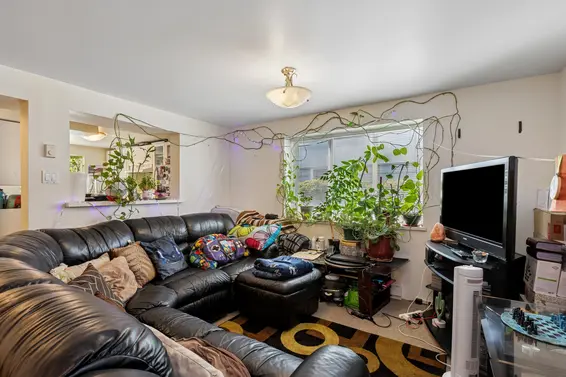
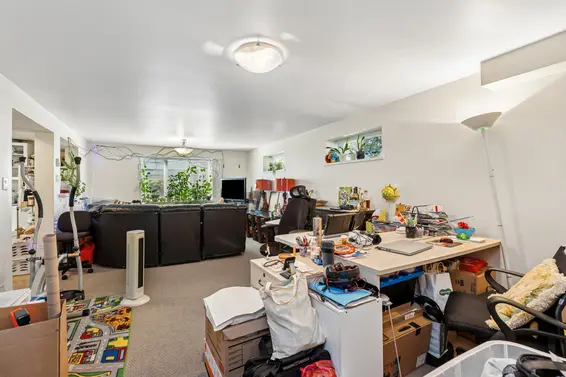
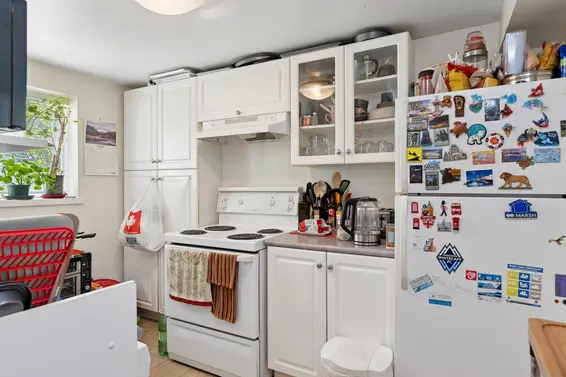
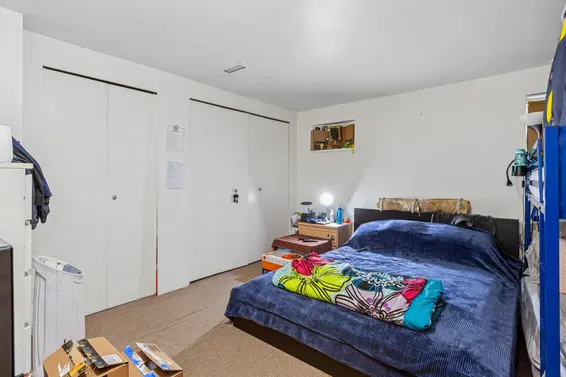


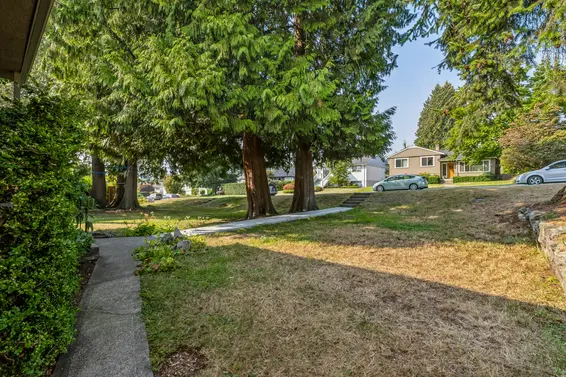
The lower level provides excellent flexibility with its self-contained suite, offering a second kitchen, generous living/dining room, two bedrooms, and a full bathroom — ideal for extended family, guests, or rental potential. Just steps from Larson Elementary (at the end of the block), including its French Immersion program, and three blocks from Carson Graham Secondary, the home is also close to parks, transit, trails, and shopping in Upper Lonsdale, Delbrook/Westview, and Edgemont Village.
A perfect combination of move-in-ready comfort and exceptional future potential in a convenient, family-friendly Upper Lonsdale location.
Property Details
- List Price [LP]: $1,768,000
- Last Updated: July 22, 2026, 6:47 a.m.
- Sale Date: April 19, 2026
- Address: 415 West 26th Street
- MLS® Number: R3111226-off
- Type: Single Family
- Style of Home: 1 1/2 Storey
- Title: Freehold NonStrata
- Age: 73 years
- Year Built: 1953
- Bedrooms: 5
- Total Bathrooms: 2
- Full Bathrooms: 2
- Fireplaces: 1 - wood
- Floors: 2
- Int. Area: 2,164 sq/ft
- Main Floor: 1,079 sq/ft
- Below Main Floor Area: 1,085 sq/ft
- # of Kitchens: 2
- Lot Size: 6,749 sq/ft
- Frontage: 49.9
- Depth: 134.9
- Gross Taxes: $5881.04
- Taxes Year: 2024
- Roof: Asphalt
- Heat: Forced air, baseboard electric
- Construction: Frame - wood
Features
- Included Items: 2 fridges, 2 stoves, 2 dishwashers, 2 washers/dryers, window coverings
- Excluded Items: - Danby stainless fridge in basement (tenants)
- Features:
- Original inlaid oak floors in the main level living room, dining room, and hallways
- Original Oak floors in main level bedrooms
- Larson Elementary at the end of the block
- 3 blocks to Carson Graham Secondary
- Updates:
- Kitchen renovated in 2017
- Main floor bathroom updated in 2017
- Main level oak floors refinished in 2003

- Outdoor Areas: Deck off kitchen, fenced back yard
- Rear Yard Exposure: South
- Site Influences: Central location, shopping nearby, recreation nearby, ski hill nearby
- Amenities: In suite laundry
- Parking Type: Parking pad
- Parking Spaces - Total: 1
- Parking Access: Lane
Room Measurements
| Level | Room | Measurements |
|---|---|---|
| Main | Living Room | 18'0 × 12'0 |
| Main | Dining Room | 9'4 × 9'2 |
| Main | Kitchen | 13'6 × 7'7 |
| Main | Breakfast Nook | 5'6 × 3'5 |
| Main | Primary Bedroom | 12'5 × 11'1 |
| Main | Bedroom | 11'1 × 8'0 |
| Main | Bedroom | 11'6 × 8'9 |
| Main | Laundry | 5'1 × 2'6 |
| Main | Foyer | 13'3 × 3'4 |
| Below | Living Room | 16'8 × 12'9 |
| Below | Dining Room | 12'9 × 8'1 |
| Below | Kitchen | 10'10 × 8'1 |
| Below | Bedroom | 12'11 × 12'10 |
| Below | Bedroom | 10'8 × 8'6 |
| Below | Mechanical | 5'11 × 5'2 |
Map
Schools
- Address: 2605 Larson Road
- Phone: 604-903-3570
- Fax: 604-903-3571
- Grade 7 Enrollment: None
- Fraser Institute Report Card: View Online
- School Website: Visit Website
- Address: 2145 Jones Avenue
- Phone: 604-903-3555
- Fax: 604-903-3556
- Grade 12 Enrollment: None
- Fraser Institute Report Card: View Online
- School Website: Visit Website
Disclaimer: Catchments and school information compiled from the School District and the Fraser Institute. School catchments, although deemed to be accurate, are not guaranteed and should be verified.
Nearby MLS® Listings
There are 47 other houses for sale in Upper Lonsdale, North Vancouver.
- Bed:
- 5
- Bath:
- 2
- Interior:
- 1,840 sq/ft
- Type:
- House
- Bed:
- 8
- Bath:
- 6
- Interior:
- 4,520 sq/ft
- Type:
- House
- Bed:
- 4
- Bath:
- 3
- Interior:
- 2,065 sq/ft
- Type:
- House
- Bed:
- 4
- Bath:
- 2
- Interior:
- 1,909 sq/ft
- Type:
- House
- Bed:
- 5
- Bath:
- 2
- Interior:
- 1,840 sq/ft
- Type:
- House
- Bed:
- 8
- Bath:
- 6
- Interior:
- 4,520 sq/ft
- Type:
- House
- Bed:
- 4
- Bath:
- 3
- Interior:
- 2,065 sq/ft
- Type:
- House
- Bed:
- 4
- Bath:
- 2
- Interior:
- 1,909 sq/ft
- Type:
- House
Nearby Sales
There have been 267 houses reported sold in Upper Lonsdale, North Vancouver in the last two years.
Most Recent Sales


Listing information last updated on October 8, 2026 at 05:58 PM.
Disclaimer: All information displayed including measurements and square footage is approximate, and although believed to be accurate is not guaranteed. Information should not be relied upon without independent verification.