- Time on Site: 61 days
- Bed:
- 4
- Bath:
- 5
- Interior:
- 3,605 sq/ft
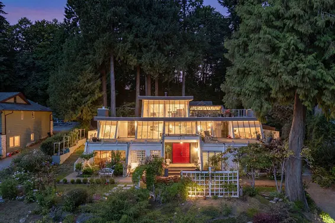
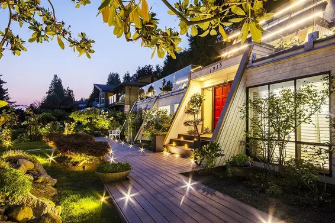
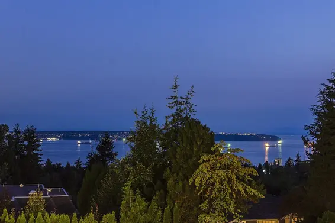
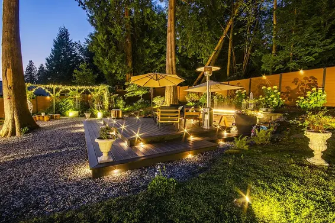
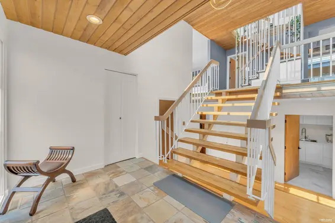
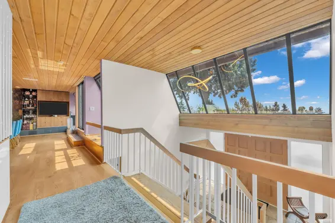
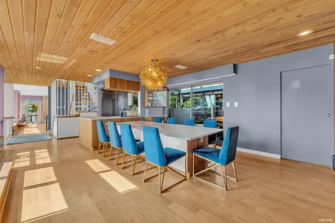
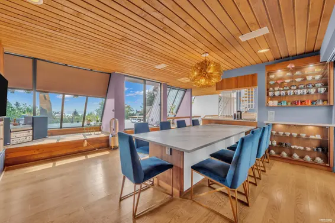
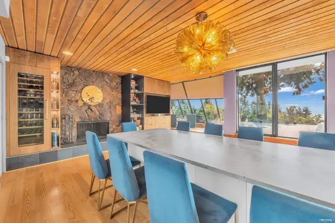
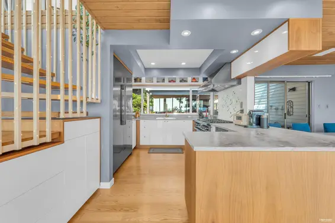
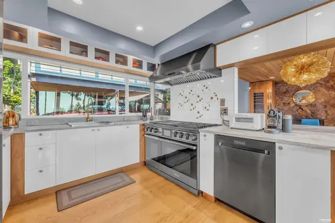
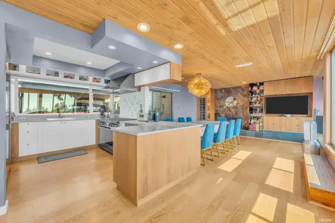
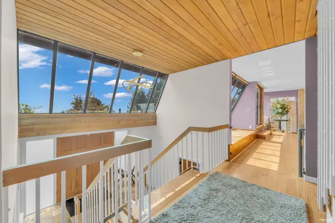
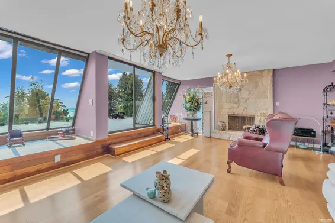
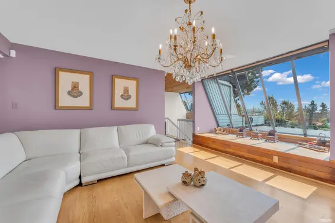
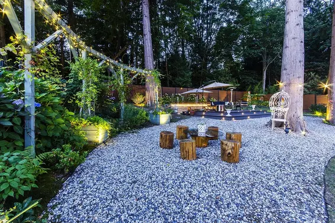
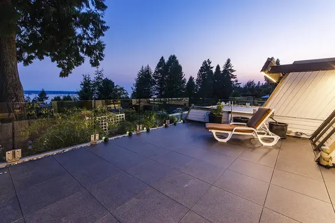
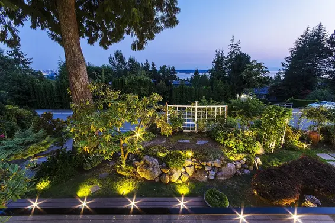
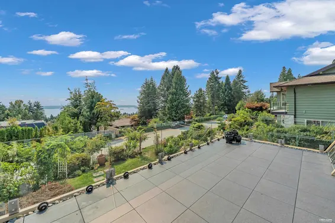
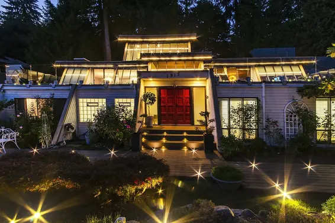
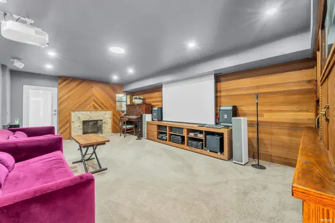
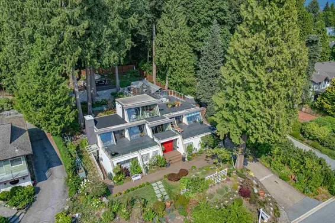
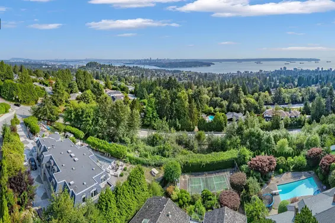
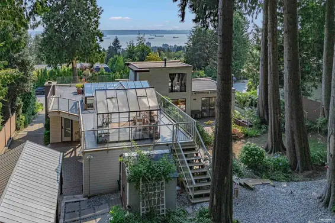
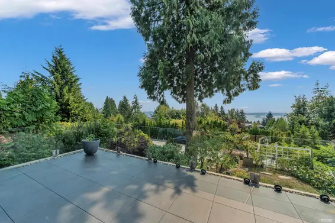
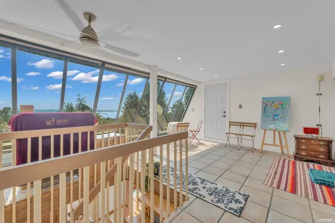
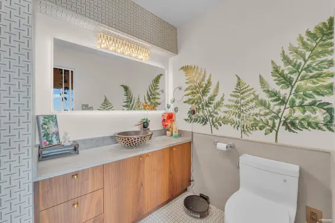
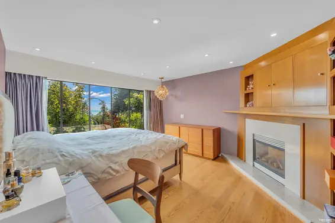
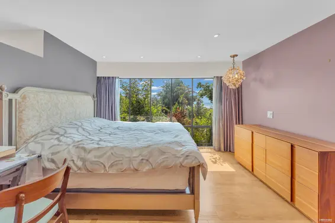
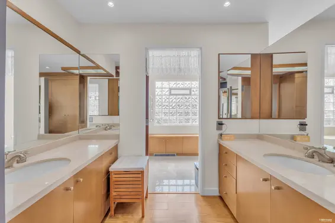
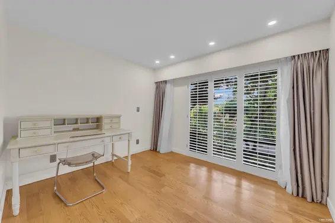
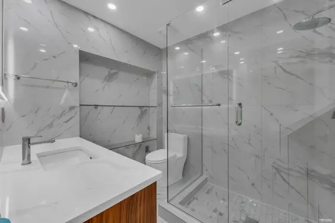
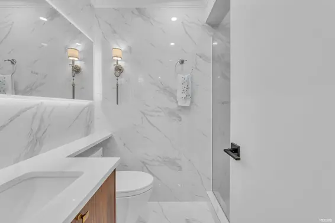
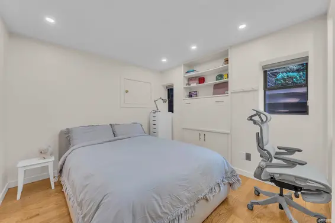
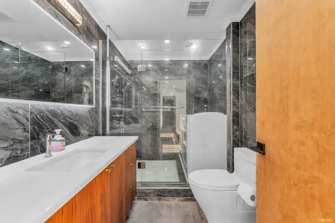
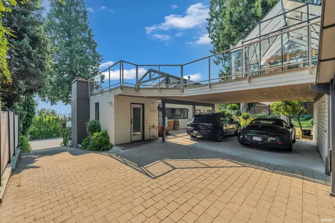
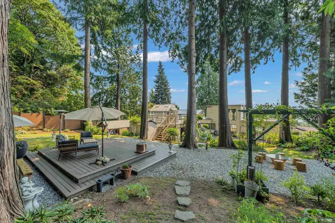
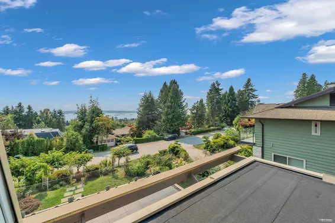
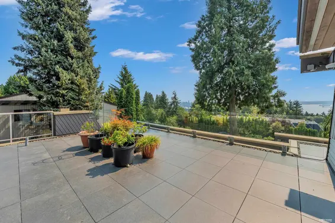
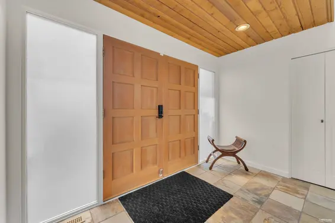
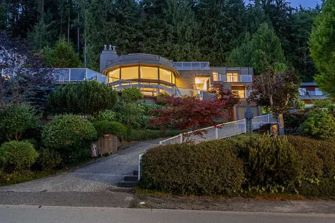
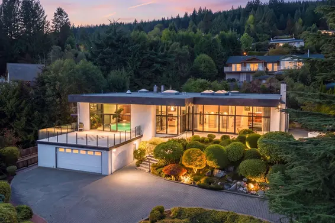
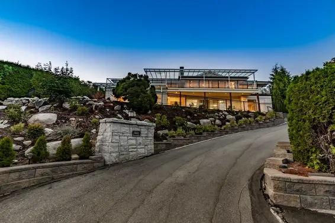
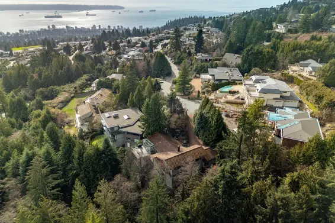
A rare opportunity in prestigious Chartwell! This beautifully renovated 4-bedroom, 5-bathroom home offers 3,605 sq.ft. of comfortable living with stunning ocean and city views. Enjoy exceptional outdoor living with expansive balconies and patios, plus beautifully redesigned, landscaped and fully usable front and back yards—ideal for entertaining, relaxing and family enjoyment. Set on a generous 13,553 sq.ft. lot, the property offers excellent future development potential, while the recently renovated and well-maintained home is move-in ready and can be enjoyed for many years to come. A compelling combination of lifestyle, land value and long-term investment potential, close to top-rated schools. Please visit Virtual Tour link for video. 3D Link:https://my.matterport.com/show/?m=trTr3kDhk5y
Upcoming Opens
Property Details
- List Price [LP]: $3,580,000
- Original List Price [OLP]: $3,580,000
- List Date: August 17, 2026
- Last Updated: Aug. 31, 2026, 2:59 p.m.
- Days on Market: 61
- Address: 1315 Tyrol Road
- MLS® Number: R3156275
- Listing Brokerage: RE/MAX Elevate Realty
- Type: House/Single Family
- Style of Home: Residential Detached
- Title: Freehold NonStrata
- Age: 52 years
- Year Built: 1974
- Bedrooms: 4
- Total Bathrooms: 5
- Full Bathrooms: 4
- Half Bathrooms: 1
- Fireplaces: 4
- Floors: 3
- Int. Area: 3,605 sq/ft
- Main Floor: 1,231 sq/ft
- Above Main Floor Area: 282 sq/ft
- Below Main Floor Area: 2,092 sq/ft
- # of Rooms: 19
- # of Kitchens: 1
- Lot Size: 13,553 sq/ft
- Frontage: 85.44
- Depth: 158.7
- Gross Taxes: $10249.92
- Taxes Year: 2024
- Roof: Asphalt, Other, Torch-On
- Heat: Electric, Natural Gas, Radiant, Gas, Wood Burning
- Construction: Frame Wood, Glass (Exterior), Mixed (Exterior), Wood Siding
Seeing this blurry text? - The Real Estate Board requires you to be registered before accessing this info. Sign Up for free to view.
Features
- Included Items: Washer/Dryer, Dishwasher, Refrigerator, Stove, Microwave
- Excluded Items: Media System in the Media Room
- Features:
Window Coverings, Security System
- Year renovated: 2022
- Renovations: Old Timer, Renovation Partly
- View: Beautiful City & Ocean View
- Outdoor Areas: Balcony, Private Yard, Patio, Deck, Sundeck, Fenced
- Site Influences: Shopping Nearby, Near Golf Course, Marina Nearby, Recreation Nearby, Ski Hill Nearby
- Parking Type: Carport Multiple, Front Access
- Parking Spaces - Total: 6
- Parking Spaces - Covered: 2
Seeing this blurry text? - The Real Estate Board requires you to be registered before accessing this info. Sign Up for free to view.
Room Measurements
| Level | Room | Measurements |
|---|---|---|
| Main | Living Room | 23'6 × 19'3 |
| Main | Dining Room | 16'9 × 19'3 |
| Main | Kitchen | 10'7 × 14'6 |
| Main | Foyer | 18'4 × 3'11 |
| Main | Foyer | 7'8 × 9'6 |
| Main | Patio | 23'7 × 16'4 |
| Main | Patio | 23'7 × 16'4 |
| Above | Office | 17'5 × 14'7 |
| Above | Patio | 26'10 × 28'10 |
| Below | Primary Bedroom | 23'11 × 15'9 |
| Below | Bedroom | 13'2 × 9'5 |
| Below | Bedroom | 13'2 × 10'8 |
| Below | Bedroom | 13'11 × 10'6 |
| Below | Laundry | 9'9 × 10'5 |
| Below | Utility | 7' × 7'1 |
| Above | Patio | 18'5 × 19'3 |
| Above | Patio | 14'11 × 15'7 |
| Below | Foyer | 11'1 × 6'8 |
| Below | Media Room | 23'11 × 14'4 |
Seeing this blurry text? - The Real Estate Board requires you to be registered before accessing this info. Sign Up for free to view.
Map
Recent Price History
| Date | MLS # | Price | Event |
|---|---|---|---|
| August 17, 2026 | R3156275 | $3,580,000 | Listed |
| August 1, 2022 | R2678795 | $3,998,000 | Expired |
| April 20, 2022 | R2678795 | $3,998,000 | Listed |
| April 20, 2022 | R2652251 | $4,398,000 | Terminated |
| February 14, 2022 | R2652251 | $4,398,000 | Listed |
| January 29, 2019 | R2326113 | $3,000,000 | Sold |
| December 1, 2018 | R2326113 | $3,380,000 | Listed |
| December 1, 2018 | R2302514 | $3,688,000 | Expired |
| September 4, 2018 | R2302514 | $3,688,000 | Listed |
Interested in the full price history of this home? Contact us.
Seeing this blurry text? - The Real Estate Board requires you to be registered before accessing this info. Sign Up for free to view.
Nearby MLS® Listings
There are 31 other houses for sale in Chartwell, West Vancouver.
- Bed:
- 5
- Bath:
- 6
- Interior:
- 5,935 sq/ft
- Type:
- House
- Bed:
- 4
- Bath:
- 6
- Interior:
- 5,200 sq/ft
- Type:
- House
- Bed:
- 7 + 2 dens
- Bath:
- 6
- Interior:
- 4,830 sq/ft
- Type:
- House
- Bed:
- 5 + den
- Bath:
- 4
- Interior:
- 4,111 sq/ft
- Type:
- House
- Bed:
- 5
- Bath:
- 6
- Interior:
- 5,935 sq/ft
- Type:
- House
- Bed:
- 4
- Bath:
- 6
- Interior:
- 5,200 sq/ft
- Type:
- House
- Bed:
- 7 + 2 dens
- Bath:
- 6
- Interior:
- 4,830 sq/ft
- Type:
- House
- Bed:
- 5 + den
- Bath:
- 4
- Interior:
- 4,111 sq/ft
- Type:
- House
Nearby Sales
There have been 53 houses reported sold in Chartwell, West Vancouver in the last two years.
Most Recent Sales


FAQs
How much is 1315 Tyrol Road listed for?
1315 Tyrol Road is listed for sale for $3,580,000.
When was 1315 Tyrol Road built?
1315 Tyrol Road was built in 1974 and is 52 years old.
How large is 1315 Tyrol Road?
1315 Tyrol Road is 3,605 square feet across 3 floors.
How many bedrooms and bathrooms does 1315 Tyrol Road have?
1315 Tyrol Road has 4 bedrooms and 5 bathrooms.
What are the annual taxes?
The annual taxes for 1315 Tyrol Road are $10,249.92 for 2024.
What are the area active listing stats?
1315 Tyrol Road is located in Chartwell, West Vancouver. The average house for sale in Chartwell is listed for $4.45M. The lowest priced houses for sale in Chartwell, West Vancouver is listed for 2.68M, while the most expensive home for sale is listed for $15M. The average days on market for the houses currently listed for sale is 110 days.
When was the listing information last updated?
The listing details for 1315 Tyrol Road was last updated October 17, 2026 at 08:36 PM.
Listing Office: RE/MAX Elevate Realty
Listing information last updated on October 17, 2026 at 08:36 PM.
Disclaimer: All information displayed including measurements and square footage is approximate, and although believed to be accurate is not guaranteed. Information should not be relied upon without independent verification.