






- Time on Site: 40 days
- Bed:
- 2 + den
- Bath:
- 2
- Interior:
- 1,837 sq/ft
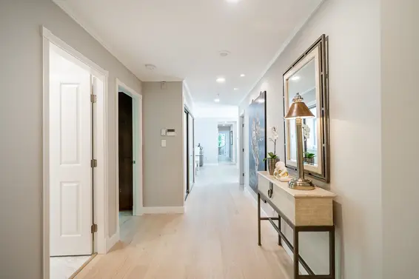
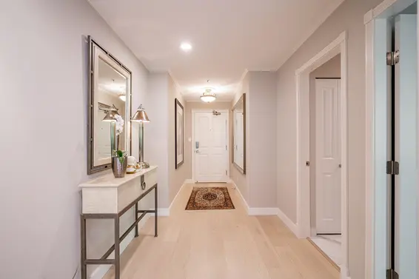
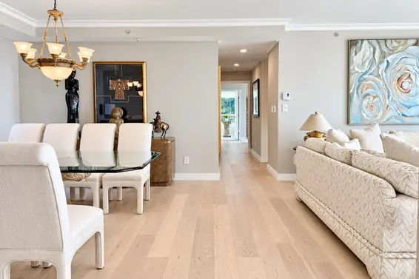
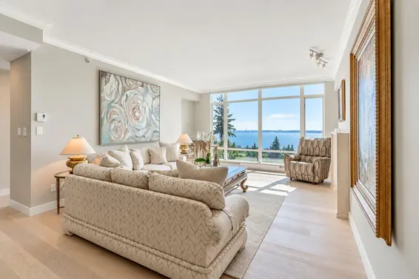
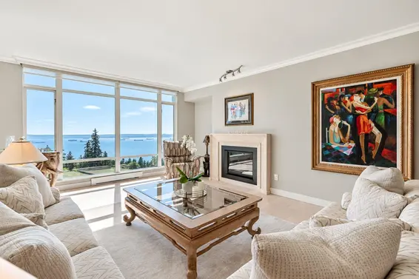
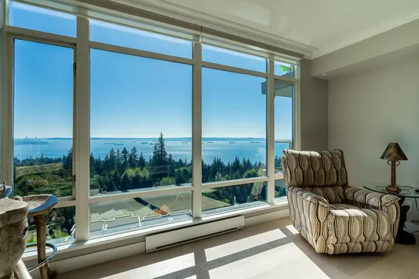
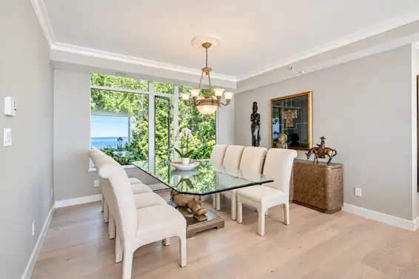
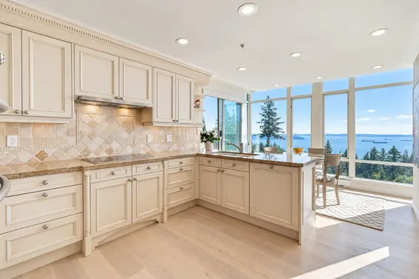
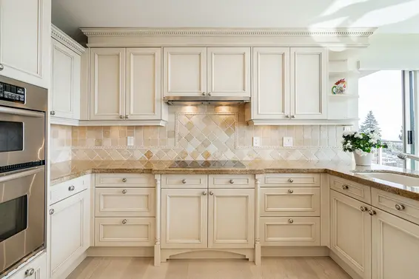
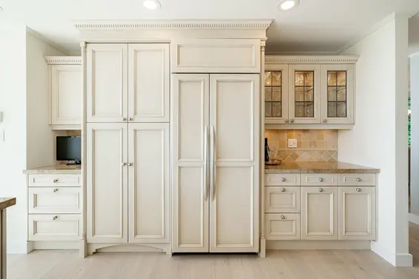
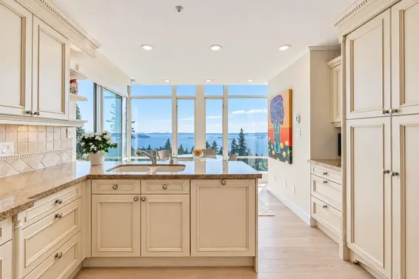
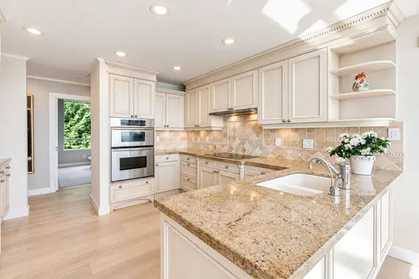
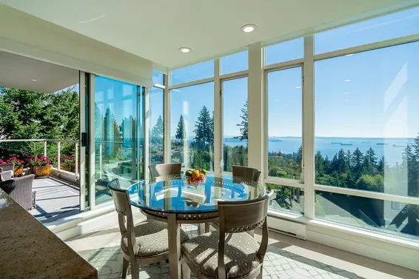
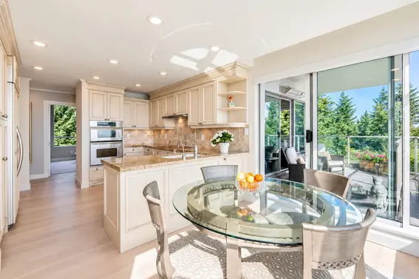
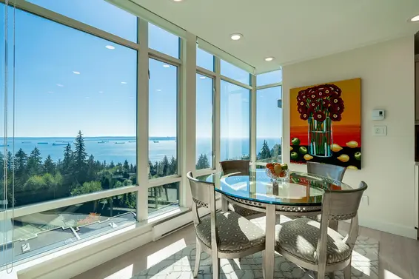
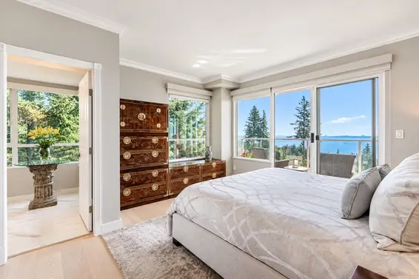
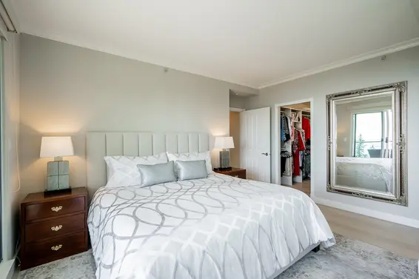
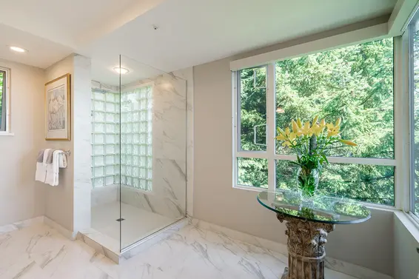
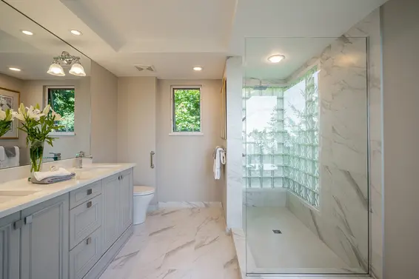
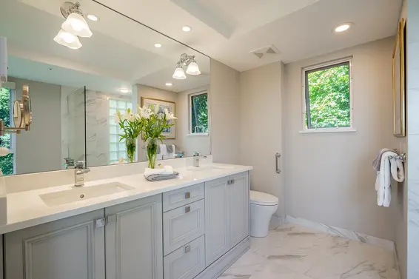
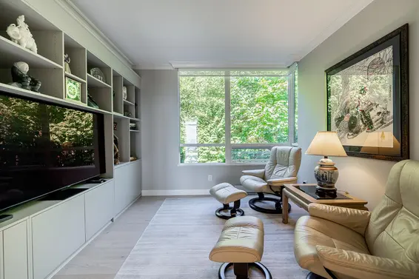
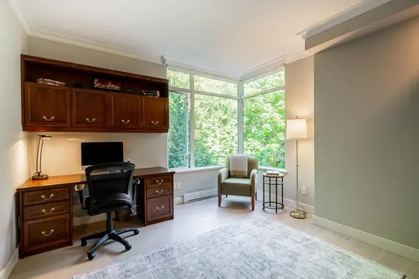
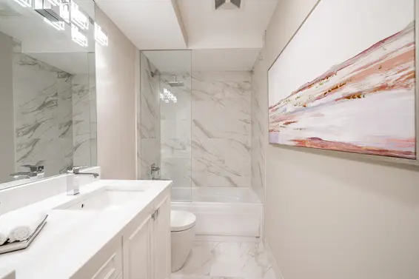
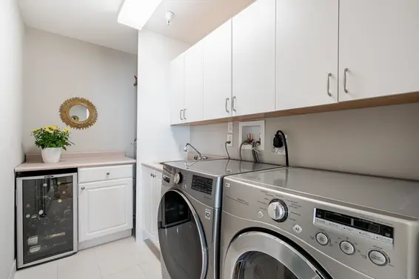
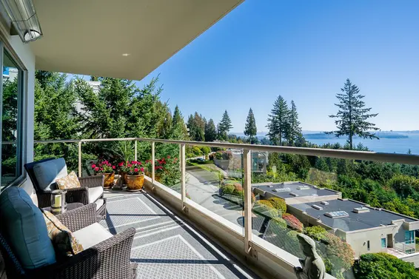
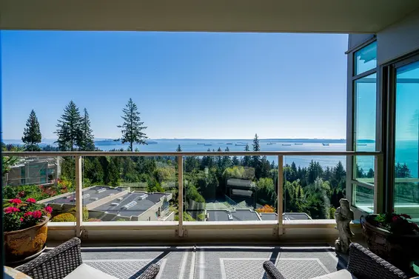
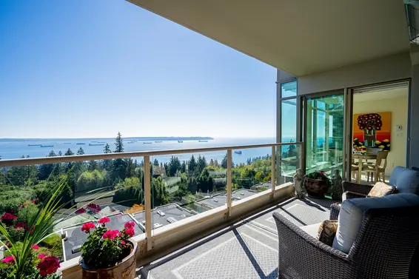
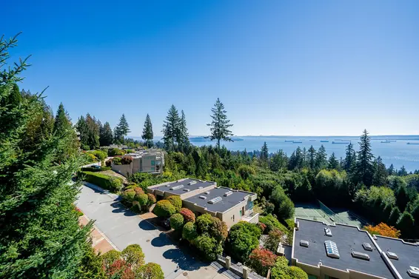
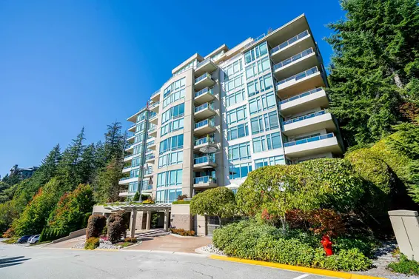
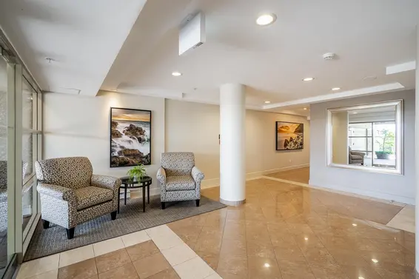
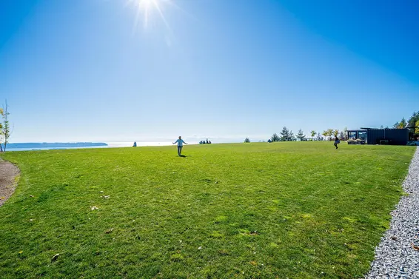
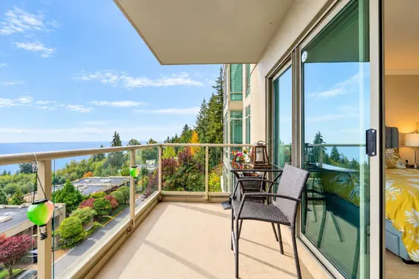

Nestled high above the ocean with sweeping views from the City to the islands, this fully renovated 1,837 sqft 2 bdrm & den suite is exceptional. The spectacular outlook is complimented by a timeless renovation that is both elegant and classic. Generous room sizes and open-concept living/dining take full advantage of the views and nartural light. The beautifully appointed kitchen features custom cabinetry with classic detailing, marble counters and striking tiled backsplash. Both bedrooms are generously sized, and the den could easily be a third. Luxurious bathrooms create a serene retreat. Gorgeous oak floors, high ceilings, huge walk-in closet, laundry room with full size w/d, and a sundrenched terrace to watch the sunsets. 2 Pkg, locker, all in a beautfully landscaped private setting.
Upcoming Opens
Property Details
- List Price [LP]: $1,899,000
- Original List Price [OLP]: $1,899,000
- List Date: September 9, 2026
- Last Updated: Oct. 19, 2026, 6:27 p.m.
- Days on Market: 40
- Address: 703 3131 Deer Ridge Drive
- MLS® Number: R3163328
- Listing Brokerage: Sotheby's International Realty Canada
- Type: Apartment/Condo
- Style of Home: Multi Family, Residential Attached
- Title: Freehold Strata
- Age: 30 years
- Year Built: 1996
- Bedrooms: 2
- Total Bathrooms: 2
- Full Bathrooms: 2
- Dens: 1
- Fireplaces: 1
- Floors: 1
- Int. Area: 1,837 sq/ft
- Main Floor: 1,837 sq/ft
- # of Rooms: 10
- # of Kitchens: 1
- Gross Taxes: $6014.24
- Taxes Year: 2026
- Maintenance Fee: $1,166.31 per month
- Maintenance Includes: Caretaker, Trash, Maintenance Grounds, Gas, Management, Recreation Facilities
- Roof: Torch-On
- Heat: Baseboard, Electric, Natural Gas, Insert, Gas
- Construction: Concrete, Concrete (Exterior), Stucco
Seeing this blurry text? - The Real Estate Board requires you to be registered before accessing this info. Sign Up for free to view.
Features
- Included Items: Washer/Dryer, Dishwasher, Refrigerator, Stove, Microwave, Wine Cooler
- Features:
Storage, Window Coverings, Fire Sprinkler System
- Renovations: Renovation Complete
- View: Stunning City and Ocean Views
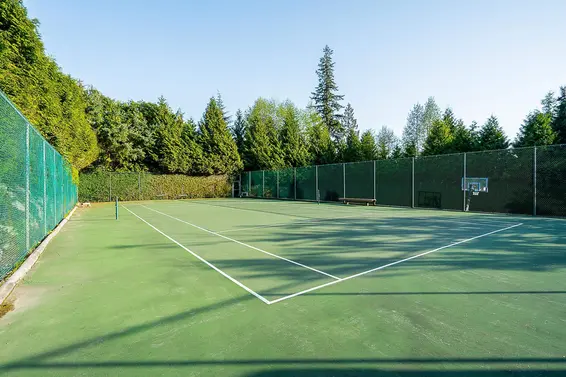
- Outdoor Areas: Garden, Tennis Court(s), Balcony
- Site Influences: Gated, Greenbelt, Private, Ski Hill Nearby
- Amenities: In Suite Laundry
- Parking Type: Garage Under Building, Front Access
- Parking Spaces - Total: 2
- Parking Spaces - Covered: 2
- Locker: Yes
- Bylaw Restrictions: Pets Allowed w/Rest., Cats Allowed, Dogs Not Allowed
Seeing this blurry text? - The Real Estate Board requires you to be registered before accessing this info. Sign Up for free to view.
Room Measurements
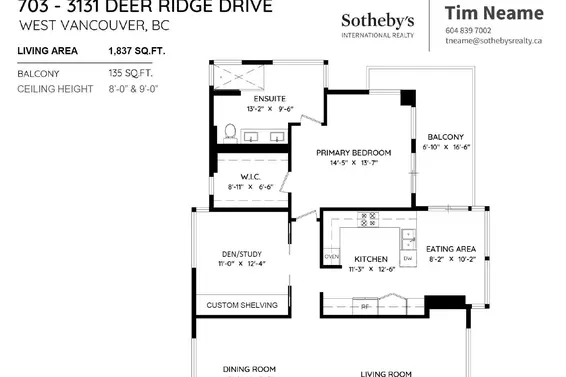
| Level | Room | Measurements |
|---|---|---|
| Main | Living Room | 19'5 × 14'1 |
| Main | Dining Room | 13'0 × 13'5 |
| Main | Kitchen | 11'3 × 12'6 |
| Main | Eating Area | 8'2 × 10'2 |
| Main | Primary Bedroom | 14'5 × 13'7 |
| Main | Walk-In Closet | 8'11 × 6'6 |
| Main | Bedroom | 11'11 × 12'0 |
| Main | Den | 11'0 × 12'4 |
| Main | Laundry | 9'9 × 5'7 |
| Main | Foyer | 6'11 × 25'5 |
Seeing this blurry text? - The Real Estate Board requires you to be registered before accessing this info. Sign Up for free to view.
Map
Recent Price History
| Date | MLS # | Price | Event |
|---|---|---|---|
| September 9, 2026 | R3163328 | $1,899,000 | Listed |
| July 1, 2001 | V243855 | $487,500 | Sold |
| June 3, 2001 | V243855 | $499,000 | Listed |
Interested in the full price history of this home? Contact us.
Seeing this blurry text? - The Real Estate Board requires you to be registered before accessing this info. Sign Up for free to view.
Building Details
- MLS® Listings: 3
- Units in development: 76
- Construction: Concrete
- Bylaw Restrictions:
- Pets allowed with restrictions
Nearby MLS® Listings
There are 2 other condos for sale in Deer Ridge, West Vancouver.
- Bed:
- 2
- Bath:
- 2
- Interior:
- 1,448 sq/ft
- Type:
- Condo
- Bed:
- 3
- Bath:
- 4
- Interior:
- 2,468 sq/ft
- Type:
- Condo
- Bed:
- 2
- Bath:
- 2
- Interior:
- 1,448 sq/ft
- Type:
- Condo
- Bed:
- 3
- Bath:
- 4
- Interior:
- 2,468 sq/ft
- Type:
- Condo
Nearby Sales
There have been 7 condos reported sold in Deer Ridge, West Vancouver in the last two years.
Most Recent Sales


FAQs
How much is 703 3131 Deer Ridge Drive listed for?
703 3131 Deer Ridge Drive is listed for sale for $1,899,000.
When was 703 3131 Deer Ridge Drive built?
703 3131 Deer Ridge Drive was built in 1996 and is 30 years old.
How large is 703 3131 Deer Ridge Drive?
703 3131 Deer Ridge Drive is 1,837 square feet across 1 floor.
How many bedrooms and bathrooms does 703 3131 Deer Ridge Drive have?
703 3131 Deer Ridge Drive has 2 bedrooms and 2 bathrooms.
What are the annual taxes?
The annual taxes for 703 3131 Deer Ridge Drive are $6,014.24 for 2026.
What are the maintenance fees
The maintenance fee for 703 3131 Deer Ridge Drive is $1,166.31 per month.
What are the area active listing stats?
703 3131 Deer Ridge Drive is located in Deer Ridge, West Vancouver. The average condo for sale in Deer Ridge is listed for $1.9M. The lowest priced condos for sale in Deer Ridge, West Vancouver is listed for 1.45M, while the most expensive home for sale is listed for $2.7M. The average days on market for the condos currently listed for sale is 40 days.
When was the listing information last updated?
The listing details for 703 3131 Deer Ridge Drive was last updated October 19, 2026 at 06:35 PM.
Listing Office: Sotheby's International Realty Canada
Listing information last updated on October 19, 2026 at 06:35 PM.
Disclaimer: All information displayed including measurements and square footage is approximate, and although believed to be accurate is not guaranteed. Information should not be relied upon without independent verification.