- Time on Site: 2 hours
- Bed:
- 7
- Bath:
- 2
- Interior:
- 2,450 sq/ft
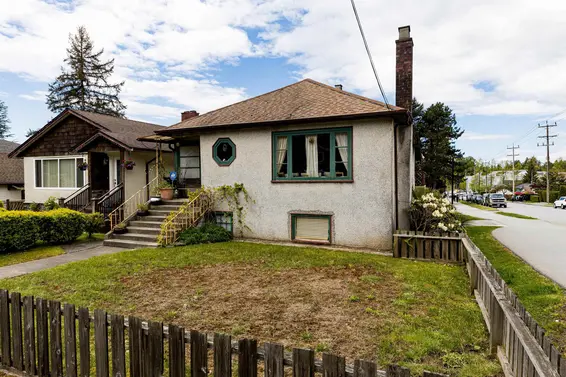
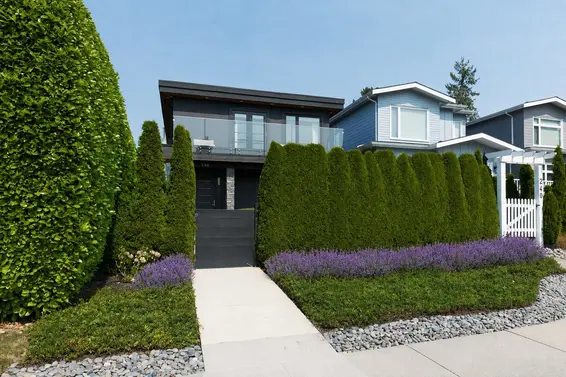
DEVELOPERS, BUILDERS + INVESTORS - PRIME 7,323 sq/ft GO-ZONED LOT ON CENTRAL LONSDALE’S FAVOURITE STREET! Situated on a quiet semi-cul-de-sac just 1 block to Grand Boulevard Park and steps to Lonsdale. Zoned LRN1 under CNV's Ground Oriented framework—build up to 4 units right now with 0.85FSR (6,225 sq/ft of buildable) and 3-storey height allowance (Development Permit only, no public hearing needed). SUPREME HOLDING INVESTMENT: Generates strong revenue while you plan and apply for your DP! Features a main home plus an existing, well-maintained non-conforming lane way house at the rear. Sunny, flat 50x147 parcel perfect for townhomes, a multiplex, or custom builds. Buyer to verify buildable specs with CNV. Pls don’t disturb the tenants, book an info call with the LR.
Upcoming Opens
Property Details
- List Price [LP]: $1,950,000
- Original List Price [OLP]: $1,950,000
- List Date: July 20, 2026
- Last Updated: July 21, 2026, 2:30 p.m.
- Days on Market: 1
- Address: 428 East 14th Street
- MLS® Number: R3148548
- Listing Brokerage: Rennie & Associates Realty Ltd.
- Type: House/Single Family
- Style of Home: Residential Detached
- Title: Freehold NonStrata
- Age: 104 years
- Year Built: 1922
- Bedrooms: 7
- Total Bathrooms: 2
- Full Bathrooms: 2
- Fireplaces: 0
- Floors: 3
- Int. Area: 2,450 sq/ft
- Main Floor: 1,050 sq/ft
- Above Main Floor Area: 600 sq/ft
- Below Main Floor Area: 800 sq/ft
- # of Rooms: 9
- # of Kitchens: 2
- Suite: Other
- Lot Size: 7,350 sq/ft
- Frontage: 50
- Depth: 50 x
- Gross Taxes: $6824.71
- Taxes Year: 2025
- Roof: Asphalt
- Heat: Baseboard
- Construction: Frame Wood, Metal Siding
Seeing this blurry text? - The Real Estate Board requires you to be registered before accessing this info. Sign Up for free to view.
Features
- Outdoor Areas: Balcony, Patio, Deck
- Parking Type: Open
- Parking Spaces - Total: 2
- Parking Spaces - Covered: 2
Seeing this blurry text? - The Real Estate Board requires you to be registered before accessing this info. Sign Up for free to view.
Room Measurements
| Level | Room | Measurements |
|---|---|---|
| Main | Bedroom | 0'0 × 0'0 |
| Main | Bedroom | 0'0 × 0'0 |
| Above | Bedroom | 8'0 × 7'0 |
| Above | Bedroom | 10'0 × 9'0 |
| Above | Bedroom | 14'0 × 10'0 |
| Below | Bedroom | 9'0 × 8'0 |
| Below | Bedroom | 0'0 × 0'0 |
| Main | Kitchen | 9'0 × 12'0 |
| Below | Kitchen | 6'0 × 9'0 |
Seeing this blurry text? - The Real Estate Board requires you to be registered before accessing this info. Sign Up for free to view.
Map
Recent Price History
| Date | MLS # | Price | Event |
|---|---|---|---|
| July 21, 2026 | R3148548 | $1,950,000 | Listed |
| November 3, 2015 | V1142138 | $1,356,000 | Sold |
| August 26, 2015 | V1142138 | $1,199,000 | Listed |
Interested in the full price history of this home? Contact us.
Seeing this blurry text? - The Real Estate Board requires you to be registered before accessing this info. Sign Up for free to view.
Coach House or Laneway Home Potential
- Bed:
- 4
- Bath:
- 2
- Interior:
- 1,816 sq/ft
- Type:
- House
- Bed:
- 4
- Bath:
- 2
- Interior:
- 1,890 sq/ft
- Type:
- House
- Bed:
- 4
- Bath:
- 2
- Interior:
- 1,816 sq/ft
- Type:
- House
- Bed:
- 4
- Bath:
- 2
- Interior:
- 1,890 sq/ft
- Type:
- House
Nearby MLS® Listings
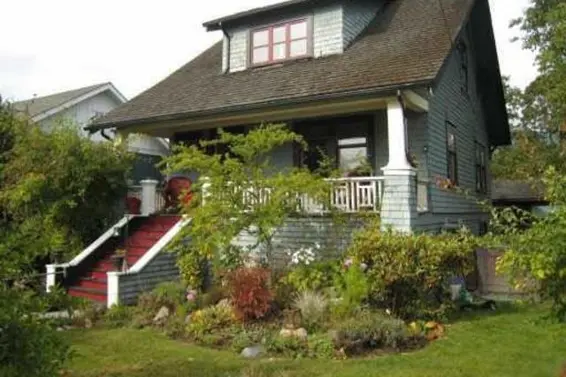
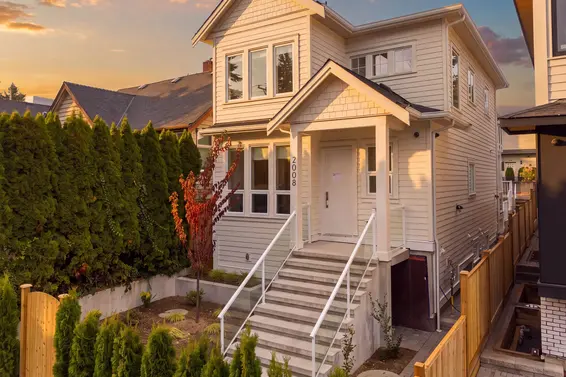
There are 25 other houses for sale in Central Lonsdale, North Vancouver.
- Bed:
- 12
- Bath:
- 6
- Interior:
- 5,316 sq/ft
- Type:
- House
- Bed:
- 6
- Bath:
- 3
- Interior:
- 2,637 sq/ft
- Type:
- House
- Bed:
- 4
- Bath:
- 3
- Interior:
- 2,323 sq/ft
- Type:
- House
- Bed:
- 4
- Bath:
- 2
- Interior:
- 2,283 sq/ft
- Type:
- House
- Bed:
- 12
- Bath:
- 6
- Interior:
- 5,316 sq/ft
- Type:
- House
- Bed:
- 6
- Bath:
- 3
- Interior:
- 2,637 sq/ft
- Type:
- House
- Bed:
- 4
- Bath:
- 3
- Interior:
- 2,323 sq/ft
- Type:
- House
- Bed:
- 4
- Bath:
- 2
- Interior:
- 2,283 sq/ft
- Type:
- House
Nearby Sales
There have been 184 houses reported sold in Central Lonsdale, North Vancouver in the last two years.
Most Recent Sales
FAQs
How much is 428 East 14th Street listed for?
428 East 14th Street is listed for sale for $1,950,000.
When was 428 East 14th Street built?
428 East 14th Street was built in 1922 and is 104 years old.
How large is 428 East 14th Street?
428 East 14th Street is 2,450 square feet across 3 floors.
How many bedrooms and bathrooms does 428 East 14th Street have?
428 East 14th Street has 7 bedrooms and 2 bathrooms.
What are the annual taxes?
The annual taxes for 428 East 14th Street are $6,824.71 for 2025.
What are the area active listing stats?
428 East 14th Street is located in Central Lonsdale, North Vancouver. The average house for sale in Central Lonsdale is listed for $2.22M. The lowest priced houses for sale in Central Lonsdale, North Vancouver is listed for 1.3M, while the most expensive home for sale is listed for $4.49M. The average days on market for the houses currently listed for sale is 74 days.
When was the listing information last updated?
The listing details for 428 East 14th Street was last updated July 21, 2026 at 03:26 PM.
Listing Office: Rennie & Associates Realty Ltd.>
Listing information last updated on July 21, 2026 at 03:26 PM.
Disclaimer: All information displayed including measurements and square footage is approximate, and although believed to be accurate is not guaranteed. Information should not be relied upon without independent verification.