- Time on Site: 2 hours
- Bed:
- 4
- Bath:
- 4
- Interior:
- 2,550 sq/ft

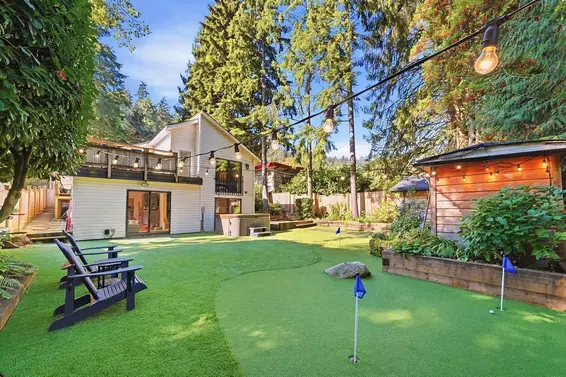
When you move here from somewhere far away and crave a cozy, friendly, community vibe in a cottage close to the sea...this is where you come! Perched at the top of the steps leading to the beach sits this special home. ...Enter through the secret garden and wander straight into your new life. Freshly painted with 4 bedrooms in the main home that can include a brand new 1 bdrm space for students, STR or your MIL. Walk out through the sunroom to lounge on the deck whilst gazing into the heart of Deep Cove & listening to the birds sing. Bonus is the rear lane that has space for your boat or trailer as well as the newer coach house to help offset the mortgage. This is the best of NS living...next to trails and the best schools + THE famous donuts live just down the lane..COME SEE THIS WEEKEND!
Upcoming Opens
Property Details
- List Price [LP]: $2,399,000
- Original List Price [OLP]: $2,399,000
- List Date: July 8, 2026
- Last Updated: July 8, 2026, 5:25 p.m.
- Address: 1942 Banbury Road
- MLS® Number: R3144433
- Listing Brokerage: REMAX Elevate Realty
- Type: House/Single Family
- Style of Home: Residential Detached
- Title: Freehold NonStrata
- Age: 83 years
- Year Built: 1943
- Bedrooms: 4
- Total Bathrooms: 4
- Full Bathrooms: 4
- Fireplaces: 1
- Floors: 2
- Int. Area: 2,550 sq/ft
- Main Floor: 950 sq/ft
- Above Main Floor Area: 505 sq/ft
- Below Main Floor Area: 1,095 sq/ft
- # of Rooms: 14
- # of Kitchens: 2
- Suite: Legal Suite
- Lot Size: 6,070 sq/ft
- Frontage: 50
- Depth: 117
- Gross Taxes: $7699.46
- Taxes Year: 2026
- Roof: Asphalt
- Heat: Forced Air, Heat Pump, Natural Gas, Free Standing, Gas
- Construction: Frame Wood, Mixed (Exterior)
69
Seeing this blurry text? - The Real Estate Board requires you to be registered before accessing this info. Sign Up for free to view.
Features
- Included Items: Washer/Dryer, Dryer, Dishwasher, Refrigerator, Stove
- Features:
Shed(s)
- Renovations: Renovation Complete
- View: Peek-a-boo water & mountain.
- Outdoor Areas: Balcony, Patio, Deck
- Site Influences: Shopping Nearby, Central Location, Cul-De-Sac, Lane Access, Marina Nearby, Ski Hill Nearby
- Amenities: Swirlpool/Hot Tub, Air Conditioning
- Parking Type: Open, Front Access, Rear Access
- Parking Spaces - Total: 2
Seeing this blurry text? - The Real Estate Board requires you to be registered before accessing this info. Sign Up for free to view.
Room Measurements
| Level | Room | Measurements |
|---|---|---|
| Main | Dining Room | 12'10 × 11'11 |
| Main | Kitchen | 16'5 × 6'10 |
| Main | Living Room | 14'1 × 11'8 |
| Main | Primary Bedroom | 12'0 × 9'9 |
| Main | Bedroom | 13'1 × 7'10 |
| Bsmt | Flex Room | 11'1 × 10'5 |
| Bsmt | Bedroom | 12'5 × 10'5 |
| Bsmt | Storage | 13'10 × 5'8 |
| Bsmt | Living Room | 14'1 × 12'6 |
| Bsmt | Bar Room | 12'10 × 8'6 |
| Bsmt | Bedroom | 10'11 × 9'2 |
| Above | Living Room | 14'3 × 11'5 |
| Above | Kitchen | 14'10 × 8'2 |
| Above | Loft | 13'0 × 6'5 |
Seeing this blurry text? - The Real Estate Board requires you to be registered before accessing this info. Sign Up for free to view.
Map
Recent Price History
| Date | MLS # | Price | Event |
|---|---|---|---|
| July 8, 2026 | R3144433 | $2,399,000 | Listed |
| May 9, 2018 | R2264500 | $1,683,000 | Sold |
| May 2, 2018 | R2264500 | $1,688,000 | Listed |
| September 23, 2014 | V1085582 | $1,075,000 | Sold |
| September 17, 2014 | V1085582 | $998,000 | Listed |
Interested in the full price history of this home? Contact us.
Seeing this blurry text? - The Real Estate Board requires you to be registered before accessing this info. Sign Up for free to view.
Coach House or Laneway Home Potential
- Bed:
- 4
- Bath:
- 2
- Interior:
- 2,283 sq/ft
- Type:
- House
- Bed:
- 4
- Bath:
- 4
- Interior:
- 3,545 sq/ft
- Type:
- House
- Bed:
- 2 + den
- Bath:
- 2
- Interior:
- 1,195 sq/ft
- Type:
- House
- Bed:
- 4
- Bath:
- 2
- Interior:
- 2,283 sq/ft
- Type:
- House
- Bed:
- 4
- Bath:
- 4
- Interior:
- 3,545 sq/ft
- Type:
- House
- Bed:
- 2 + den
- Bath:
- 2
- Interior:
- 1,195 sq/ft
- Type:
- House
Nearby MLS® Listings
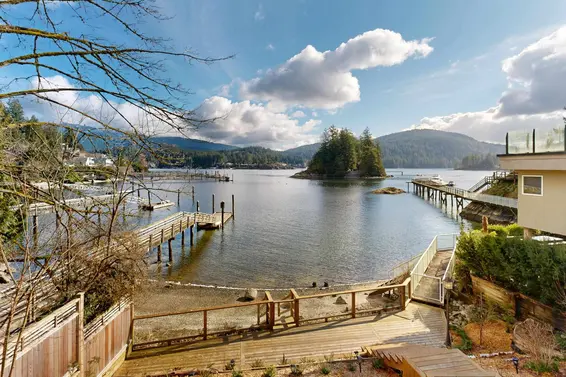
There are 20 other houses for sale in Deep Cove, North Vancouver.
- Bed:
- 4
- Bath:
- 3
- Interior:
- 3,387 sq/ft
- Type:
- House
- Bed:
- 3
- Bath:
- 4
- Interior:
- 3,537 sq/ft
- Type:
- House
- Bed:
- 4
- Bath:
- 4
- Interior:
- 3,429 sq/ft
- Type:
- House
- Bed:
- 4
- Bath:
- 5
- Interior:
- 3,149 sq/ft
- Type:
- House
- Bed:
- 4
- Bath:
- 3
- Interior:
- 3,387 sq/ft
- Type:
- House
- Bed:
- 3
- Bath:
- 4
- Interior:
- 3,537 sq/ft
- Type:
- House
- Bed:
- 4
- Bath:
- 4
- Interior:
- 3,429 sq/ft
- Type:
- House
- Bed:
- 4
- Bath:
- 5
- Interior:
- 3,149 sq/ft
- Type:
- House
Nearby Sales
There have been 127 houses reported sold in Deep Cove, North Vancouver in the last two years.
Most Recent Sales

FAQs
How much is 1942 Banbury Road listed for?
1942 Banbury Road is listed for sale for $2,399,000.
When was 1942 Banbury Road built?
1942 Banbury Road was built in 1943 and is 83 years old.
How large is 1942 Banbury Road?
1942 Banbury Road is 2,550 square feet across 2 floors.
How many bedrooms and bathrooms does 1942 Banbury Road have?
1942 Banbury Road has 4 bedrooms and 4 bathrooms.
What are the annual taxes?
The annual taxes for 1942 Banbury Road are $7,699.46 for 2026.
What are the area active listing stats?
1942 Banbury Road is located in Deep Cove, North Vancouver. The average house for sale in Deep Cove is listed for $2.87M. The lowest priced houses for sale in Deep Cove, North Vancouver is listed for 1.5M, while the most expensive home for sale is listed for $7.98M. The average days on market for the houses currently listed for sale is 59 days.
When was the listing information last updated?
The listing details for 1942 Banbury Road was last updated July 8, 2026 at 06:35 PM.
Listing Office: REMAX Elevate Realty>
Listing information last updated on July 8, 2026 at 06:35 PM.
Disclaimer: All information displayed including measurements and square footage is approximate, and although believed to be accurate is not guaranteed. Information should not be relied upon without independent verification.