- Time on Site: 2 hours
- Bed:
- 5
- Bath:
- 5
- Interior:
- 4,269 sq/ft
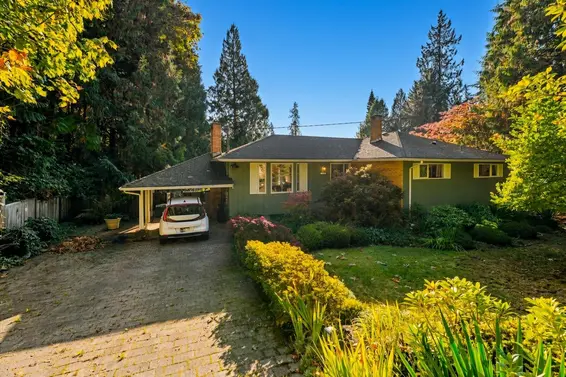
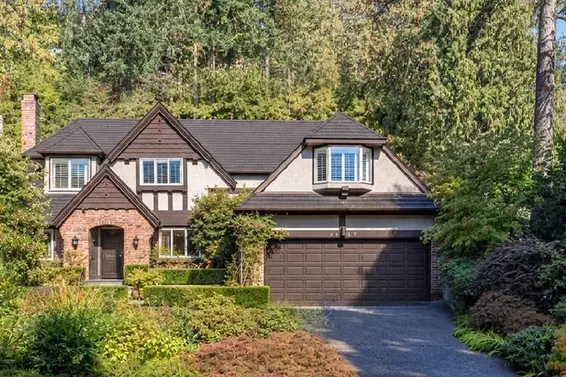

One of West Vancouver's finest custom residences, set on a private 14,047 SF southeast-facing estate in the heart of Caulfeild—completely private, surrounded by your own forest. Enjoy panoramic ocean view from every room, plus a huge wraparound deck off the main level. The flat front yard is a safe play area for kids. 2 ensuited bedrooms at opposite ends for added privacy, plus 3 more incl. one on main-perfect for parents or guests. Sauna and hot tub. 3 min walk to Caulfeild Elementary (#1 in West Van), 15 min walk to Rockridge Secondary, 5 min drive to Caulfeild Beach, 15 min drive to skiing. Upgrades: triple-pane windows (2023), UV glass, Washer & Dryer (2025), dishwasher, renovated baths. Solid construction on bedrock with concrete foundation and natural stone floors. A must see!
Upcoming Opens
Property Details
- List Price [LP]: $2,990,000
- Original List Price [OLP]: $2,990,000
- List Date: August 21, 2026
- Last Updated: Aug. 22, 2026, 3:04 p.m.
- Days on Market: 1
- Address: 4750 Meadfeild Road
- MLS® Number: R3158020
- Listing Brokerage: Pan Pacific Canada Realty Inc.
- Type: House/Single Family
- Style of Home: Residential Detached
- Title: Freehold NonStrata
- Age: 45 years
- Year Built: 1981
- Bedrooms: 5
- Total Bathrooms: 5
- Full Bathrooms: 4
- Half Bathrooms: 1
- Fireplaces: 3
- Floors: 2
- Int. Area: 4,269 sq/ft
- Main Floor: 2,180 sq/ft
- Above Main Floor Area: 1,985 sq/ft
- Unfinished Floor Area: 104 sq/ft
- # of Rooms: 17
- # of Kitchens: 1
- Suite: None
- Lot Size: 14,047 sq/ft
- Frontage: 95.7
- Depth: 95.7 x
- Gross Taxes: $11565.33
- Taxes Year: 2026
- Maintenance Includes: Sauna/Steam Room
- Roof: Asphalt, Wood
- Heat: Natural Gas, Radiant, Gas
- Construction: Frame Wood, Wood Siding
Seeing this blurry text? - The Real Estate Board requires you to be registered before accessing this info. Sign Up for free to view.
Features
- Included Items: Washer/Dryer, Dishwasher, Refrigerator, Stove
- Features:
Storage, Window Coverings, Shed(s)
- Year renovated: 2023
- Renovations: Renovation Partly
- View: Stunning Ocean View, Mountain
- Outdoor Areas: Balcony, Private Yard, Patio, Deck
- Rear Yard Exposure: Southeast
- Site Influences: Shopping Nearby, Central Location, Near Golf Course, Recreation Nearby, Ski Hill Nearby
- Amenities: Swirlpool/Hot Tub, In Suite Laundry
- Parking Type: Garage Double, Front Access, Asphalt
- Parking Spaces - Total: 6
- Parking Spaces - Covered: 2
Seeing this blurry text? - The Real Estate Board requires you to be registered before accessing this info. Sign Up for free to view.
Room Measurements
| Level | Room | Measurements |
|---|---|---|
| Main | Foyer | 9'4 × 14'11 |
| Main | Living Room | 12'11 × 20'8 |
| Main | Dining Room | 12' × 14'8 |
| Main | Eating Area | 11'10 × 9'4 |
| Main | Family Room | 15'3 × 20' |
| Main | Kitchen | 13'9 × 16'7 |
| Main | Bedroom | 9'2 × 12'4 |
| Main | Sauna | 4'9 × 5'1 |
| Main | Pantry | 6'8 × 4'11 |
| Main | Laundry | 8'5 × 5' |
| Above | Bedroom | 23'3 × 22'8 |
| Above | Primary Bedroom | 15'3 × 14' |
| Above | Walk-In Closet | 6'7 × 3'11 |
| Above | Walk-In Closet | 6'2 × 6'2 |
| Above | Bedroom | 12'11 × 10'8 |
| Above | Bedroom | 18'3 × 15'3 |
| Bsmt | Storage | 11'10 × 9'4 |
Seeing this blurry text? - The Real Estate Board requires you to be registered before accessing this info. Sign Up for free to view.
Map
Recent Price History
| Date | MLS # | Price | Event |
|---|---|---|---|
| August 22, 2026 | R3158020 | $2,990,000 | Listed |
| October 22, 2024 | R2932147 | $2,990,000 | Cancel Protected |
| October 2, 2024 | R2932147 | $2,990,000 | Listed |
| September 23, 2024 | R2874355 | $3,880,000 | Cancel Protected |
| June 6, 2024 | R2874355 | $3,880,000 | Price Changed |
| April 23, 2024 | R2874355 | $3,980,000 | Listed |
| November 1, 2022 | R2719721 | $4,280,000 | Expired |
| August 30, 2022 | R2719721 | $4,280,000 | Listed |
| November 27, 2018 | R2323641 | $2,890,000 | Sold |
| November 19, 2018 | R2323641 | $2,998,000 | Listed |
| July 10, 2000 | V183638 | $728,000 | Sold |
| February 21, 2000 | V183638 | $798,000 | Listed |
Interested in the full price history of this home? Contact us.
Seeing this blurry text? - The Real Estate Board requires you to be registered before accessing this info. Sign Up for free to view.
Nearby MLS® Listings
There are 24 other houses for sale in Caulfeild, West Vancouver.
- Bed:
- 4
- Bath:
- 3
- Interior:
- 3,917 sq/ft
- Type:
- House
- Bed:
- 5
- Bath:
- 4
- Interior:
- 3,409 sq/ft
- Type:
- House
- Bed:
- 5 + den
- Bath:
- 7
- Interior:
- 5,576 sq/ft
- Type:
- House
- Bed:
- 5 + den
- Bath:
- 6
- Interior:
- 5,927 sq/ft
- Type:
- House
- Bed:
- 4
- Bath:
- 3
- Interior:
- 3,917 sq/ft
- Type:
- House
- Bed:
- 5
- Bath:
- 4
- Interior:
- 3,409 sq/ft
- Type:
- House
- Bed:
- 5 + den
- Bath:
- 7
- Interior:
- 5,576 sq/ft
- Type:
- House
- Bed:
- 5 + den
- Bath:
- 6
- Interior:
- 5,927 sq/ft
- Type:
- House
Nearby Sales
There have been 108 houses reported sold in Caulfeild, West Vancouver in the last two years.
Most Recent Sales

FAQs
How much is 4750 Meadfeild Road listed for?
4750 Meadfeild Road is listed for sale for $2,990,000.
When was 4750 Meadfeild Road built?
4750 Meadfeild Road was built in 1981 and is 45 years old.
How large is 4750 Meadfeild Road?
4750 Meadfeild Road is 4,269 square feet across 2 floors.
How many bedrooms and bathrooms does 4750 Meadfeild Road have?
4750 Meadfeild Road has 5 bedrooms and 5 bathrooms.
What are the annual taxes?
The annual taxes for 4750 Meadfeild Road are $11,565.33 for 2026.
What are the area active listing stats?
4750 Meadfeild Road is located in Caulfeild, West Vancouver. The average house for sale in Caulfeild is listed for $3.85M. The lowest priced houses for sale in Caulfeild, West Vancouver is listed for 2.18M, while the most expensive home for sale is listed for $49.9M. The average days on market for the houses currently listed for sale is 110 days.
When was the listing information last updated?
The listing details for 4750 Meadfeild Road was last updated August 22, 2026 at 05:33 PM.
Listing Office: Pan Pacific Canada Realty Inc.>
Listing information last updated on August 22, 2026 at 05:33 PM.
Disclaimer: All information displayed including measurements and square footage is approximate, and although believed to be accurate is not guaranteed. Information should not be relied upon without independent verification.