


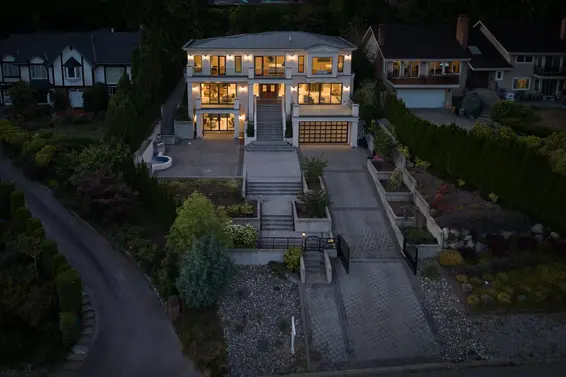
- Time on Site: 82 days
- Bed:
- 4
- Bath:
- 6
- Interior:
- 6,177 sq/ft
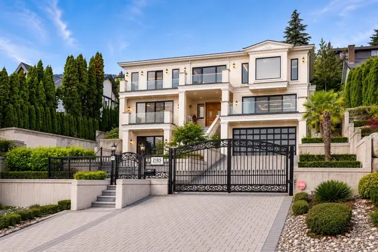
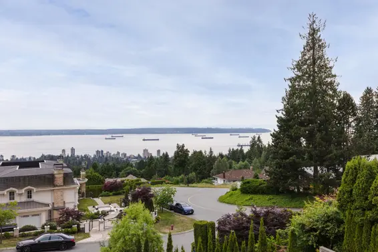
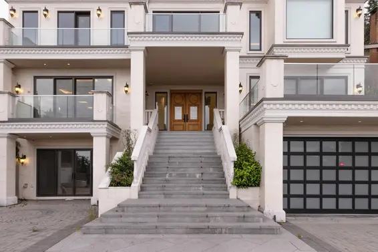
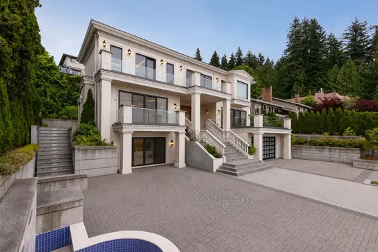
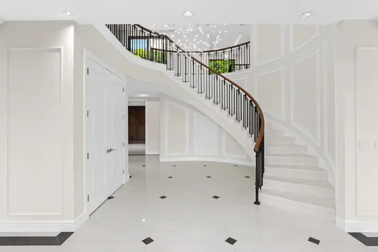
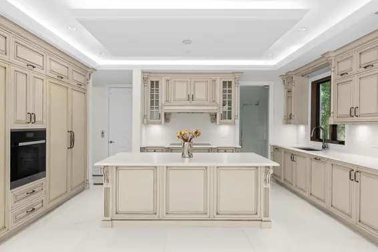
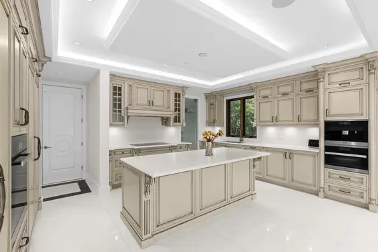
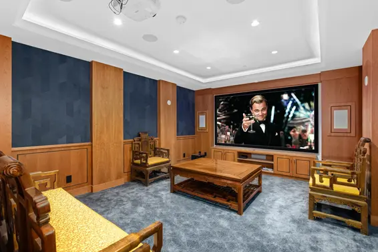
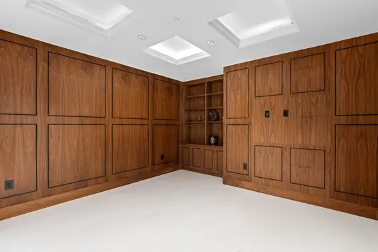
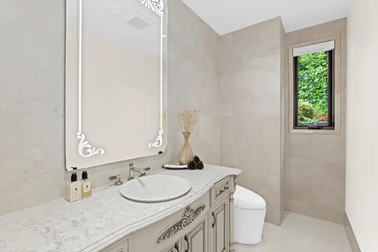
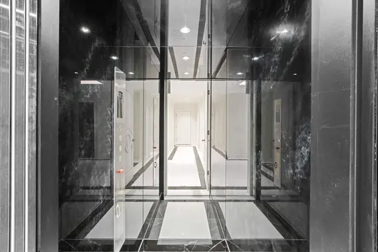
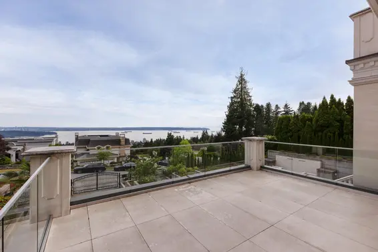
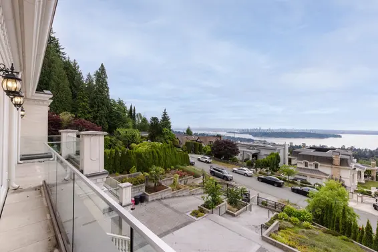
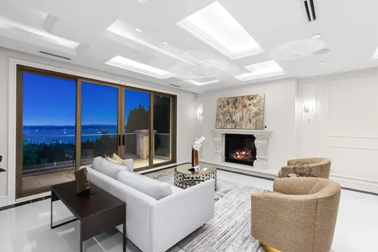
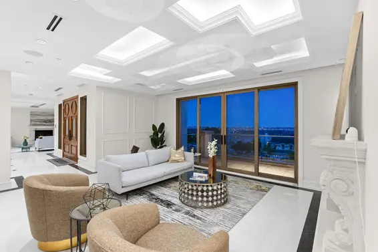
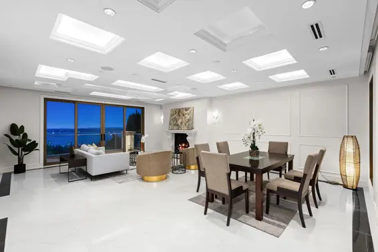
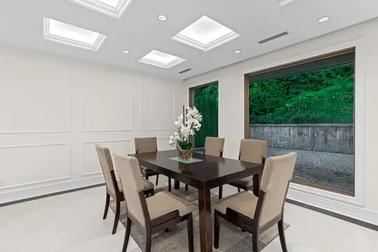
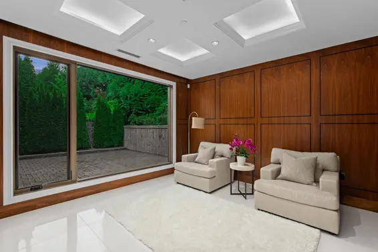
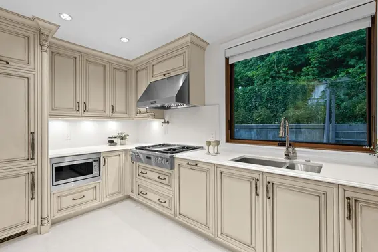
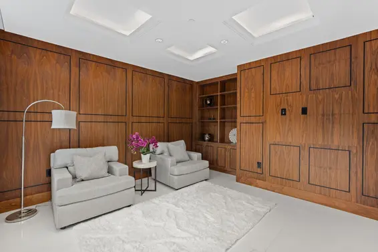
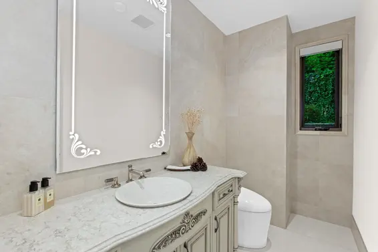
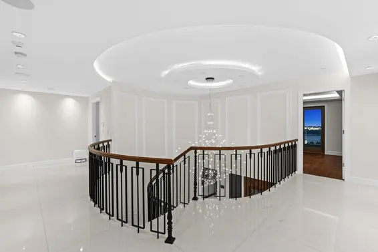
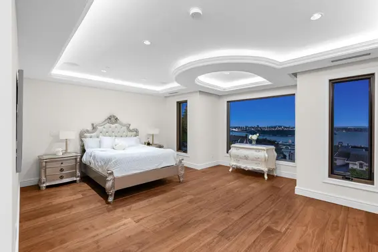
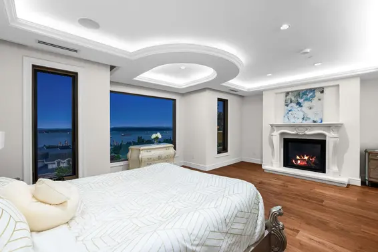
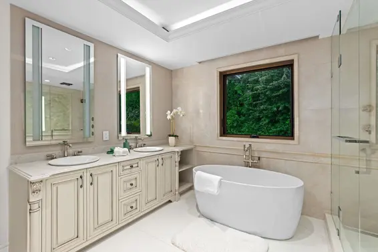
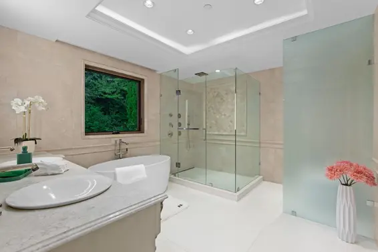
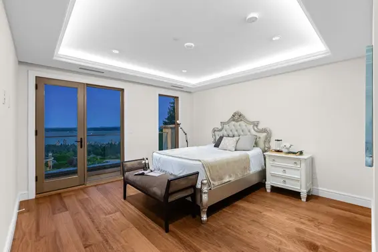
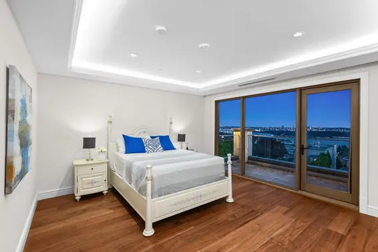
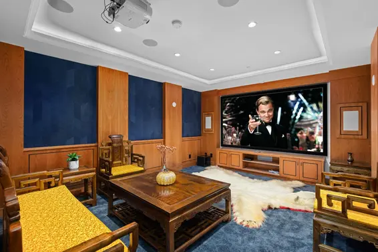
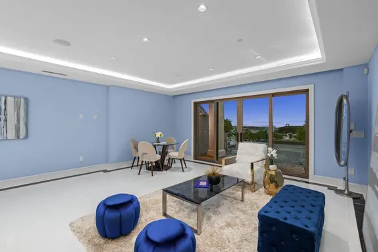
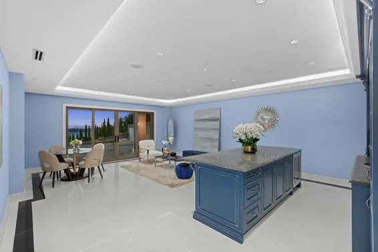
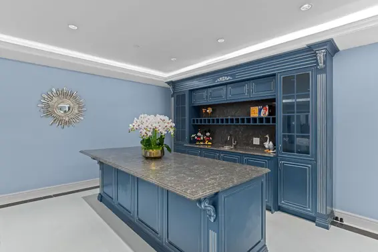
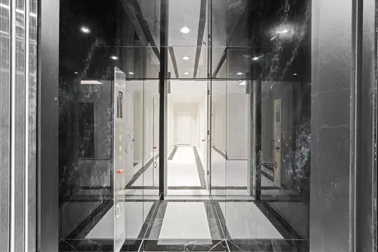
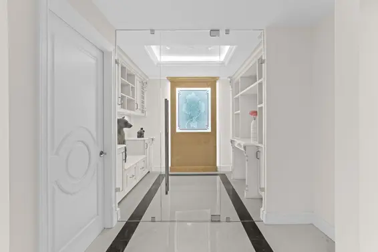
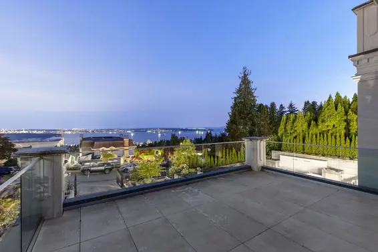
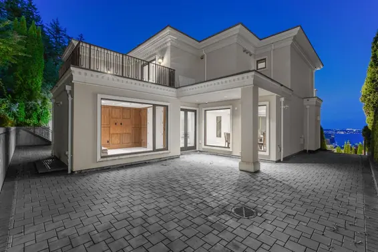
Spectacular luxury custom built home, one of a kind top quality design in one of the absolute best locations of West Vancouver, Westhill. Superbly unique architecture & distinctive handcrafted workmanship with over 6100 SF on 3 levles, featuring gourmet chef's kitchen with top appliances, 2nd wok kitchen, expansive open concept family living spaces, elevator & more with amazing ocean view! Grand staircase, 3 bdrms each with their own ensuite, including master suite with walk in & stunning spa-like ensuite bathroom. Lower level offers media rm, wine cellar, a guest suite, large recreation rm that opens out onto a beautiful patio. Open house on Sunday 2-4pm, Oct 11.
Upcoming Opens
Property Details
- List Price [LP]: $7,980,000
- Original List Price [OLP]: $7,980,000
- List Date: July 20, 2026
- Last Updated: Oct. 8, 2026, 10:14 a.m.
- Days on Market: 82
- Address: 2185 Westhill Wynd
- MLS® Number: R3147975
- Listing Brokerage: Sutton Group-West Coast Realty
- Type: House/Single Family
- Style of Home: Residential Detached
- Title: Freehold NonStrata
- Age: 7 years
- Year Built: 2019
- Bedrooms: 4
- Total Bathrooms: 6
- Full Bathrooms: 5
- Half Bathrooms: 1
- Fireplaces: 3
- Floors: 2
- Int. Area: 6,177 sq/ft
- Main Floor: 2,227 sq/ft
- Above Main Floor Area: 1,898 sq/ft
- Basement Floor Area: 2,052 sq/ft
- # of Rooms: 20
- # of Kitchens: 2
- Lot Size: 12,034 sq/ft
- Frontage: 80
- Depth: 80 x
- Gross Taxes: $31270.33
- Taxes Year: 2024
- Roof: Asphalt
- Heat: Natural Gas, Radiant, Gas
- Construction: Frame Wood, Mixed (Exterior), Other (Exterior)
- Rainscreen: Full
Seeing this blurry text? - The Real Estate Board requires you to be registered before accessing this info. Sign Up for free to view.
Features
- Included Items: Washer/Dryer, Dishwasher, Refrigerator, Stove, Wine Cooler
- Features:
Wet Bar, Security System
- View: OCEAN, WATER, BRIDGE, CITY
- Outdoor Areas: Balcony, Private Yard, Patio, Deck
- Rear Yard Exposure: North
- Site Influences: Shopping Nearby, Cul-De-Sac, Near Golf Course, Recreation Nearby, Ski Hill Nearby
- Amenities: Bath, Air Conditioning
- Parking Type: Garage Double, Front Access
- Parking Spaces - Total: 4
- Parking Spaces - Covered: 2
Seeing this blurry text? - The Real Estate Board requires you to be registered before accessing this info. Sign Up for free to view.
Room Measurements
| Level | Room | Measurements |
|---|---|---|
| Main | Living Room | 19'9 × 26'6 |
| Main | Dining Room | 19'9 × 16'5 |
| Main | Foyer | 13'8 × 20'8 |
| Main | Kitchen | 18'3 × 14'6 |
| Main | Wok Kitchen | 12'5 × 8'3 |
| Main | Office | 12'1 × 13'10 |
| Above | Primary Bedroom | 20'9 × 16'5 |
| Above | Bedroom | 15'10 × 13'11 |
| Above | Bedroom | 13'3 × 13'10 |
| Above | Walk-In Closet | 12'8 × 16'5 |
| Above | Walk-In Closet | 5'3 × 5'0 |
| Above | Walk-In Closet | 7'4 × 6'11 |
| Bsmt | Recreation Room | 19'0 × 17'1 |
| Bsmt | Bar Room | 15'1 × 8'8 |
| Bsmt | Media Room | 17'7 × 14'0 |
| Bsmt | Mud Room | 4'9 × 14'7 |
| Bsmt | Wine Room | 7'3 × 10'3 |
| Bsmt | Bedroom | 11'4 × 12'7 |
| Bsmt | Laundry | 11'11 × 5'3 |
| Bsmt | Storage | 3'2 × 9'1 |
Seeing this blurry text? - The Real Estate Board requires you to be registered before accessing this info. Sign Up for free to view.
Map
Recent Price History
| Date | MLS # | Price | Event |
|---|---|---|---|
| July 20, 2026 | R3147975 | $7,980,000 | Listed |
| February 2, 2016 | R2029360 | $3,758,000 | Sold |
| January 26, 2016 | R2029360 | $3,688,000 | Listed |
| November 30, 2015 | R2004600 | $3,680,088 | Expired |
| September 29, 2015 | R2004600 | $3,680,088 | Listed |
| May 31, 2014 | V1067782 | $2,680,000 | Sold |
| May 28, 2014 | V1067782 | $2,680,000 | Listed |
Interested in the full price history of this home? Contact us.
Seeing this blurry text? - The Real Estate Board requires you to be registered before accessing this info. Sign Up for free to view.
Elevator

- Bed:
- 3
- Bath:
- 4
- Interior:
- 2,719 sq/ft
- Type:
- House
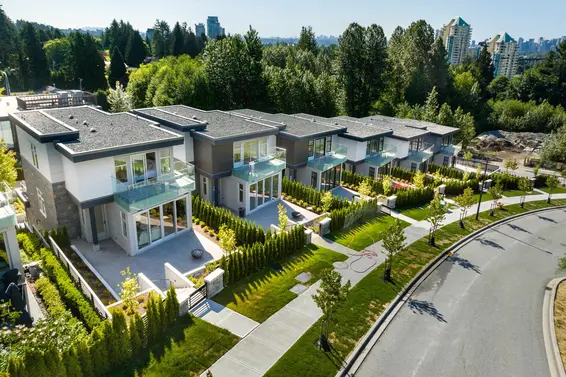
- Bed:
- 3
- Bath:
- 4
- Interior:
- 2,719 sq/ft
- Type:
- House
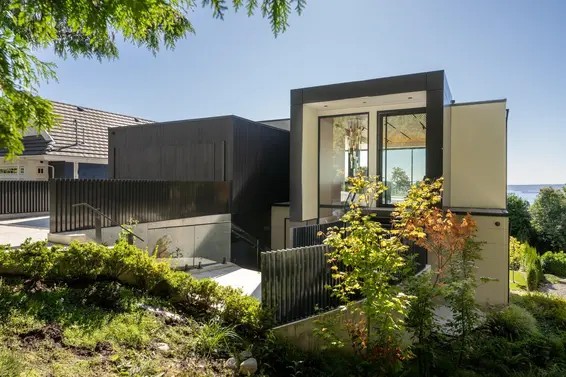
- Bed:
- 6
- Bath:
- 6
- Interior:
- 4,343 sq/ft
- Type:
- House
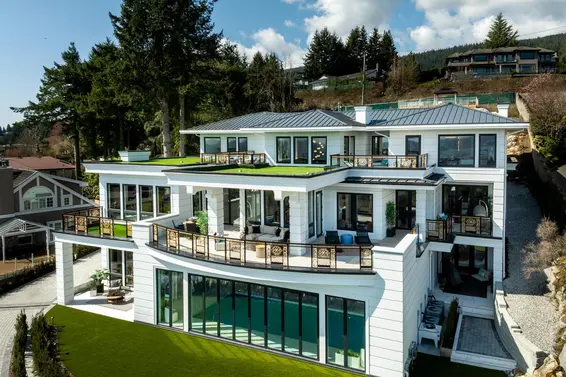
- Bed:
- 6
- Bath:
- 10
- Interior:
- 13,003 sq/ft
- Type:
- House
- Bed:
- 3
- Bath:
- 4
- Interior:
- 2,719 sq/ft
- Type:
- House
- Bed:
- 3
- Bath:
- 4
- Interior:
- 2,719 sq/ft
- Type:
- House
- Bed:
- 6
- Bath:
- 6
- Interior:
- 4,343 sq/ft
- Type:
- House
- Bed:
- 6
- Bath:
- 10
- Interior:
- 13,003 sq/ft
- Type:
- House
Nearby MLS® Listings
There are 3 other houses for sale in Westhill, West Vancouver.
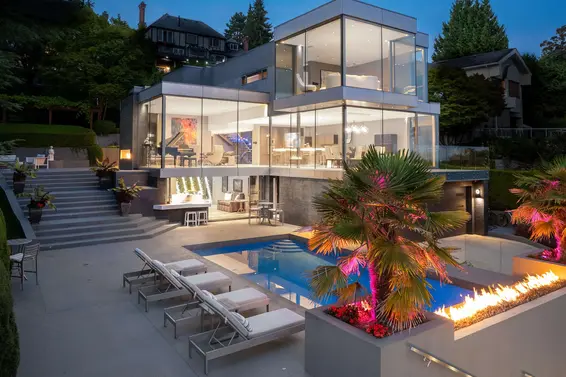
- Bed:
- 4
- Bath:
- 6
- Interior:
- 6,408 sq/ft
- Type:
- House
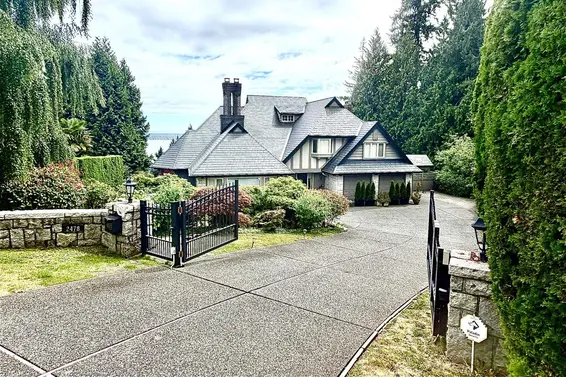
- Bed:
- 6 + den
- Bath:
- 5
- Interior:
- 6,045 sq/ft
- Type:
- House
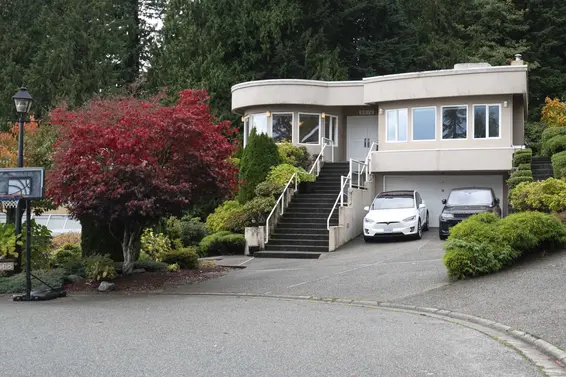
- Bed:
- 4
- Bath:
- 6
- Interior:
- 6,408 sq/ft
- Type:
- House
- Bed:
- 6 + den
- Bath:
- 5
- Interior:
- 6,045 sq/ft
- Type:
- House
Nearby Sales
There have been 16 houses reported sold in Westhill, West Vancouver in the last two years.
Most Recent Sales


FAQs
How much is 2185 Westhill Wynd listed for?
2185 Westhill Wynd is listed for sale for $7,980,000.
When was 2185 Westhill Wynd built?
2185 Westhill Wynd was built in 2019 and is 7 years old.
How large is 2185 Westhill Wynd?
2185 Westhill Wynd is 6,177 square feet across 2 floors.
How many bedrooms and bathrooms does 2185 Westhill Wynd have?
2185 Westhill Wynd has 4 bedrooms and 6 bathrooms.
What are the annual taxes?
The annual taxes for 2185 Westhill Wynd are $31,270.33 for 2024.
What are the area active listing stats?
2185 Westhill Wynd is located in Westhill, West Vancouver. The average house for sale in Westhill is listed for $6.29M. The lowest priced houses for sale in Westhill, West Vancouver is listed for 3.6M, while the most expensive home for sale is listed for $8.5M. The average days on market for the houses currently listed for sale is 87 days.
When was the listing information last updated?
The listing details for 2185 Westhill Wynd was last updated October 10, 2026 at 05:31 PM.
Listing Office: Sutton Group-West Coast Realty
Listing information last updated on October 10, 2026 at 05:31 PM.
Disclaimer: All information displayed including measurements and square footage is approximate, and although believed to be accurate is not guaranteed. Information should not be relied upon without independent verification.