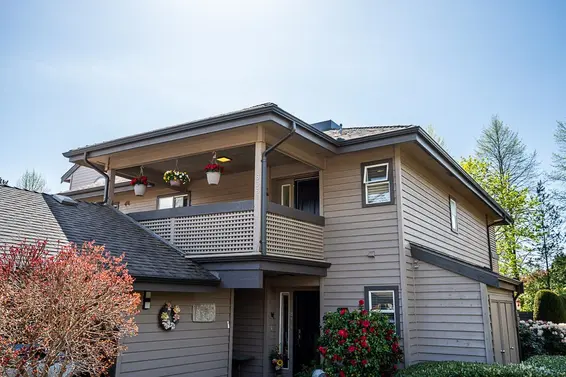
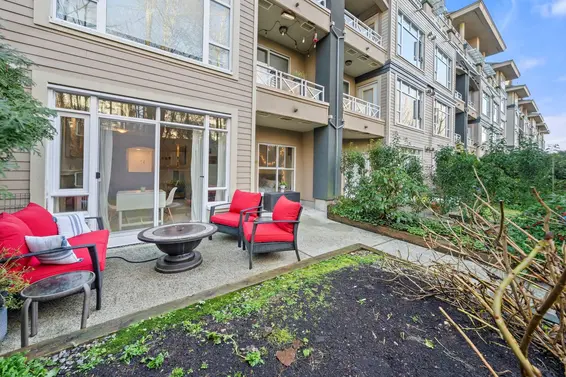
- Time on Site: 20 days
- Bed:
- 3
- Bath:
- 3
- Interior:
- 1,930 sq/ft
Set on one of the most kid-friendly and private streets in Seymour Village, this 3-bed + flex townhome pairs practical everyday living with inviting outdoor space. The walkout patio opens to a private backyard with beautiful landscaping and a fire pit, an easy spot to relax, entertain, or keep an eye on kids at play. Inside, enjoy A/C throughout, upgraded flooring, 9’ ceilings on the main level, and a functional layout with 3 bedrooms plus an office area upstairs. The lower level offers a flexible bonus room with upgraded lighting, oversized 2-car garage with sealed floor, EV plug, and parking for 2 more vehicles outside. With direct park access and walking distance to Parkgate Centre shops and services, this is a better than new home in a gorgeous location. Open House Sat July 18 2-4pm.
Upcoming Opens
Property Details
- List Price [LP]: $1,499,900
- Original List Price [OLP]: $1,499,900
- List Date: July 15, 2026
- Last Updated: July 28, 2026, 10:15 p.m.
- Days on Market: 21
- Address: 79 590 Lile Drive
- MLS® Number: R3146508
- Listing Brokerage: Macdonald Realty
- Type: Attached Townhouse
- Style of Home: Residential Attached
- Title: Leasehold prepaid-Strata
- Age: 6 years
- Year Built: 2020
- Bedrooms: 3
- Total Bathrooms: 3
- Full Bathrooms: 2
- Half Bathrooms: 1
- Floors: 3
- Int. Area: 1,930 sq/ft
- Main Floor: 789 sq/ft
- Above Main Floor Area: 808 sq/ft
- Below Main Floor Area: 333 sq/ft
- # of Rooms: 10
- # of Kitchens: 1
- Gross Taxes: $5254.40
- Taxes Year: 2026
- Maintenance Fee: $425.65 per month
- Maintenance Includes: Trash, Management, Snow Removal
- Roof: Torch-On
- Heat: Forced Air, Heat Pump
- Construction: Frame Wood, Mixed (Exterior)
51
Seeing this blurry text? - The Real Estate Board requires you to be registered before accessing this info. Sign Up for free to view.
Features
- Included Items: Washer/Dryer, Dishwasher, Refrigerator, Stove
- Features:
Pantry, Smoke Detector(s)
- Outdoor Areas: Patio, Fenced
- Amenities: Central Air, Air Conditioning, In Suite Laundry
- Parking Type: Additional Parking, Garage Double, Guest, Front Access, Garage Door Opener
- Parking Spaces - Total: 4
- Parking Spaces - Covered: 2
- Bylaw Restrictions: Pets Allowed w/Rest., Cats Allowed, Dogs Allowed
Seeing this blurry text? - The Real Estate Board requires you to be registered before accessing this info. Sign Up for free to view.
Room Measurements
| Level | Room | Measurements |
|---|---|---|
| Main | Kitchen | 13'10 × 12'6 |
| Main | Dining Room | 9'3 × 11'6 |
| Main | Living Room | 14'10 × 16'5 |
| Above | Office | 6'4 × 5'0 |
| Above | Primary Bedroom | 9'11 × 13'4 |
| Above | Bedroom | 8'9 × 13'2 |
| Above | Bedroom | 8'9 × 11'1 |
| Above | Walk-In Closet | 9'8 × 4'6 |
| Below | Flex Room | 16'2 × 7'7 |
| Below | Foyer | 4'6 × 28'6 |
Seeing this blurry text? - The Real Estate Board requires you to be registered before accessing this info. Sign Up for free to view.
Map
Recent Price History
| Date | MLS # | Price | Event |
|---|---|---|---|
| July 15, 2026 | R3146508 | $1,499,900 | Listed |
| July 14, 2026 | R3141268 | $1,599,900 | Terminated |
| June 30, 2026 | R3141268 | $1,599,900 | Listed |
| August 14, 2025 | R3014205 | $1,719,000 | Terminated |
| June 11, 2025 | R3014205 | $1,719,000 | Listed |
Interested in the full price history of this home? Contact us.
Seeing this blurry text? - The Real Estate Board requires you to be registered before accessing this info. Sign Up for free to view.
Building Details
- MLS® Listings: 1
- Developer: Takaya Developments & Aquilini Development
- Construction: Wood frame
EV or EV Ready Parking
- Bed:
- 2 + den
- Bath:
- 2
- Interior:
- 2,013 sq/ft
- Type:
- Condo
- Bed:
- 3
- Bath:
- 4
- Interior:
- 1,830 sq/ft
- Type:
- Condo
- Bed:
- 3 + den
- Bath:
- 3
- Interior:
- 1,457 sq/ft
- Type:
- Townhome
- Bed:
- 3
- Bath:
- 3
- Interior:
- 1,936 sq/ft
- Type:
- Duplex
- Bed:
- 2 + den
- Bath:
- 2
- Interior:
- 2,013 sq/ft
- Type:
- Condo
- Bed:
- 3
- Bath:
- 4
- Interior:
- 1,830 sq/ft
- Type:
- Condo
- Bed:
- 3 + den
- Bath:
- 3
- Interior:
- 1,457 sq/ft
- Type:
- Townhome
- Bed:
- 3
- Bath:
- 3
- Interior:
- 1,936 sq/ft
- Type:
- Duplex
Nearby MLS® Listings
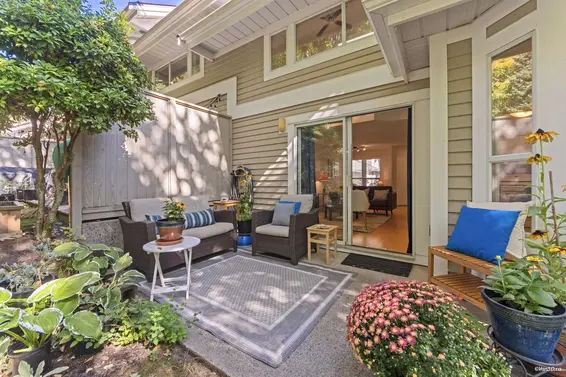
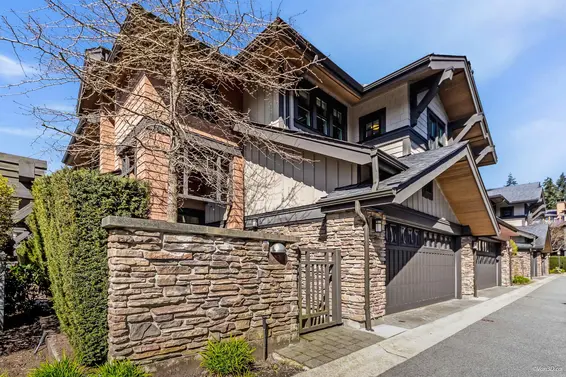
There are 9 other townhomes for sale in Roche Point, North Vancouver.
- Bed:
- 4
- Bath:
- 4
- Interior:
- 2,060 sq/ft
- Type:
- Townhome
- Bed:
- 4
- Bath:
- 4
- Interior:
- 2,060 sq/ft
- Type:
- Townhome
- Bed:
- 1 + den
- Bath:
- 1
- Interior:
- 826 sq/ft
- Type:
- Townhome
- Bed:
- 4
- Bath:
- 3
- Interior:
- 1,782 sq/ft
- Type:
- Townhome
- Bed:
- 4
- Bath:
- 4
- Interior:
- 2,060 sq/ft
- Type:
- Townhome
- Bed:
- 4
- Bath:
- 4
- Interior:
- 2,060 sq/ft
- Type:
- Townhome
- Bed:
- 1 + den
- Bath:
- 1
- Interior:
- 826 sq/ft
- Type:
- Townhome
- Bed:
- 4
- Bath:
- 3
- Interior:
- 1,782 sq/ft
- Type:
- Townhome
Nearby Sales
There have been 110 townhomes reported sold in Roche Point, North Vancouver in the last two years.
Most Recent Sales

FAQs
How much is 79 590 Lile Drive listed for?
79 590 Lile Drive is listed for sale for $1,499,900.
When was 79 590 Lile Drive built?
79 590 Lile Drive was built in 2020 and is 6 years old.
How large is 79 590 Lile Drive?
79 590 Lile Drive is 1,930 square feet across 3 floors.
How many bedrooms and bathrooms does 79 590 Lile Drive have?
79 590 Lile Drive has 3 bedrooms and 3 bathrooms.
What are the annual taxes?
The annual taxes for 79 590 Lile Drive are $5,254.40 for 2026.
What are the maintenance fees
The maintenance fee for 79 590 Lile Drive is $425.65 per month.
What are the area active listing stats?
79 590 Lile Drive is located in Roche Point, North Vancouver. The average townhome for sale in Roche Point is listed for $1.5M. The lowest priced townhomes for sale in Roche Point, North Vancouver is listed for 629K, while the most expensive home for sale is listed for $1.9M. The average days on market for the townhomes currently listed for sale is 49 days.
When was the listing information last updated?
The listing details for 79 590 Lile Drive was last updated August 4, 2026 at 11:33 PM.
Listing Office: Macdonald Realty>
Listing information last updated on August 4, 2026 at 11:33 PM.
Disclaimer: All information displayed including measurements and square footage is approximate, and although believed to be accurate is not guaranteed. Information should not be relied upon without independent verification.