
- Time on Site: 20 days
- Bed:
- 3
- Bath:
- 3
- Interior:
- 3,037 sq/ft
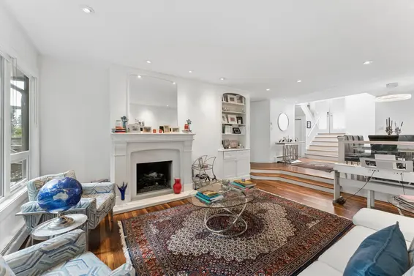
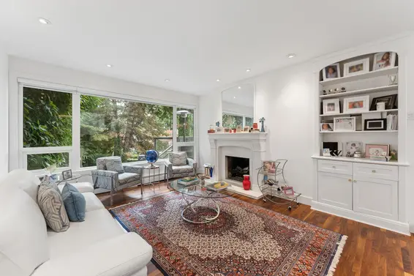
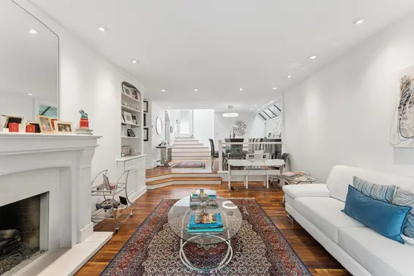
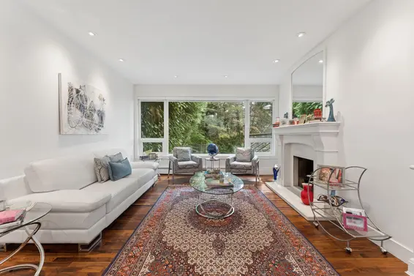
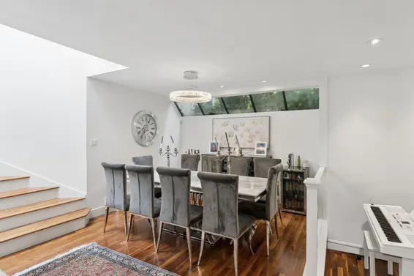
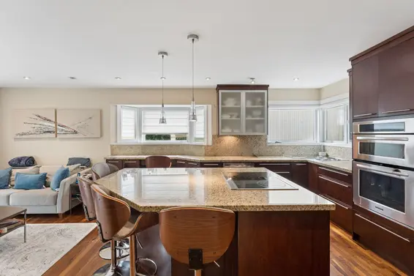
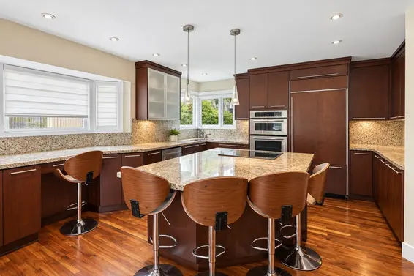
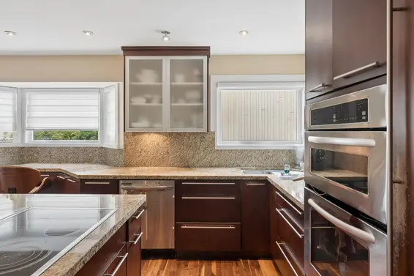
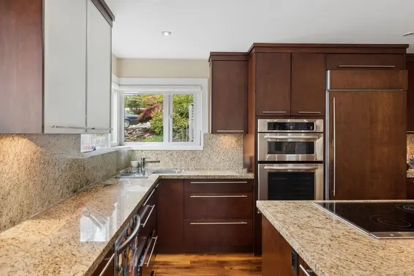
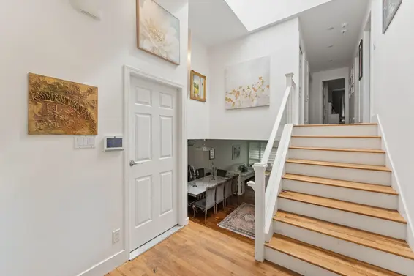
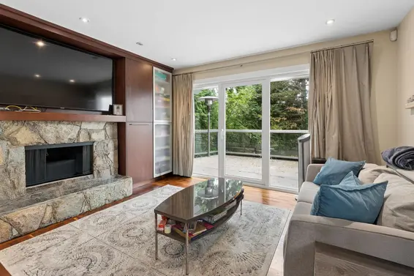
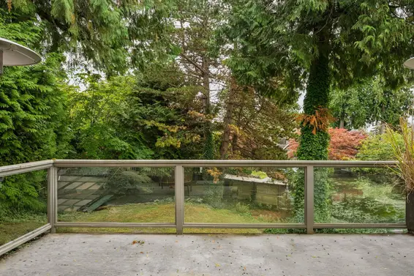
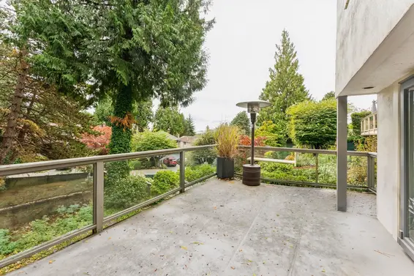
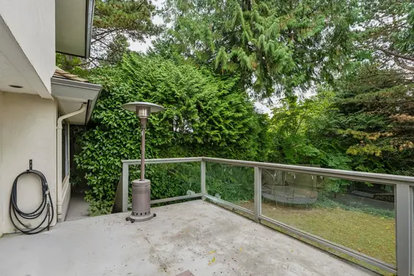
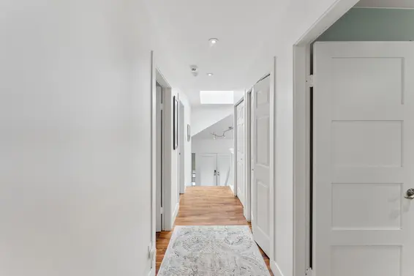
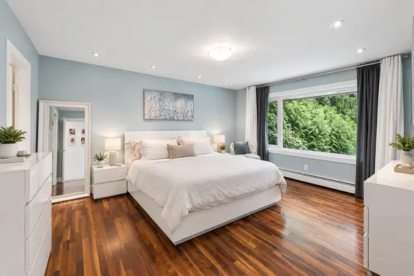
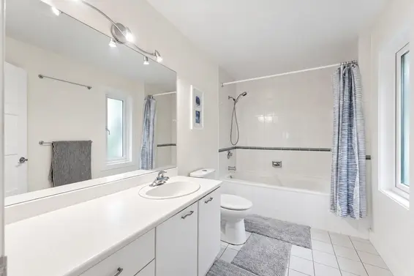
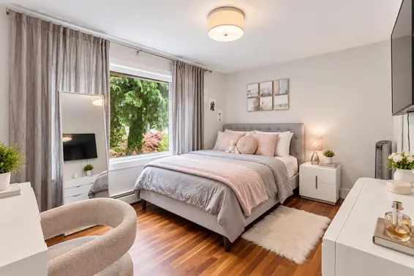
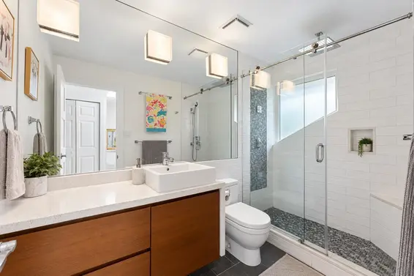
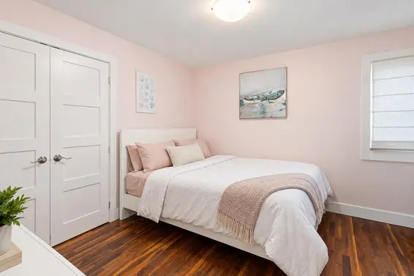
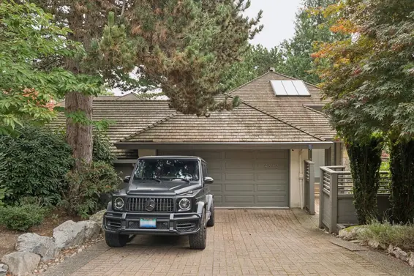
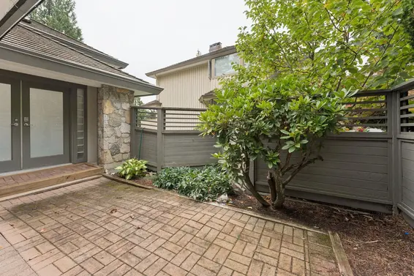
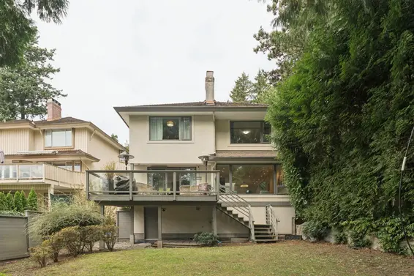
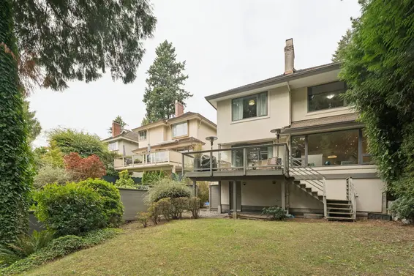
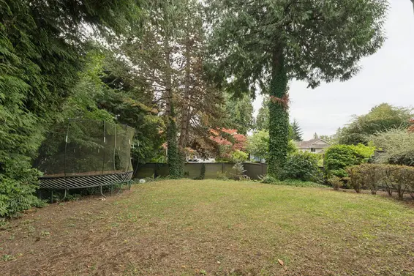
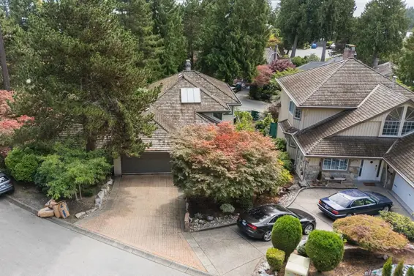
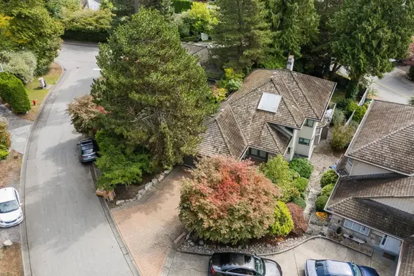
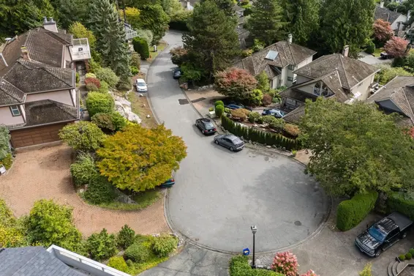
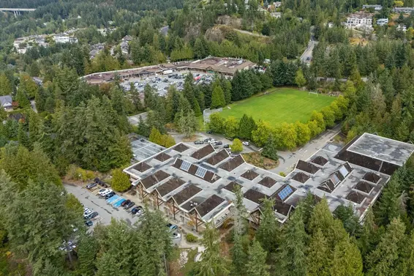
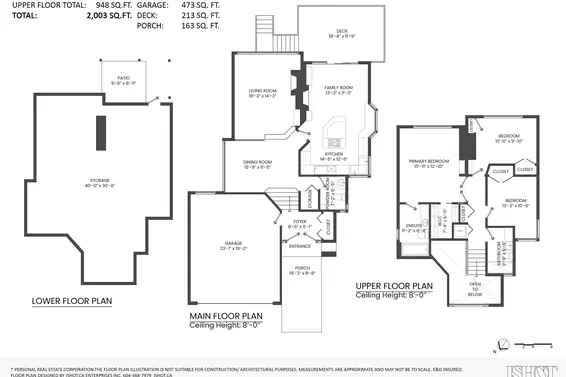
Tucked away on a quiet Caulfeild cul-de-sac, this bright 3 bed, 3 bath home offers over 2,000 sqft of comfortable living PLUS an incredible 1,034 sqft of lower-level storage. Skylights bring natural light throughout, while the main floor features generous living, dining & family rooms and a spacious kitchen anchored by a huge island. Step from the living space onto a large deck overlooking the expansive backyard—ideal for entertaining, kids & pets. Upstairs offers 3 generous bedrooms including a spacious primary w/ ensuite & walk-in closet. Nearly 500 sqft double garage plus covered front porch. Close to Caulfeild Village, schools, trails & Lighthouse Park.
Upcoming Opens
Property Details
- List Price [LP]: $2,550,000
- Original List Price [OLP]: $2,550,000
- List Date: September 21, 2026
- Last Updated: Sept. 28, 2026, 12:48 p.m.
- Days on Market: 20
- Address: 4812 Headland Close
- MLS® Number: R3167832
- Listing Brokerage: Oracle Realty Ltd.
- Type: House/Single Family
- Style of Home: Residential Detached
- Title: Freehold NonStrata
- Age: 40 years
- Year Built: 1986
- Bedrooms: 3
- Total Bathrooms: 3
- Full Bathrooms: 2
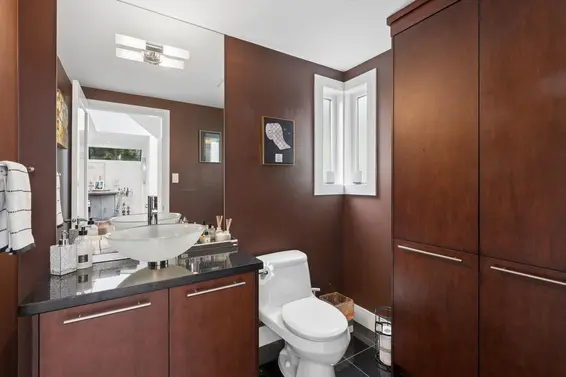
- Half Bathrooms: 1
- Floors: 2
- Int. Area: 3,037 sq/ft
- Main Floor: 1,055 sq/ft
- Above Main Floor Area: 948 sq/ft
- Below Main Floor Area: 1,034 sq/ft
- # of Rooms: 11
- # of Kitchens: 1
- Lot Size: 7,589 sq/ft
- Frontage: 44
- Depth: 163.00
- Gross Taxes: $6880.16
- Taxes Year: 2024
- Roof: Wood
- Heat: Hot Water
- Construction: Frame Wood, Stucco
Seeing this blurry text? - The Real Estate Board requires you to be registered before accessing this info. Sign Up for free to view.
Features
- Included Items: Washer/Dryer, Dishwasher, Refrigerator, Stove
- View: Greenbelt
- Outdoor Areas: Patio, Deck
- Site Influences: Shopping Nearby, Near Golf Course, Recreation Nearby, Ski Hill Nearby
- Parking Type: Garage Double, Front Access
- Parking Spaces - Total: 4
- Parking Spaces - Covered: 2
Seeing this blurry text? - The Real Estate Board requires you to be registered before accessing this info. Sign Up for free to view.
Room Measurements
| Level | Room | Measurements |
|---|---|---|
| Main | Living Room | 18'3 × 14'2 |
| Main | Family Room | 13'3 × 11'3 |
| Main | Dining Room | 15'9 × 11'5 |
| Main | Kitchen | 14'6 × 12'6 |
| Main | Other | 18'4 × 11'9 |
| Above | Primary Bedroom | 15'11 × 12'10 |
| Above | Walk-In Closet | 7'4 × 5'11 |
| Above | Bedroom | 13'0 × 9'10 |
| Above | Bedroom | 13'3 × 10'6 |
| Below | Storage | 40'0 × 30'8 |
| Below | Patio | 9'6 × 8'11 |
Seeing this blurry text? - The Real Estate Board requires you to be registered before accessing this info. Sign Up for free to view.
Map
Recent Price History
| Date | MLS # | Price | Event |
|---|---|---|---|
| September 21, 2026 | R3167832 | $2,550,000 | Listed |
| March 9, 2023 | R2750468 | $2,245,000 | Sold |
| February 3, 2023 | R2750468 | $2,499,000 | Listed |
| January 17, 2023 | R2730703 | $2,499,000 | Expired |
| October 12, 2022 | R2730703 | $2,499,000 | Listed |
| October 11, 2022 | R2715503 | $2,549,000 | Cancel Protected |
| August 9, 2022 | R2715503 | $2,549,000 | Listed |
| April 30, 2011 | V823376 | $1,288,000 | Expired |
| April 13, 2010 | V823376 | $1,349,000 | Listed |
| September 9, 2004 | V406630 | $711,000 | Sold |
| June 18, 2004 | V406630 | $729,000 | Listed |
| February 26, 1998 | V003536 | $503,000 | Sold |
| January 13, 1998 | V003536 | $549,000 | Listed |
Interested in the full price history of this home? Contact us.
Seeing this blurry text? - The Real Estate Board requires you to be registered before accessing this info. Sign Up for free to view.
Nearby MLS® Listings
There are 23 other houses for sale in Caulfeild, West Vancouver.

- Bed:
- 4
- Bath:
- 5
- Interior:
- 4,143 sq/ft
- Type:
- House
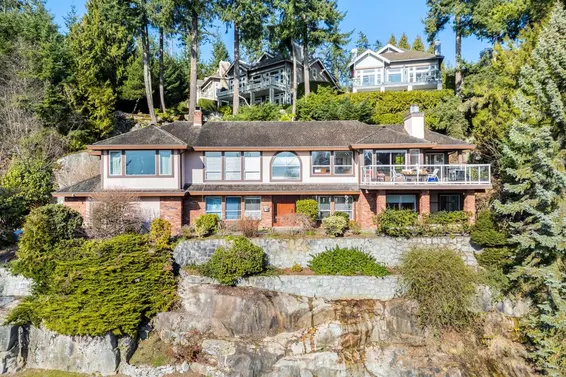
- Bed:
- 4
- Bath:
- 3
- Interior:
- 3,002 sq/ft
- Type:
- House
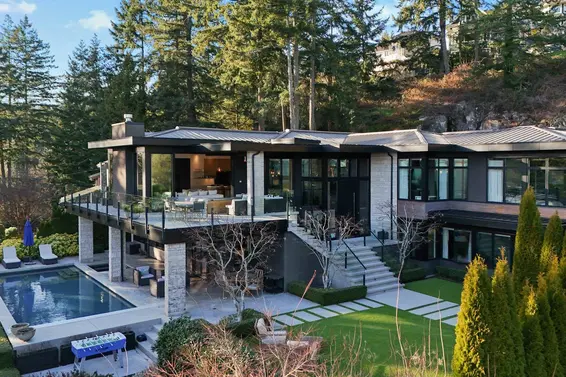
- Bed:
- 4
- Bath:
- 3
- Interior:
- 2,749 sq/ft
- Type:
- House
- Bed:
- 6
- Bath:
- 7
- Interior:
- 6,448 sq/ft
- Type:
- House
- Bed:
- 4
- Bath:
- 5
- Interior:
- 4,143 sq/ft
- Type:
- House
- Bed:
- 4
- Bath:
- 3
- Interior:
- 3,002 sq/ft
- Type:
- House
- Bed:
- 4
- Bath:
- 3
- Interior:
- 2,749 sq/ft
- Type:
- House
- Bed:
- 6
- Bath:
- 7
- Interior:
- 6,448 sq/ft
- Type:
- House
Nearby Sales
There have been 108 houses reported sold in Caulfeild, West Vancouver in the last two years.
Most Recent Sales


FAQs
How much is 4812 Headland Close listed for?
4812 Headland Close is listed for sale for $2,550,000.
When was 4812 Headland Close built?
4812 Headland Close was built in 1986 and is 40 years old.
How large is 4812 Headland Close?
4812 Headland Close is 3,037 square feet across 2 floors.
How many bedrooms and bathrooms does 4812 Headland Close have?
4812 Headland Close has 3 bedrooms and 3 bathrooms.
What are the annual taxes?
The annual taxes for 4812 Headland Close are $6,880.16 for 2024.
What are the area active listing stats?
4812 Headland Close is located in Caulfeild, West Vancouver. The average house for sale in Caulfeild is listed for $3.47M. The lowest priced houses for sale in Caulfeild, West Vancouver is listed for 2.18M, while the most expensive home for sale is listed for $49.9M. The average days on market for the houses currently listed for sale is 65 days.
When was the listing information last updated?
The listing details for 4812 Headland Close was last updated October 11, 2026 at 04:05 PM.
Listing Office: Oracle Realty Ltd.
Listing information last updated on October 11, 2026 at 04:05 PM.
Disclaimer: All information displayed including measurements and square footage is approximate, and although believed to be accurate is not guaranteed. Information should not be relied upon without independent verification.