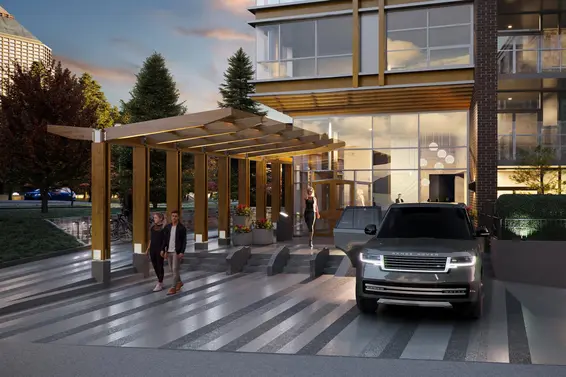
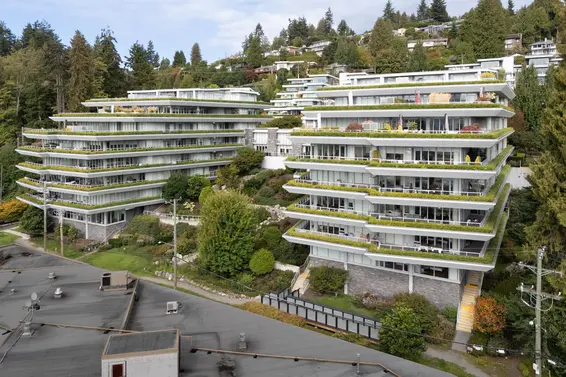
- Time on Site: 1 hour
- Bed:
- 2
- Bath:
- 3
- Interior:
- 1,914 sq/ft
This PENTHOUSE-level, BOUTIQUE residence offers stunning Lions Gate, city, & partial ocean views. With no shared wall (effectively detached) and flat walk in entry, this two-bed plus large office single-level sanctuary showcases brilliant south-facing exposure, engineered oak floors, elegant stone surfaces, custom millwork, and a gourmet Sub-Zero/Miele kitchen. Experience seamless indoor/outdoor living with over-height ceilings and floor-to-ceiling windows opening to a massive terrace, featuring an outdoor fireplace, accessible via the living room or both bedrooms. Exceptional features include A/C, gas fireplace, private two-car garage, & two extra large storage lockers. Located steps from Park Royal, trails, & Ambleside, while offering easy downtown access. Open Sat & Sun 2-4PM.
Upcoming Opens
Property Details
- List Price [LP]: $3,598,000
- Original List Price [OLP]: $3,598,000
- List Date: August 14, 2026
- Last Updated: Aug. 14, 2026, 8:34 a.m.
- Address: 702 908 Keith Road
- MLS® Number: R3155793
- Listing Brokerage: eXp Realty
- Type: Apartment/Condo
- Style of Home: Multi Family, Residential Attached
- Title: Freehold Strata
- Age: 12 years
- Year Built: 2014
- Bedrooms: 2
- Total Bathrooms: 3
- Full Bathrooms: 2
- Half Bathrooms: 1
- Fireplaces: 1
- Floors: 1
- Int. Area: 1,914 sq/ft
- Main Floor: 1,914 sq/ft
- # of Rooms: 11
- # of Kitchens: 1
- Gross Taxes: $10239.94
- Taxes Year: 2026
- Maintenance Fee: $2,086.39 per month
- Maintenance Includes: Trash, Maintenance Grounds, Gas, Management
- Roof: Other, Torch-On
- Heat: Forced Air, Heat Pump, Insert, Gas
- Construction: Concrete, Concrete (Exterior), Stucco
Seeing this blurry text? - The Real Estate Board requires you to be registered before accessing this info. Sign Up for free to view.
Features
- Included Items: Washer/Dryer, Dishwasher, Refrigerator, Stove
- Features:
Elevator, Window Coverings
- View: City and partial water
- Outdoor Areas: Patio, Deck
- Site Influences: Shopping Nearby, Central Location, Recreation Nearby
- Amenities: Central Air, Air Conditioning, In Suite Laundry
- Parking Type: Garage Under Building, Garage Double, Guest, Garage Door Opener
- Parking Spaces - Total: 2
- Parking Spaces - Covered: 2
- Locker: Yes
- Bylaw Restrictions: Pets Allowed w/Rest.
Seeing this blurry text? - The Real Estate Board requires you to be registered before accessing this info. Sign Up for free to view.
Room Measurements
| Level | Room | Measurements |
|---|---|---|
| Main | Living Room | 16'10 × 14'5 |
| Main | Dining Room | 18'7 × 7'6 |
| Main | Kitchen | 17'6 × 9'11 |
| Main | Eating Area | 14'11 × 9'2 |
| Main | Primary Bedroom | 12'2 × 14'7 |
| Main | Walk-In Closet | 6'5 × 7'11 |
| Main | Bedroom | 11'3 × 11'4 |
| Main | Office | 10'7 × 11'4 |
| Main | Foyer | 12'4 × 5'3 |
| Main | Patio | 35'7 × 19'5 |
| Main | Patio | 40'8 × 13'10 |
Seeing this blurry text? - The Real Estate Board requires you to be registered before accessing this info. Sign Up for free to view.
Map
Recent Price History
| Date | MLS # | Price | Event |
|---|---|---|---|
| August 14, 2026 | R3155793 | $3,598,000 | Listed |
Interested in the full price history of this home? Contact us.
Seeing this blurry text? - The Real Estate Board requires you to be registered before accessing this info. Sign Up for free to view.
Building Details
- MLS® Listings: 1
- Construction: Concrete
Penthouse & Sub-Penthouse
- Bed:
- 3
- Bath:
- 3
- Interior:
- 2,385 sq/ft
- Type:
- Condo
- Bed:
- 2
- Bath:
- 2
- Interior:
- 930 sq/ft
- Type:
- Condo
- Bed:
- 1
- Bath:
- 1
- Interior:
- 697 sq/ft
- Type:
- Condo
- Bed:
- 4 + den
- Bath:
- 3
- Interior:
- 1,897 sq/ft
- Type:
- Condo
- Bed:
- 3
- Bath:
- 3
- Interior:
- 2,385 sq/ft
- Type:
- Condo
- Bed:
- 2
- Bath:
- 2
- Interior:
- 930 sq/ft
- Type:
- Condo
- Bed:
- 1
- Bath:
- 1
- Interior:
- 697 sq/ft
- Type:
- Condo
- Bed:
- 4 + den
- Bath:
- 3
- Interior:
- 1,897 sq/ft
- Type:
- Condo
Nearby MLS® Listings
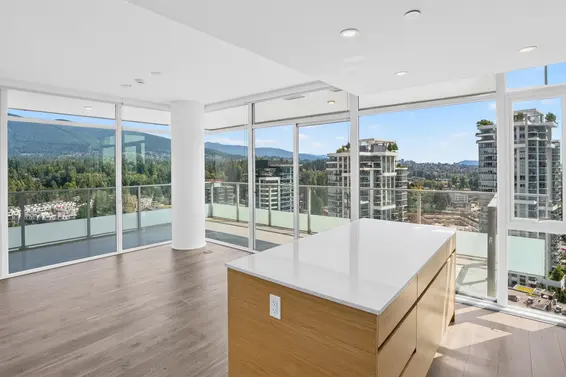
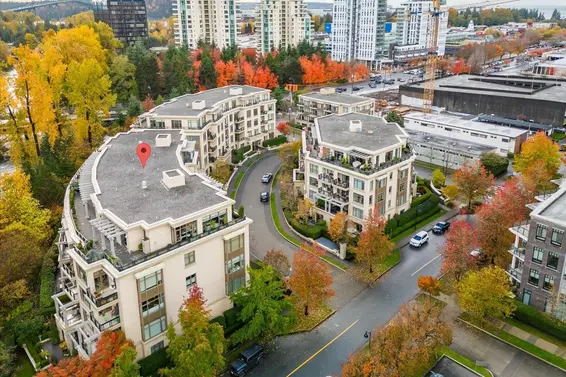
There are 26 other condos for sale in Park Royal, West Vancouver.
- Bed:
- 2 + den
- Bath:
- 2
- Interior:
- 1,135 sq/ft
- Type:
- Condo
- Bed:
- 2
- Bath:
- 2
- Interior:
- 930 sq/ft
- Type:
- Condo
- Bed:
- 4 + den
- Bath:
- 3
- Interior:
- 1,897 sq/ft
- Type:
- Condo
- Bed:
- 2
- Bath:
- 2
- Interior:
- 792 sq/ft
- Type:
- Condo
- Bed:
- 2 + den
- Bath:
- 2
- Interior:
- 1,135 sq/ft
- Type:
- Condo
- Bed:
- 2
- Bath:
- 2
- Interior:
- 930 sq/ft
- Type:
- Condo
- Bed:
- 4 + den
- Bath:
- 3
- Interior:
- 1,897 sq/ft
- Type:
- Condo
- Bed:
- 2
- Bath:
- 2
- Interior:
- 792 sq/ft
- Type:
- Condo
Nearby Sales
There have been 117 condos reported sold in Park Royal, West Vancouver in the last two years.
Most Recent Sales

FAQs
How much is 702 908 Keith Road listed for?
702 908 Keith Road is listed for sale for $3,598,000.
When was 702 908 Keith Road built?
702 908 Keith Road was built in 2014 and is 12 years old.
How large is 702 908 Keith Road?
702 908 Keith Road is 1,914 square feet across 1 floor.
How many bedrooms and bathrooms does 702 908 Keith Road have?
702 908 Keith Road has 2 bedrooms and 3 bathrooms.
What are the annual taxes?
The annual taxes for 702 908 Keith Road are $10,239.94 for 2026.
What are the maintenance fees
The maintenance fee for 702 908 Keith Road is $2,086.39 per month.
What are the area active listing stats?
702 908 Keith Road is located in Park Royal, West Vancouver. The average condo for sale in Park Royal is listed for $1.38M. The lowest priced condos for sale in Park Royal, West Vancouver is listed for 699K, while the most expensive home for sale is listed for $3.5M. The average days on market for the condos currently listed for sale is 84 days.
When was the listing information last updated?
The listing details for 702 908 Keith Road was last updated August 14, 2026 at 09:40 AM.
Listing Office: eXp Realty>
Listing information last updated on August 14, 2026 at 09:40 AM.
Disclaimer: All information displayed including measurements and square footage is approximate, and although believed to be accurate is not guaranteed. Information should not be relied upon without independent verification.