- Time on Site: 1 hour
- Bed:
- 3
- Bath:
- 3
- Interior:
- 1,643 sq/ft
MAJOR PRICE REDUCTION!!! EIGHT is a boutique community of EIGHT duplex style 3-bedroom homes located in the heart of Edgemont Village. Each home features custom-designed kitchen cabinetry, integrated stainless-steel appliances, a waterfall quartz countertop island, and solid quartz backsplash. Perks include A/C, a spacious master bedroom that fits a king-size bed, custom designed staircase with accent millwork, a spa-like ensuite with heated floors, tiled floors and walls, a large main floor patio, and a private rooftop patio! Enjoy two underground parking stalls with direct home access, both equipped for EV charging. Stroll Edgemont Village’s charming cafes, restaurants, and shops. Call to book an appt to tour our move-in ready display homes. OPEN HOUSE SAT/SUN SEPT 19TH/20TH, 2PM-4PM
Upcoming Opens
Property Details
- List Price [LP]: $1,999,900
- Original List Price [OLP]: $1,999,900
- List Date: September 14, 2026
- Last Updated: Sept. 16, 2026, 2:03 p.m.
- Days on Market: 2
- Address: 3140 Woodbine Drive
- MLS® Number: R3166410
- Listing Brokerage: Oakwyn Realty Ltd.
- Type: Half Duplex
- Style of Home: Duplex, Residential Attached
- Title: Freehold Strata
- Year Built: 2026
- Bedrooms: 3
- Total Bathrooms: 3
- Full Bathrooms: 2
- Half Bathrooms: 1
- Floors: 3
- Int. Area: 1,643 sq/ft
- Main Floor: 690 sq/ft
- Above Main Floor Area: 689 sq/ft
- Below Main Floor Area: 264 sq/ft
- # of Rooms: 9
- # of Kitchens: 1
- Taxes Year: 2025
- Maintenance Fee: $771.96 per month
- Maintenance Includes: Trash, Maintenance Grounds, Management, Snow Removal
- Roof: Metal
- Heat: Forced Air, Heat Pump
- Construction: Frame Wood, Brick (Exterior), Fibre Cement (Exterior), Wood Siding
Seeing this blurry text? - The Real Estate Board requires you to be registered before accessing this info. Sign Up for free to view.
Features
- Included Items: Washer/Dryer, Dishwasher, Refrigerator, Stove, Microwave, Oven
- Features:
Window Coverings, Smoke Detector(s)
- Outdoor Areas: Garden, Balcony, Patio, Deck, Rooftop Deck
- Site Influences: Shopping Nearby, Central Location, Recreation Nearby, Ski Hill Nearby
- Amenities: Central Air, Air Conditioning, In Suite Laundry
- Parking Type: Underground, Guest, Front Access, Garage Door Opener
- Parking Spaces - Total: 2
- Parking Spaces - Covered: 2
- Bylaw Restrictions: Pets Allowed w/Rest.
Seeing this blurry text? - The Real Estate Board requires you to be registered before accessing this info. Sign Up for free to view.
Room Measurements
| Level | Room | Measurements |
|---|---|---|
| Below | Flex Room | 11'4 × 8'6 |
| Main | Kitchen | 12'1 × 9'7 |
| Main | Living Room | 11'3 × 17'4 |
| Main | Dining Room | 11'1 × 7'10 |
| Main | Patio | 11' × 17' |
| Above | Primary Bedroom | 10'10 × 11'10 |
| Above | Bedroom | 8'4 × 8'2 |
| Above | Bedroom | 8'4 × 8'10 |
| Above | Patio | 22' × 8'3 |
Seeing this blurry text? - The Real Estate Board requires you to be registered before accessing this info. Sign Up for free to view.
Map
Recent Price History
| Date | MLS # | Price | Event |
|---|---|---|---|
| September 16, 2026 | R3166410 | $1,999,900 | Listed |
Interested in the full price history of this home? Contact us.
Seeing this blurry text? - The Real Estate Board requires you to be registered before accessing this info. Sign Up for free to view.
Building Details
- MLS® Listings: 5
- Units in development: 24
- Construction: Wood frame
- Bylaw Restrictions:
- Pets allowed
EV or EV Ready Parking
- Bed:
- 3
- Bath:
- 3
- Interior:
- 1,800 sq/ft
- Type:
- Townhome
- Bed:
- 3
- Bath:
- 3
- Interior:
- 1,656 sq/ft
- Type:
- Duplex
- Bed:
- 3
- Bath:
- 3
- Interior:
- 1,813 sq/ft
- Type:
- Duplex
- Bed:
- 3
- Bath:
- 4
- Interior:
- 1,909 sq/ft
- Type:
- Townhome
- Bed:
- 3
- Bath:
- 3
- Interior:
- 1,800 sq/ft
- Type:
- Townhome
- Bed:
- 3
- Bath:
- 3
- Interior:
- 1,656 sq/ft
- Type:
- Duplex
- Bed:
- 3
- Bath:
- 3
- Interior:
- 1,813 sq/ft
- Type:
- Duplex
- Bed:
- 3
- Bath:
- 4
- Interior:
- 1,909 sq/ft
- Type:
- Townhome
Nearby MLS® Listings
There are 3 other duplexs for sale in Edgemont, North Vancouver.
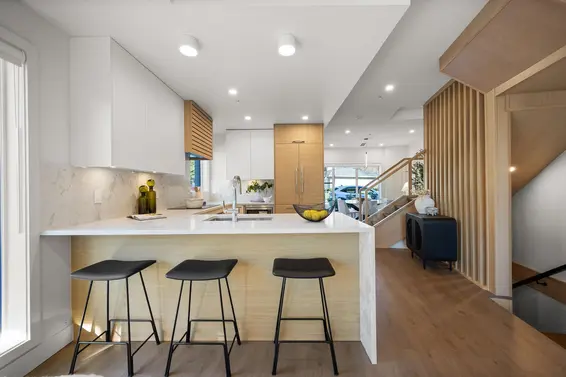
- Bed:
- 3
- Bath:
- 3
- Interior:
- 1,656 sq/ft
- Type:
- Duplex
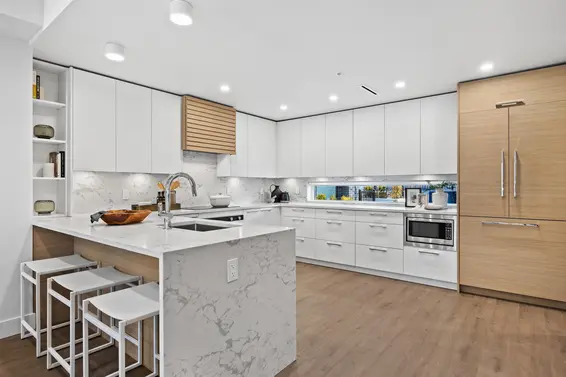
- Bed:
- 3
- Bath:
- 3
- Interior:
- 1,813 sq/ft
- Type:
- Duplex
- Bed:
- 3
- Bath:
- 3
- Interior:
- 1,936 sq/ft
- Type:
- Duplex
- Bed:
- 3
- Bath:
- 3
- Interior:
- 1,656 sq/ft
- Type:
- Duplex
- Bed:
- 3
- Bath:
- 3
- Interior:
- 1,813 sq/ft
- Type:
- Duplex
- Bed:
- 3
- Bath:
- 3
- Interior:
- 1,936 sq/ft
- Type:
- Duplex
Nearby Sales
There have been 0 duplexs reported sold in Edgemont, North Vancouver in the last two years.
Most Recent Sales

FAQs
How much is 3140 Woodbine Drive listed for?
3140 Woodbine Drive is listed for sale for $1,999,900.
How large is 3140 Woodbine Drive?
3140 Woodbine Drive is 1,643 square feet across 3 floors.
How many bedrooms and bathrooms does 3140 Woodbine Drive have?
3140 Woodbine Drive has 3 bedrooms and 3 bathrooms.
What are the maintenance fees
The maintenance fee for 3140 Woodbine Drive is $771.96 per month.
What are the area active listing stats?
3140 Woodbine Drive is located in Edgemont, North Vancouver. The average duplex for sale in Edgemont is listed for $2.2M. The lowest priced duplexes for sale in Edgemont, North Vancouver is listed for 2.2M, while the most expensive home for sale is listed for $2.2M. The average days on market for the duplexes currently listed for sale is 50 days.
When was the listing information last updated?
The listing details for 3140 Woodbine Drive was last updated September 16, 2026 at 02:44 PM.
Listing Office: Oakwyn Realty Ltd.>
Listing information last updated on September 16, 2026 at 02:44 PM.
Disclaimer: All information displayed including measurements and square footage is approximate, and although believed to be accurate is not guaranteed. Information should not be relied upon without independent verification.
