- Time on Site: 1 hour
- Bed:
- 3
- Bath:
- 3
- Interior:
- 1,396 sq/ft
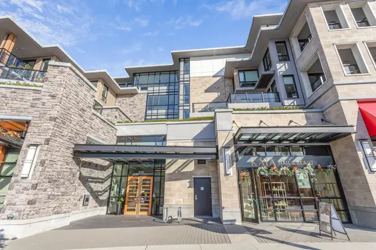
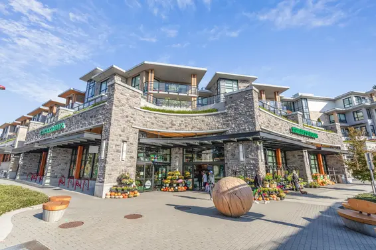
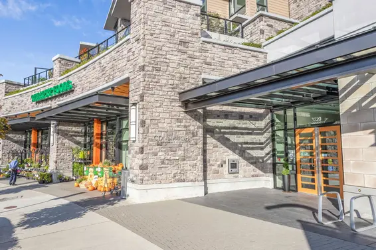
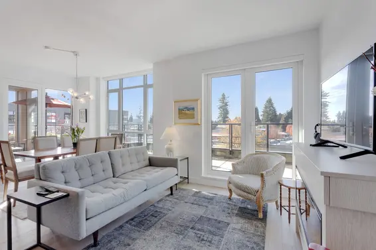
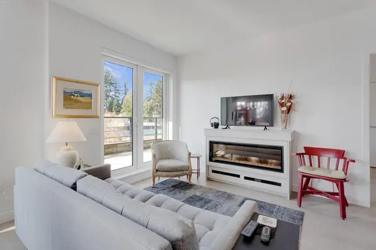
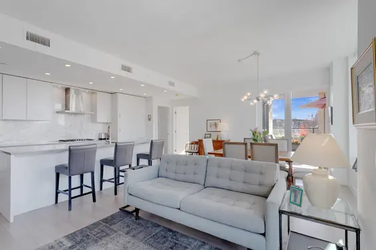
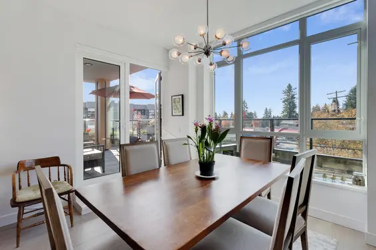
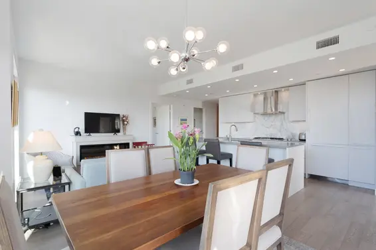
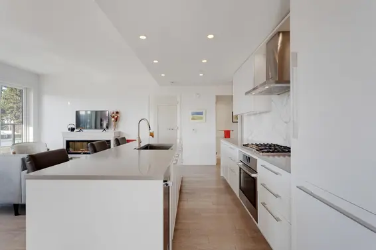
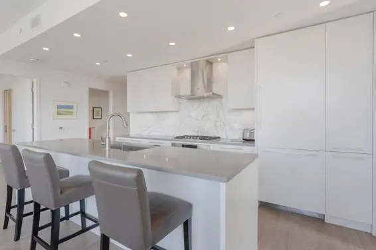
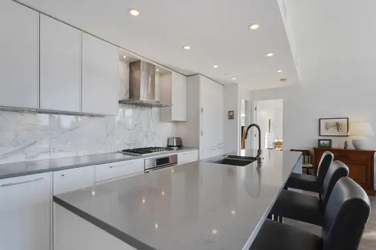
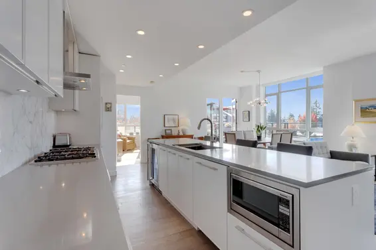
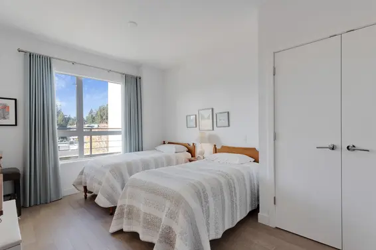
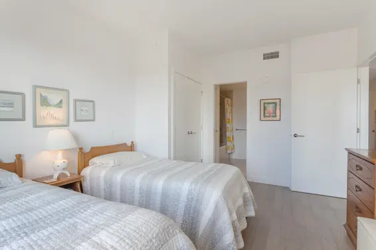
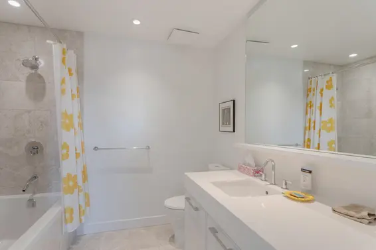
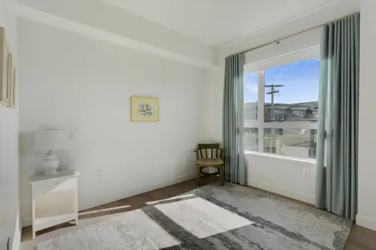
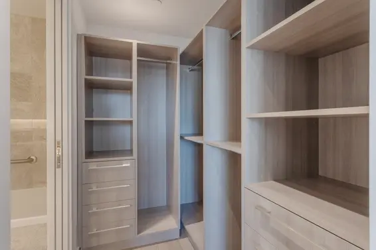
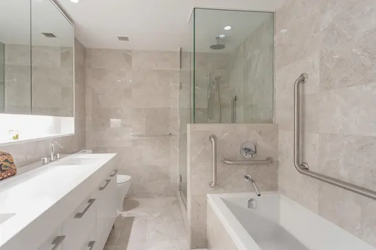
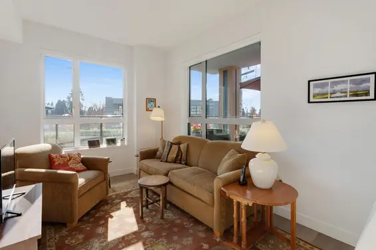
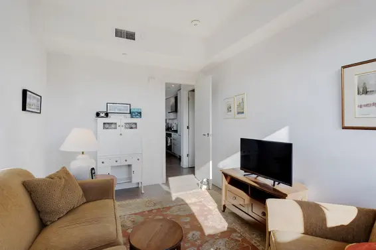
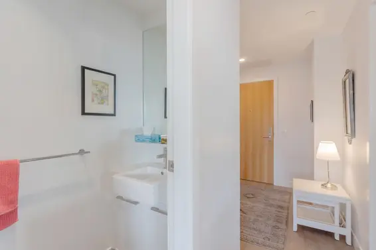
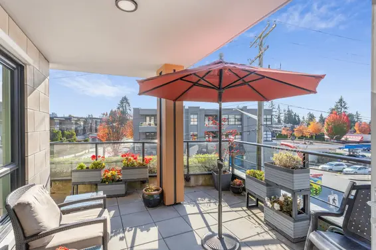
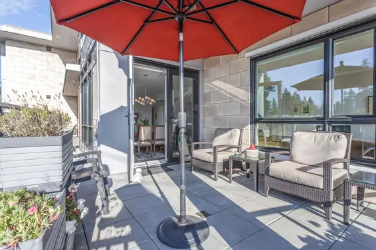
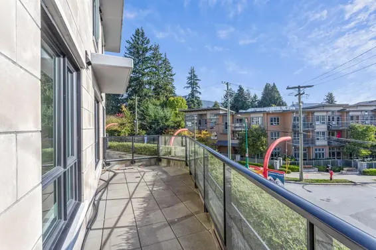
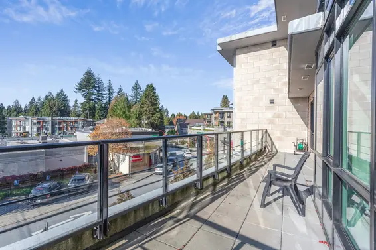
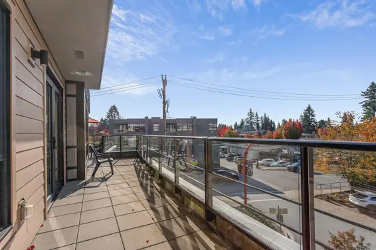
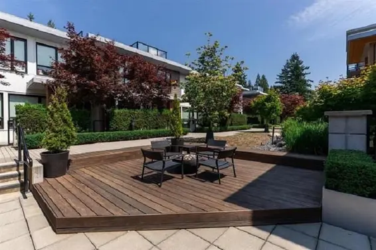
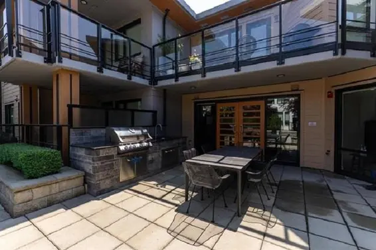
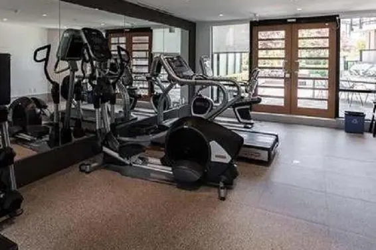
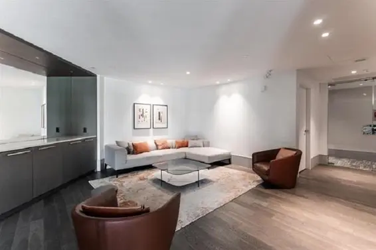
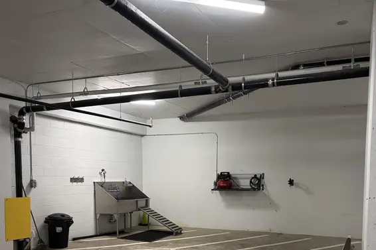
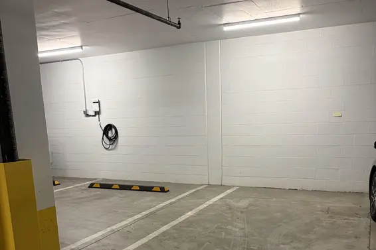
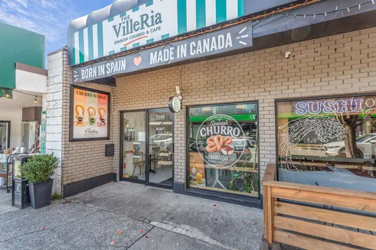
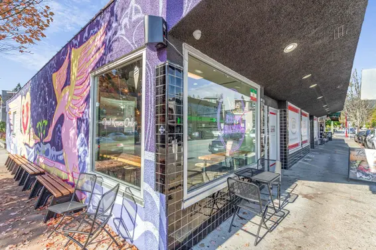
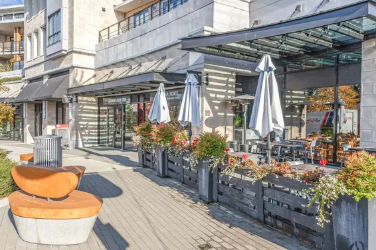
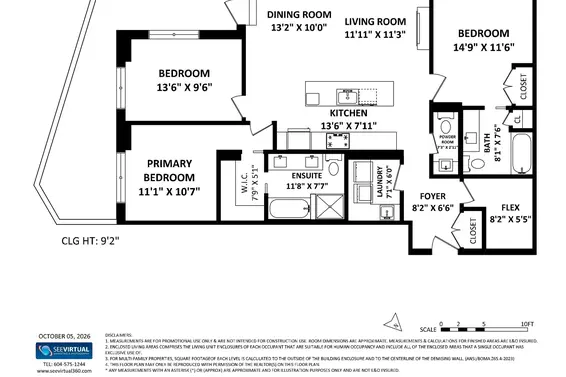
Rarely available South facing corner unit in Connaught by Grosvenor. Known for its outstanding build quality. This home offers nearly 1400 sf of open plan luxury living, in the heart of Edgemont Village. Wrap around 609 sf terrace extends your living space outside. Plenty of natural light with 9 foot ceilings. A gourmet kitchen with quartz countertops and breakfast bar, Bosch appliance package with built in wine fridge. Ample cupboard space and walk in closets. Everything here has been thoughtfully designed with your comfortable new lifestyle in mind. A/C, Gym, Concierge, Amenities room. Pet friendly, complete with dog wash station (woof). 2 parking and generous storage. Meticulously maintained building. The location cannot be beat, everything you need is right here, at your doorstep.
Upcoming Opens
Property Details
- List Price [LP]: $2,278,000
- Original List Price [OLP]: $2,278,000
- List Date: October 12, 2026
- Last Updated: Oct. 12, 2026, 10:37 a.m.
- Address: 206 3220 Connaught Crescent
- MLS® Number: R3174448
- Listing Brokerage: Macdonald Realty
- Type: Apartment/Condo
- Style of Home: Multi Family, Residential Attached
- Title: Freehold Strata
- Age: 7 years
- Year Built: 2019
- Bedrooms: 3
- Total Bathrooms: 3
- Full Bathrooms: 2
- Half Bathrooms: 1

- Fireplaces: 1
- Floors: 1
- Int. Area: 1,396 sq/ft
- Main Floor: 1,396 sq/ft
- # of Rooms: 10
- # of Kitchens: 1
- Gross Taxes: $6997.13
- Taxes Year: 2026
- Maintenance Fee: $1,174.08 per month
- Maintenance Includes: Exercise Centre, Concierge, Trash, Maintenance Grounds, Gas, Heat, Hot Water, Management, Recreation Facilities, Snow Removal
- Roof: Torch-On
- Heat: Forced Air, Heat Pump, Radiant, Electric
- Construction: Concrete, Concrete (Exterior), Fibre Cement (Exterior), Mixed (Exterior)
- Rainscreen: Full
Seeing this blurry text? - The Real Estate Board requires you to be registered before accessing this info. Sign Up for free to view.
Features
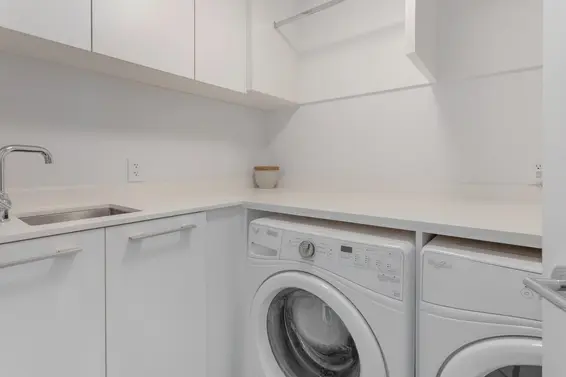
- Included Items: Washer/Dryer, Dishwasher, Refrigerator, Stove, Microwave, Wine Cooler
- Features:
Elevator, Storage, Pantry, Window Coverings, Smoke Detector(s), Fire Sprinkler System
- View: South East Edgemont Village
- Outdoor Areas: Balcony
- Site Influences: Adult Oriented, Shopping Nearby, Central Location, Near Golf Course, Ski Hill Nearby
- Amenities: Air Conditioning, In Suite Laundry
- Parking Type: Underground, Guest, Side Access, Garage Door Opener
- Parking Spaces - Total: 2
- Parking Spaces - Covered: 2
- Locker: Yes
- Bylaw Restrictions: Pets Allowed w/Rest., Cats Allowed, Dogs Allowed, Two Pets Allowed, Rentals Allowed
Seeing this blurry text? - The Real Estate Board requires you to be registered before accessing this info. Sign Up for free to view.
Room Measurements
| Level | Room | Measurements |
|---|---|---|
| Main | Dining Room | 13'2 × 10' |
| Main | Living Room | 11'11 × 11'3 |
| Main | Kitchen | 13'6 × 7'11 |
| Main | Primary Bedroom | 11'1 × 10'7 |
| Main | Bedroom | 13'6 × 9'6 |
| Main | Bedroom | 14'9 × 11'6 |
| Main | Flex Room | 8'2 × 5'5 |
| Main | Foyer | 8'2 × 6'6 |
| Main | Walk-In Closet | 7'9 × 5'1 |
| Main | Laundry | 7'1 × 6' |
Seeing this blurry text? - The Real Estate Board requires you to be registered before accessing this info. Sign Up for free to view.
Map
Recent Price History
| Date | MLS # | Price | Event |
|---|---|---|---|
| October 12, 2026 | R3174448 | $2,278,000 | Listed |
Interested in the full price history of this home? Contact us.
Seeing this blurry text? - The Real Estate Board requires you to be registered before accessing this info. Sign Up for free to view.
Building Details
- MLS® Listings: 3
- Units in development: 82
- Developer: Grosvenor
- Construction: Concrete
- Bylaw Restrictions:
- Pets allowed with restrictions (two dogs, two cats, or one dog plus one cat | No vicious dogs are permitted)
- Rentals - no short-term accommodation [stays of less than thirty (30) consecutive days]
- No smoking
Nearby MLS® Listings
There are 6 other condos for sale in Edgemont, North Vancouver.
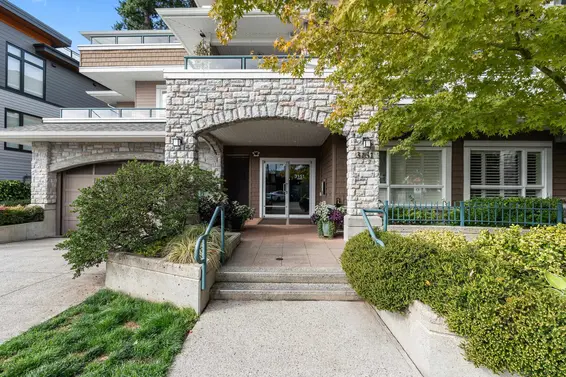
- Bed:
- 1
- Bath:
- 1
- Interior:
- 752 sq/ft
- Type:
- Condo
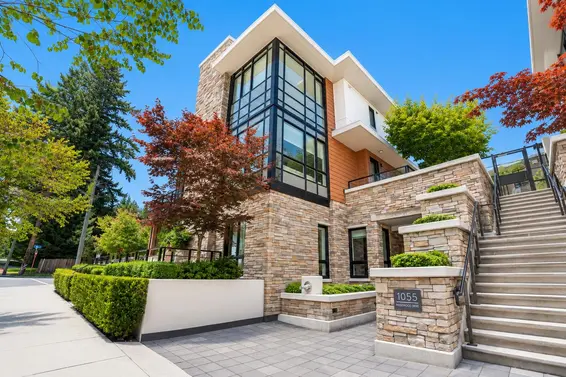
- Bed:
- 2 + den
- Bath:
- 2
- Interior:
- 1,291 sq/ft
- Type:
- Condo
- Bed:
- 2
- Bath:
- 2
- Interior:
- 1,290 sq/ft
- Type:
- Condo
- Bed:
- 2
- Bath:
- 2
- Interior:
- 1,377 sq/ft
- Type:
- Condo
- Bed:
- 1
- Bath:
- 1
- Interior:
- 752 sq/ft
- Type:
- Condo
- Bed:
- 2 + den
- Bath:
- 2
- Interior:
- 1,291 sq/ft
- Type:
- Condo
- Bed:
- 2
- Bath:
- 2
- Interior:
- 1,290 sq/ft
- Type:
- Condo
- Bed:
- 2
- Bath:
- 2
- Interior:
- 1,377 sq/ft
- Type:
- Condo
Nearby Sales
There have been 35 condos reported sold in Edgemont, North Vancouver in the last two years.
Most Recent Sales


FAQs
How much is 206 3220 Connaught Crescent listed for?
206 3220 Connaught Crescent is listed for sale for $2,278,000.
When was 206 3220 Connaught Crescent built?
206 3220 Connaught Crescent was built in 2019 and is 7 years old.
How large is 206 3220 Connaught Crescent?
206 3220 Connaught Crescent is 1,396 square feet across 1 floor.
How many bedrooms and bathrooms does 206 3220 Connaught Crescent have?
206 3220 Connaught Crescent has 3 bedrooms and 3 bathrooms.
What are the annual taxes?
The annual taxes for 206 3220 Connaught Crescent are $6,997.13 for 2026.
What are the maintenance fees
The maintenance fee for 206 3220 Connaught Crescent is $1,174.08 per month.
What are the area active listing stats?
206 3220 Connaught Crescent is located in Edgemont, North Vancouver. The average condo for sale in Edgemont is listed for $1.22M. The lowest priced condos for sale in Edgemont, North Vancouver is listed for 718K, while the most expensive home for sale is listed for $1.8M. The average days on market for the condos currently listed for sale is 21 days.
When was the listing information last updated?
The listing details for 206 3220 Connaught Crescent was last updated October 12, 2026 at 10:39 AM.
Listing Office: Macdonald Realty
Listing information last updated on October 12, 2026 at 10:39 AM.
Disclaimer: All information displayed including measurements and square footage is approximate, and although believed to be accurate is not guaranteed. Information should not be relied upon without independent verification.