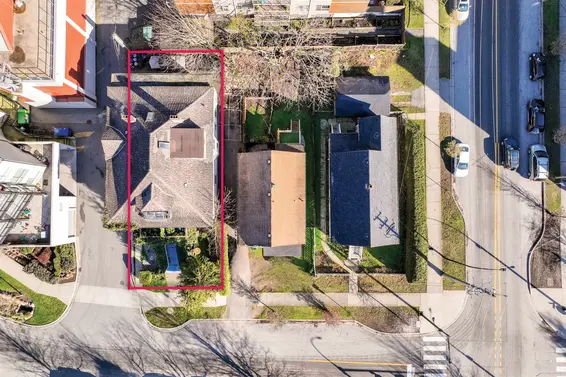
- Time on Site: 3 hours
- Bed:
- 5 + den
- Bath:
- 3
- Interior:
- 2,099 sq/ft
Charming character home with light updates, including new windows, flooring, some appliances and beautiful original hardwood floors in the foyer, living, and dining rooms. The main home offers 3 bedrooms and 2 bathrooms on 2 levels. There is a separate 2-bedroom, 1-bathroom suite, an excellent mortgage helper for young families or first-time buyers. Enjoy views of Mount Baker from this fantastic location, within walking distance of everything Lonsdale has to offer, including the new Harry Jerome Community Recreation Centre. Close to excellent schools, parks, shops, restaurants, and transit. A wonderful opportunity to own a character home in a highly desirable North Vancouver neighbourhood.
Upcoming Opens
Property Details
- List Price [LP]: $1,848,800
- Original List Price [OLP]: $1,848,800
- List Date: September 14, 2026
- Last Updated: Sept. 14, 2026, 10:49 a.m.
- Address: 216 East 18th Street
- MLS® Number: R3164992
- Listing Brokerage: Royal Pacific Realty Corp.
- Type: House/Single Family
- Style of Home: Residential Detached
- Title: Freehold NonStrata
- Age: 112 years
- Year Built: 1914
- Bedrooms: 5
- Total Bathrooms: 3
- Full Bathrooms: 3
- Dens: 1
- Fireplaces: 1
- Floors: 2
- Int. Area: 2,099 sq/ft
- Main Floor: 1,089 sq/ft
- Above Main Floor Area: 465 sq/ft
- Below Main Floor Area: 545 sq/ft
- # of Rooms: 12
- # of Kitchens: 2
- Lot Size: 4,818 sq/ft
- Frontage: 33
- Depth: 146
- Gross Taxes: $5832.35
- Taxes Year: 2025
- Roof: Asphalt
- Heat: Forced Air, Natural Gas, Wood Burning
- Construction: Frame Wood, Mixed (Exterior)
Seeing this blurry text? - The Real Estate Board requires you to be registered before accessing this info. Sign Up for free to view.
Features
- Year renovated: 2024
- Renovations: Renovation Partly
- View: Mountains
- Outdoor Areas: Patio
- Site Influences: Shopping Nearby, Recreation Nearby, Ski Hill Nearby
- Parking Type: None
- Parking Spaces - Total: 0
Seeing this blurry text? - The Real Estate Board requires you to be registered before accessing this info. Sign Up for free to view.
Room Measurements
| Level | Room | Measurements |
|---|---|---|
| Main | Foyer | 0'0 × 0' |
| Main | Living Room | 0' × 0' |
| Main | Dining Room | 0' × 0' |
| Main | Kitchen | 0' × 0' |
| Main | Den | 0' × 0' |
| Above | Bedroom | 0' × 0' |
| Above | Primary Bedroom | 0' × 0' |
| Above | Bedroom | 0' × 0' |
| Below | Bedroom | 0' × 0' |
| Below | Bedroom | 0' × 0' |
| Below | Kitchen | 0' × 0' |
| Below | Living Room | 0' × 0' |
Seeing this blurry text? - The Real Estate Board requires you to be registered before accessing this info. Sign Up for free to view.
Map
Recent Price History
| Date | MLS # | Price | Event |
|---|---|---|---|
| September 14, 2026 | R3164992 | $1,848,800 | Listed |
| January 27, 2024 | R2843171 | $1,728,000 | Sold |
| January 22, 2024 | R2843171 | $1,799,000 | Listed |
Interested in the full price history of this home? Contact us.
Seeing this blurry text? - The Real Estate Board requires you to be registered before accessing this info. Sign Up for free to view.
Character and Heritage
- Bed:
- 4
- Bath:
- 2
- Interior:
- 1,651 sq/ft
- Type:
- House
- Bed:
- 4
- Bath:
- 2
- Interior:
- 2,381 sq/ft
- Type:
- House
- Bed:
- 4
- Bath:
- 2
- Interior:
- 2,034 sq/ft
- Type:
- House
- Bed:
- 3
- Bath:
- 3
- Interior:
- 2,006 sq/ft
- Type:
- House
- Bed:
- 4
- Bath:
- 2
- Interior:
- 1,651 sq/ft
- Type:
- House
- Bed:
- 4
- Bath:
- 2
- Interior:
- 2,381 sq/ft
- Type:
- House
- Bed:
- 4
- Bath:
- 2
- Interior:
- 2,034 sq/ft
- Type:
- House
- Bed:
- 3
- Bath:
- 3
- Interior:
- 2,006 sq/ft
- Type:
- House
Nearby MLS® Listings
There are 29 other houses for sale in Central Lonsdale, North Vancouver.
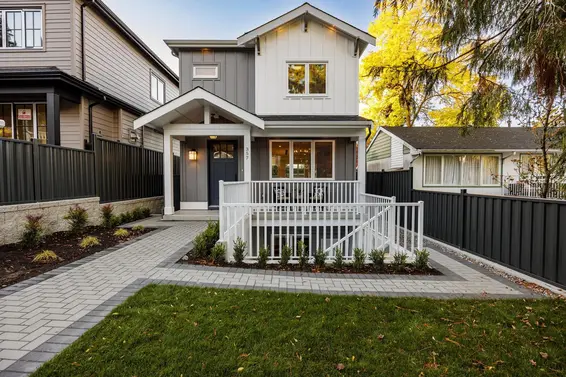
- Bed:
- 5
- Bath:
- 3
- Interior:
- 2,300 sq/ft
- Type:
- House
- Bed:
- 7 + den
- Bath:
- 5
- Interior:
- 3,718 sq/ft
- Type:
- House
- Bed:
- 4
- Bath:
- 2
- Interior:
- 2,381 sq/ft
- Type:
- House
- Bed:
- 12
- Bath:
- 6
- Interior:
- 5,316 sq/ft
- Type:
- House
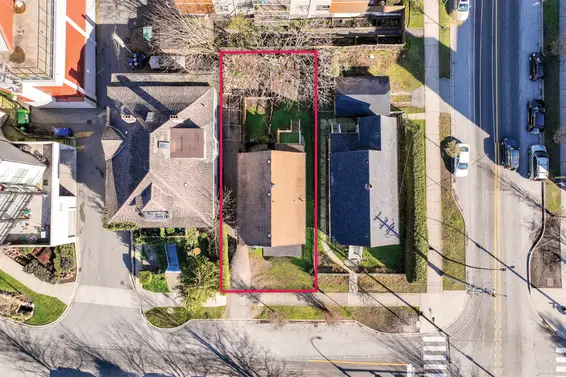
- Bed:
- 5
- Bath:
- 3
- Interior:
- 2,300 sq/ft
- Type:
- House
- Bed:
- 7 + den
- Bath:
- 5
- Interior:
- 3,718 sq/ft
- Type:
- House
- Bed:
- 4
- Bath:
- 2
- Interior:
- 2,381 sq/ft
- Type:
- House
- Bed:
- 12
- Bath:
- 6
- Interior:
- 5,316 sq/ft
- Type:
- House
Nearby Sales
There have been 183 houses reported sold in Central Lonsdale, North Vancouver in the last two years.
Most Recent Sales

FAQs
How much is 216 East 18th Street listed for?
216 East 18th Street is listed for sale for $1,848,800.
When was 216 East 18th Street built?
216 East 18th Street was built in 1914 and is 112 years old.
How large is 216 East 18th Street?
216 East 18th Street is 2,099 square feet across 2 floors.
How many bedrooms and bathrooms does 216 East 18th Street have?
216 East 18th Street has 5 bedrooms and 3 bathrooms.
What are the annual taxes?
The annual taxes for 216 East 18th Street are $5,832.35 for 2025.
What are the area active listing stats?
216 East 18th Street is located in Central Lonsdale, North Vancouver. The average house for sale in Central Lonsdale is listed for $2.33M. The lowest priced houses for sale in Central Lonsdale, North Vancouver is listed for 1.2M, while the most expensive home for sale is listed for $4.49M. The average days on market for the houses currently listed for sale is 54 days.
When was the listing information last updated?
The listing details for 216 East 18th Street was last updated September 14, 2026 at 02:12 PM.
Listing Office: Royal Pacific Realty Corp.>
Listing information last updated on September 14, 2026 at 02:12 PM.
Disclaimer: All information displayed including measurements and square footage is approximate, and although believed to be accurate is not guaranteed. Information should not be relied upon without independent verification.