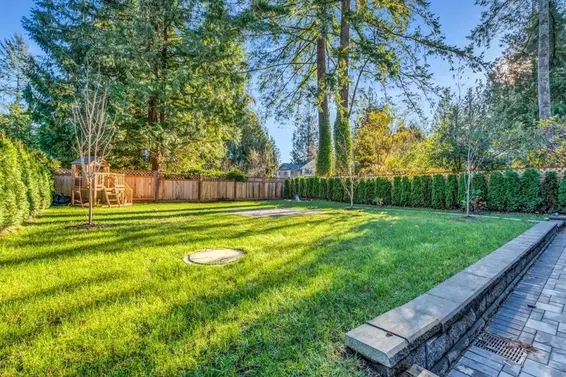
- Time on Site: 101 days
- Bed:
- 7
- Bath:
- 8
- Interior:
- 4,405 sq/ft
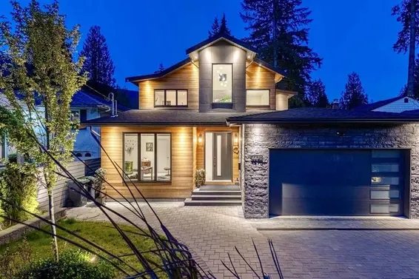
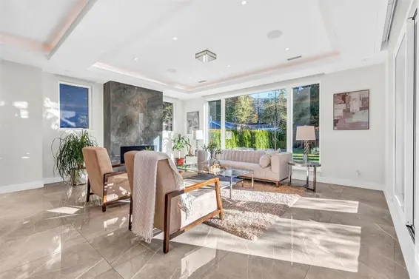
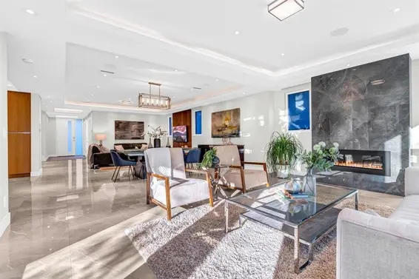
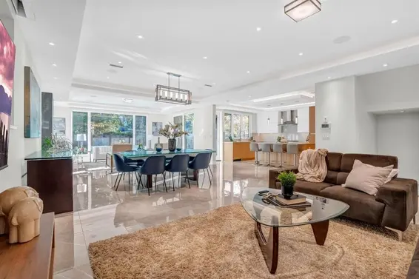
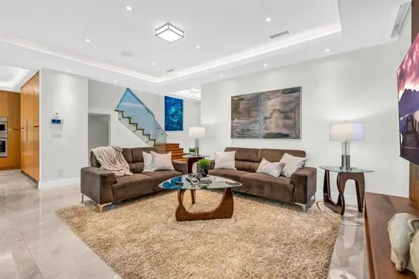
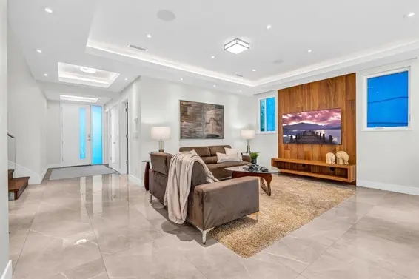
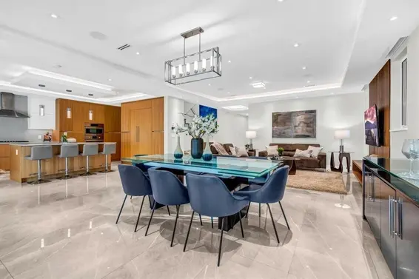
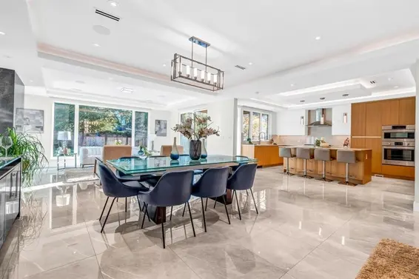
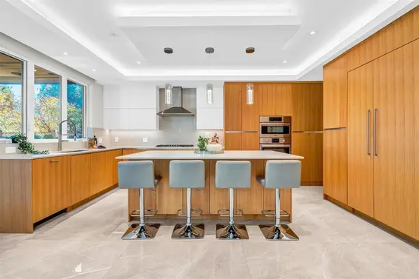
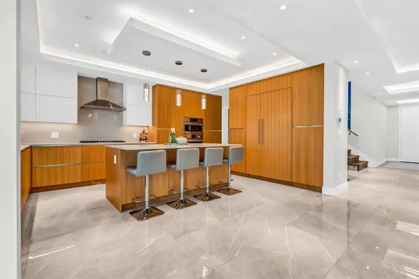
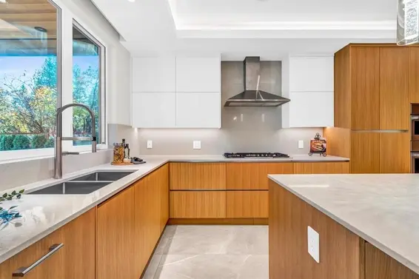
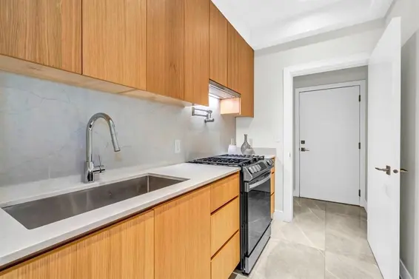
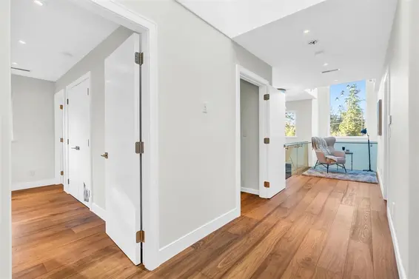
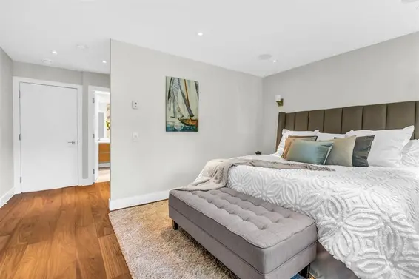
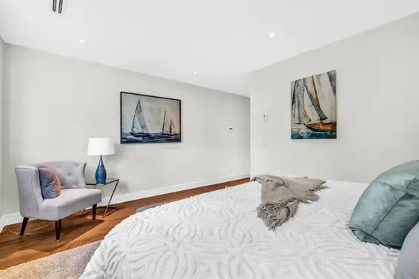
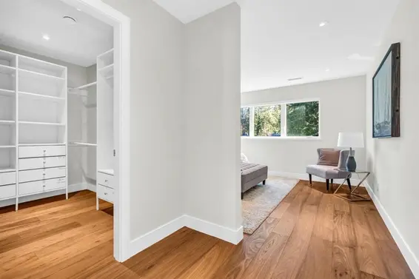
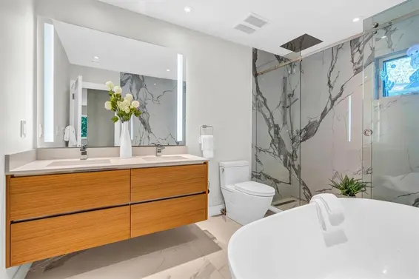
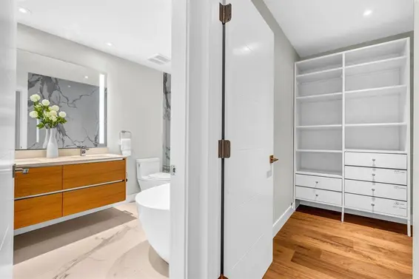
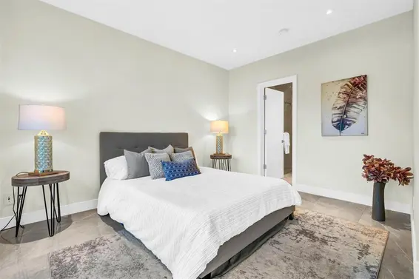
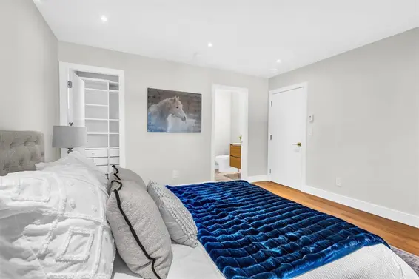
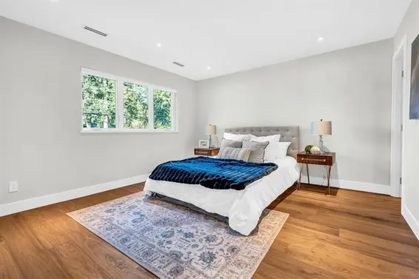
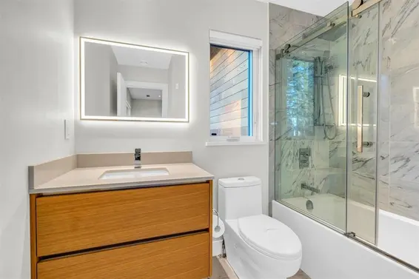
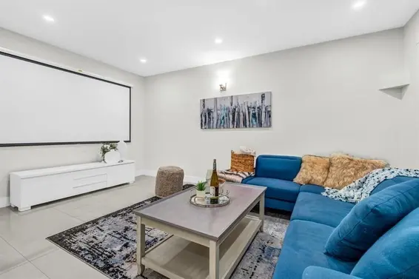
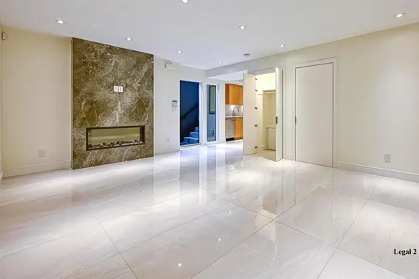
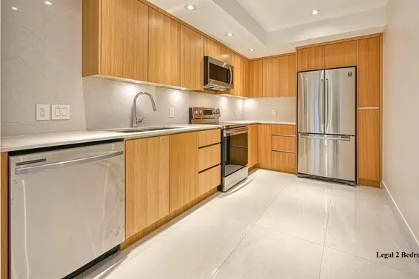
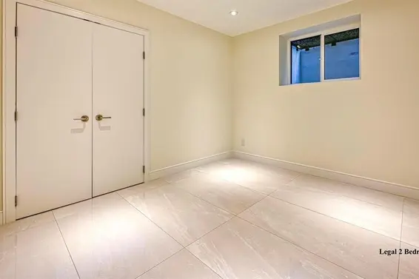
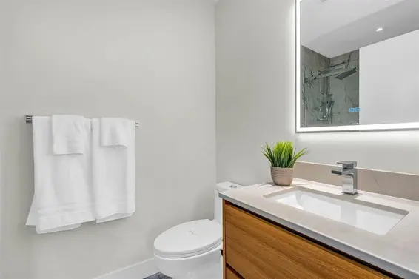
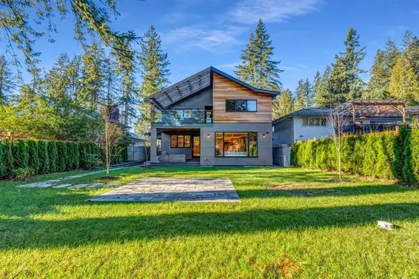
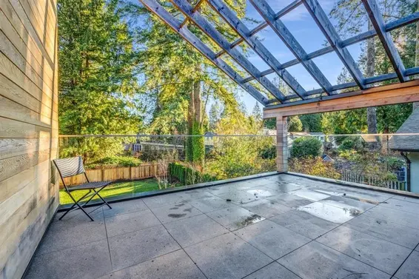
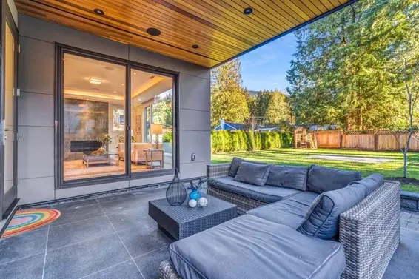
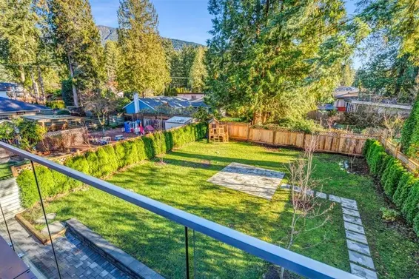
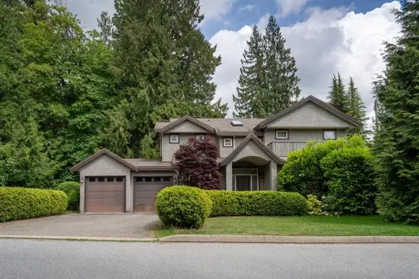
Beautifully designed, this 3-level home offers exquisite mountain views in the desirable Canyon Heights. With an open concept plan, this home features 7 bedrooms and 8 baths spread across a generous 7,350 sq ft lot. The chef-inspired kitchen boasts elegance and functionality, plus conveniences of a wok kitchen. Upstairs, the primary bedroom is accompanied by a spa-inspired ensuite and two additional bedrooms, each with their own ensuite. Luxurious features throughout; AC, Radiant heating, Theatre room, speakers, Security Cameras, sprinkle system and many more. Just steps away from Handsworth and Cleveland Park, and within close proximity to Edgemont Boulevard and Grouse Mountain, this home truly encompasses luxury living. TRADES ARE WELCOME!
Upcoming Opens
Property Details
- List Price [LP]: $3,888,000
- Prev List Price: $3,998,000
- Original List Price [OLP]: $4,250,000
- List Date: July 6, 2026
- Last Updated: Sept. 10, 2026, 7:30 p.m.
- Days on Market: 101
- Address: 4470 Capilano Road
- MLS® Number: R3142989
- Listing Brokerage: Vanak Realty
- Type: House/Single Family
- Style of Home: Residential Detached
- Title: Freehold NonStrata
- Age: 4 years
- Year Built: 2022
- Bedrooms: 7
- Total Bathrooms: 8
- Full Bathrooms: 7
- Half Bathrooms: 1
- Fireplaces: 2
- Floors: 3
- Int. Area: 4,405 sq/ft
- Main Floor: 1,582 sq/ft
- Above Main Floor Area: 1,210 sq/ft
- Below Main Floor Area: 1,613 sq/ft
- # of Rooms: 17
- # of Kitchens: 3
- Suite: Legal Suite
- Lot Size: 7,350 sq/ft
- Frontage: 50
- Depth: 155
- Gross Taxes: $9894.54
- Taxes Year: 2022
- Roof: Asphalt
- Heat: Radiant, Electric, Gas
- Construction: Frame Wood, Mixed (Exterior)
- Rainscreen: Full
Seeing this blurry text? - The Real Estate Board requires you to be registered before accessing this info. Sign Up for free to view.
Features
- Included Items: Washer/Dryer, Dishwasher, Refrigerator, Stove, Range Top
- Features:
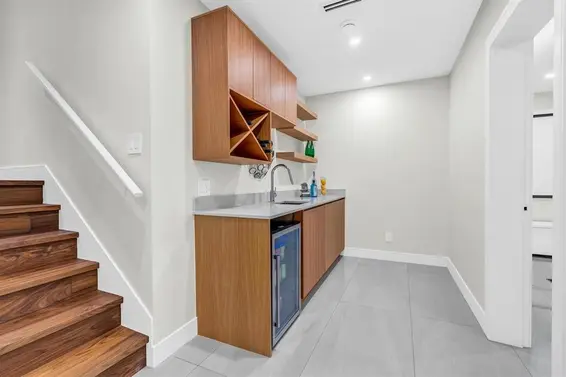
Central Vacuum, Wet Bar, Window Coverings, Security System
- View: Mountain
- Outdoor Areas: Balcony, Private Yard, Patio, Deck, Sundeck, Fenced
- Site Influences: Shopping Nearby, Central Location, Near Golf Course, Recreation Nearby, Ski Hill Nearby
- Amenities: Central Air, Air Conditioning
- Parking Type: Garage Double, Front Access, Paver Block, Garage Door Opener
- Parking Spaces - Total: 5
- Parking Spaces - Covered: 2
Seeing this blurry text? - The Real Estate Board requires you to be registered before accessing this info. Sign Up for free to view.
Room Measurements
| Level | Room | Measurements |
|---|---|---|
| Main | Living Room | 13'5 × 18'5 |
| Main | Dining Room | 13'5 × 17'6 |
| Main | Kitchen | 17'10 × 13'3 |
| Main | Family Room | 13'5 × 17'6 |
| Main | Wok Kitchen | 9'0 × 5'10 |
| Main | Bedroom | 13'6 × 11'3 |
| Below | Bedroom | 10'1 × 11' |
| Below | Living Room | 14'8 × 18'11 |
| Below | Bedroom | 10'8 × 12'5 |
| Below | Bedroom | 10'6 × 11'0 |
| Below | Kitchen | 13'6 × 8'6 |
| Below | Media Room | 16' × 10'6 |
| Below | Bar Room | 9' × 6'6 |
| Above | Primary Bedroom | 11' × 14'11 |
| Above | Bedroom | 10'4 × 13'1 |
| Above | Laundry | 7'3 × 5' |
| Above | Bedroom | 12'7 × 13'2 |
Seeing this blurry text? - The Real Estate Board requires you to be registered before accessing this info. Sign Up for free to view.
Map
Recent Price History
| Date | MLS # | Price | Event |
|---|---|---|---|
| September 10, 2026 | R3142989 | $3,888,000 | Price Changed |
| August 13, 2026 | R3142989 | $3,998,000 | Price Changed |
| July 6, 2026 | R3142989 | $4,250,000 | Listed |
| February 4, 2025 | R2943595 | $4,480,000 | Cancel Protected |
| November 12, 2024 | R2943595 | $4,480,000 | Listed |
| November 7, 2024 | R2894446 | $3,988,000 | Terminated |
| June 13, 2024 | R2894446 | $3,988,000 | Listed |
| June 6, 2024 | R2854204 | $4,498,000 | Cancel Protected |
| February 28, 2024 | R2854204 | $4,498,000 | Listed |
| January 18, 2024 | R2841112 | $3,498,000 | Terminated |
| January 11, 2024 | R2841112 | $3,498,000 | Listed |
| December 29, 2023 | R2833219 | $3,498,000 | Cancel Protected |
| November 17, 2023 | R2833219 | $3,498,000 | Listed |
| November 17, 2023 | R2829246 | $3,988,000 | Terminated |
| October 31, 2023 | R2829246 | $3,988,000 | Listed |
| September 11, 2023 | R2798959 | $3,599,000 | Terminated |
| July 17, 2023 | R2798959 | $3,599,000 | Listed |
| July 17, 2023 | R2790275 | $3,788,000 | Terminated |
| June 19, 2023 | R2790275 | $3,788,000 | Listed |
| June 13, 2023 | R2773428 | $3,788,000 | Terminated |
| May 2, 2023 | R2773428 | $3,788,000 | Listed |
| May 2, 2023 | R2761290 | $3,880,000 | Terminated |
| March 21, 2023 | R2761290 | $3,880,000 | Listed |
| March 29, 2022 | R2657022 | $4,198,000 | Cancel Protected |
| February 24, 2022 | R2657022 | $4,198,000 | Listed |
| February 23, 2022 | R2648946 | $4,480,000 | Cancel Protected |
| February 3, 2022 | R2648946 | $4,480,000 | Price Changed |
| February 3, 2022 | R2648946 | $4,448,000 | Listed |
| April 23, 2015 | V1119258 | $899,000 | Listed |
| April 23, 2015 | V1119258 | $910,000 | Sold |
| November 2, 2009 | V789322 | $595,000 | Sold |
| September 22, 2009 | V789322 | $629,000 | Listed |
Interested in the full price history of this home? Contact us.
Seeing this blurry text? - The Real Estate Board requires you to be registered before accessing this info. Sign Up for free to view.
Nearby MLS® Listings
There are 37 other houses for sale in Canyon Heights, North Vancouver.
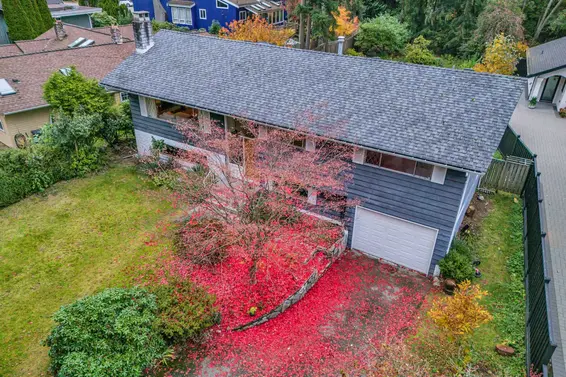
- Bed:
- 6
- Bath:
- 3
- Interior:
- 2,467 sq/ft
- Type:
- House
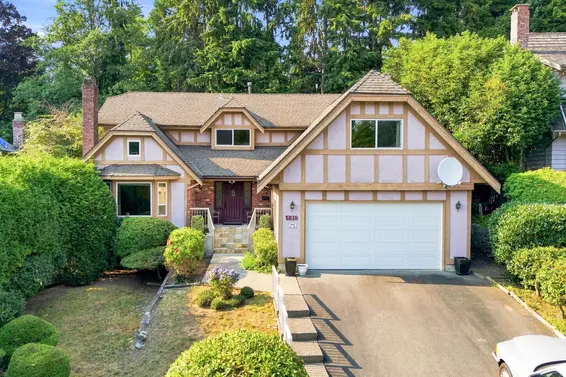
- Bed:
- 5
- Bath:
- 3
- Interior:
- 4,436 sq/ft
- Type:
- House
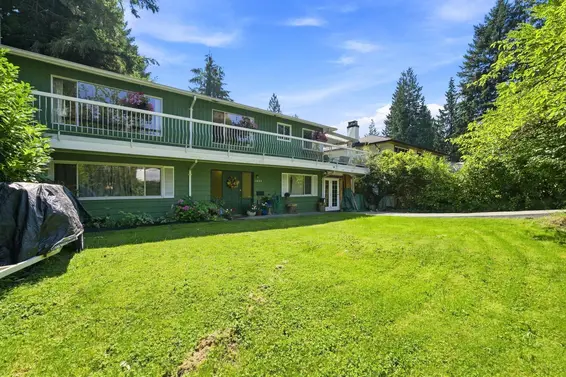
- Bed:
- 4 + den
- Bath:
- 3
- Interior:
- 2,444 sq/ft
- Type:
- House
- Bed:
- 6
- Bath:
- 6
- Interior:
- 4,501 sq/ft
- Type:
- House
- Bed:
- 6
- Bath:
- 3
- Interior:
- 2,467 sq/ft
- Type:
- House
- Bed:
- 5
- Bath:
- 3
- Interior:
- 4,436 sq/ft
- Type:
- House
- Bed:
- 4 + den
- Bath:
- 3
- Interior:
- 2,444 sq/ft
- Type:
- House
- Bed:
- 6
- Bath:
- 6
- Interior:
- 4,501 sq/ft
- Type:
- House
Nearby Sales
There have been 258 houses reported sold in Canyon Heights, North Vancouver in the last two years.
Most Recent Sales


FAQs
How much is 4470 Capilano Road listed for?
4470 Capilano Road is listed for sale for $3,888,000.
When was 4470 Capilano Road built?
4470 Capilano Road was built in 2022 and is 4 years old.
How large is 4470 Capilano Road?
4470 Capilano Road is 4,405 square feet across 3 floors.
How many bedrooms and bathrooms does 4470 Capilano Road have?
4470 Capilano Road has 7 bedrooms and 8 bathrooms.
What are the annual taxes?
The annual taxes for 4470 Capilano Road are $9,894.54 for 2022.
What are the area active listing stats?
4470 Capilano Road is located in Canyon Heights, North Vancouver. The average house for sale in Canyon Heights is listed for $2.42M. The lowest priced houses for sale in Canyon Heights, North Vancouver is listed for 1.32M, while the most expensive home for sale is listed for $4.58M. The average days on market for the houses currently listed for sale is 64 days.
When was the listing information last updated?
The listing details for 4470 Capilano Road was last updated October 15, 2026 at 03:56 PM.
Listing Office: Vanak Realty
Listing information last updated on October 15, 2026 at 03:56 PM.
Disclaimer: All information displayed including measurements and square footage is approximate, and although believed to be accurate is not guaranteed. Information should not be relied upon without independent verification.