- Time on Site: 21 days
- Bed:
- 2
- Bath:
- 2
- Interior:
- 1,290 sq/ft

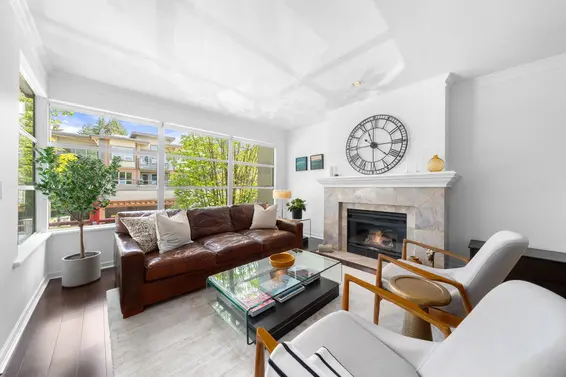
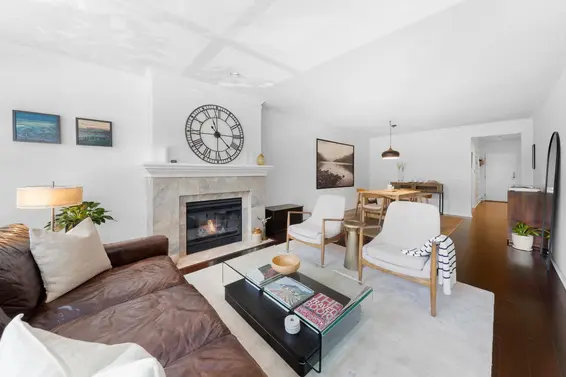
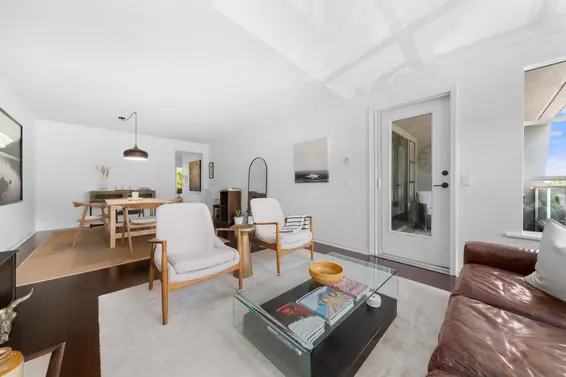
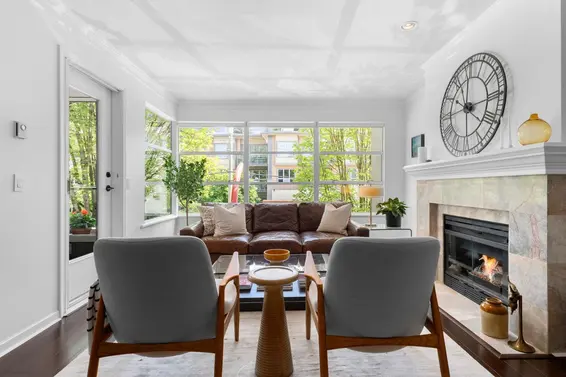
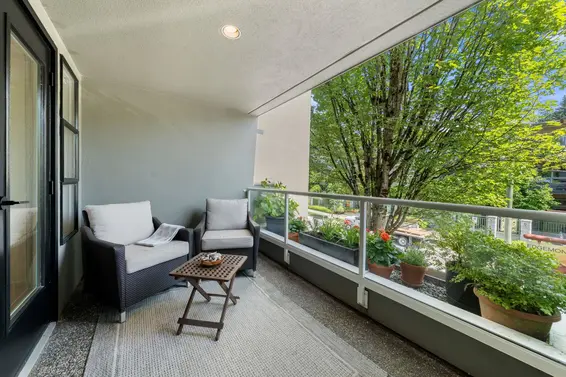
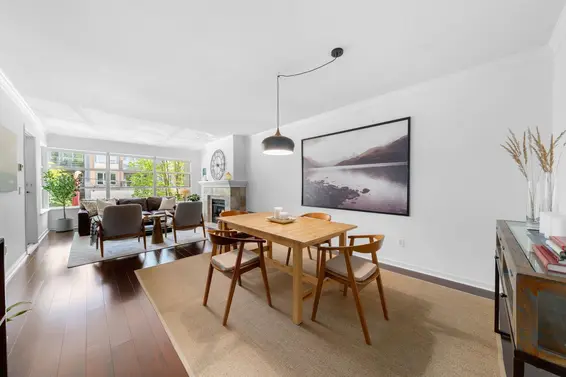
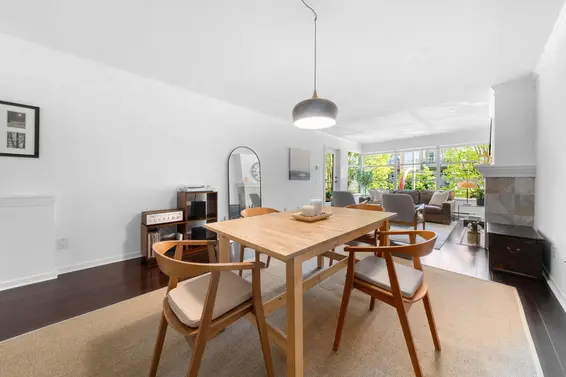
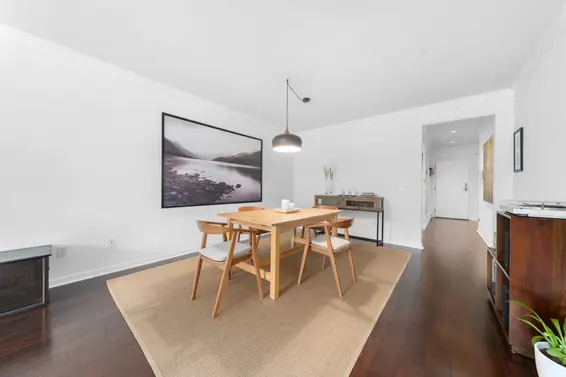
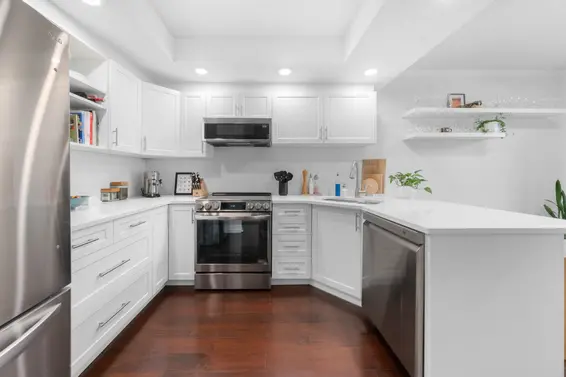
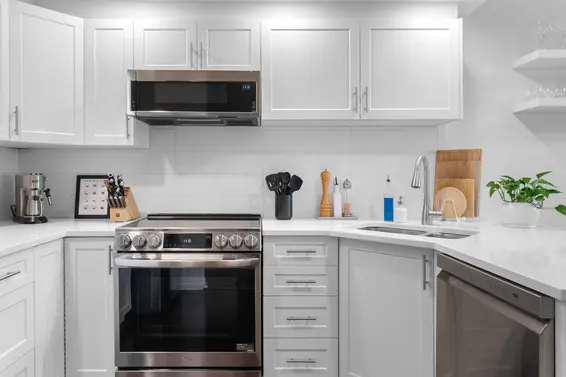
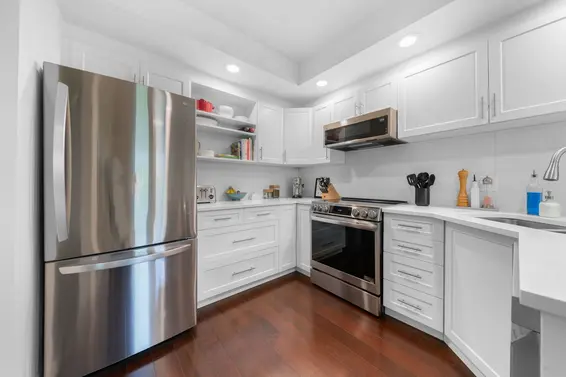
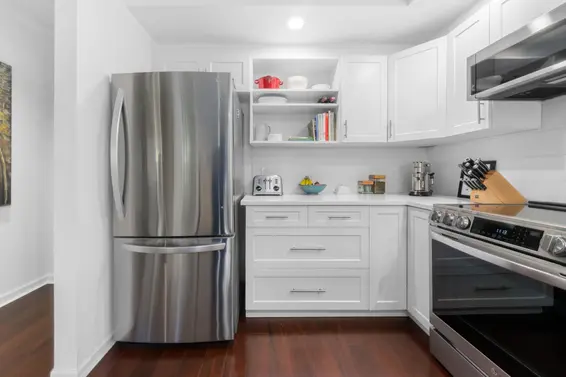
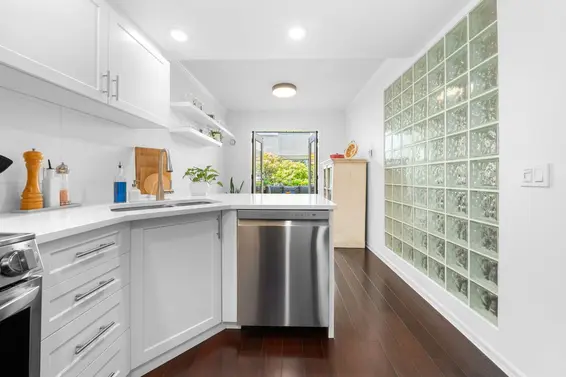
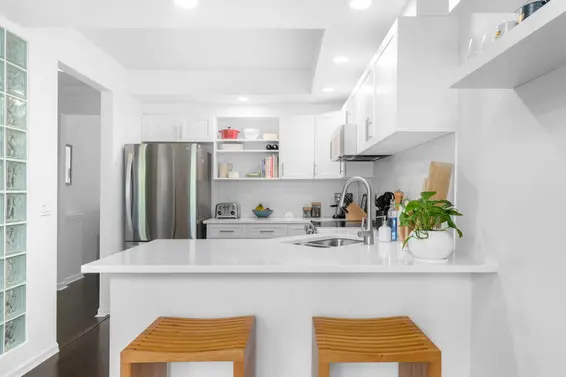
UNBEATABLE PRICE IN A REMARKABLE LOCATION. Assessed at 1.2 million. The special levy of entire building envelope and package remediation will be paid by the sellers. Move into a building where all the major expenses are being paid by the seller and you get to have peace of mind. This pet friendly 2 bed, 2 bath stall. 2 patio with a storage unit in a desirable gated community also offers $65,000 in kitchen and bathroom upgrades, a layout that's functional and effortless in a North Vancouver location that can't be beat close to all the amenities and Hansworth High School. You don't want to miss this steal of a deal! Book your showing today.
Upcoming Opens
Property Details
- List Price [LP]: $949,000
- Original List Price [OLP]: $949,000
- List Date: September 25, 2026
- Last Updated: Oct. 9, 2026, 9:32 a.m.
- Days on Market: 25
- Address: 205 3151 Woodbine Drive
- MLS® Number: R3170192
- Listing Brokerage: Coldwell Banker Executives Realty (Vernon) (AOIR)
- Type: Apartment/Condo
- Style of Home: Multi Family, Residential Attached
- Title: Freehold Strata
- Age: 36 years
- Year Built: 1990
- Bedrooms: 2
- Total Bathrooms: 2
- Full Bathrooms: 2
- Fireplaces: 1
- Floors: 1
- Int. Area: 1,290 sq/ft
- Main Floor: 1,290 sq/ft
- # of Rooms: 11
- # of Kitchens: 1
- Suite: None
- Gross Taxes: $3384.57
- Taxes Year: 2026
- Maintenance Fee: $849.78 per month
- Maintenance Includes: Maintenance Grounds, Management
- Roof: Concrete
- Heat: Baseboard, Electric, Insert, Gas
- Construction: Frame Wood, Stucco
Seeing this blurry text? - The Real Estate Board requires you to be registered before accessing this info. Sign Up for free to view.
Features
- Included Items: Washer/Dryer, Dishwasher, Refrigerator, Stove, Freezer, Microwave
- Features:
Elevator, Storage, Pantry, Window Coverings
- Year renovated: 2023
- Renovations: Renovation Partly
- View: city
- Outdoor Areas: Garden, Balcony, Patio, Deck
- Site Influences: Adult Oriented, Gated, Central Location
- Amenities: In Suite Laundry
- Parking Type: Underground, Lane Access, Rear Access, Garage Door Opener
- Parking Spaces - Total: 2
- Parking Spaces - Covered: 2
- Bylaw Restrictions: Cats Allowed, Dogs Allowed
Seeing this blurry text? - The Real Estate Board requires you to be registered before accessing this info. Sign Up for free to view.
Room Measurements
| Level | Room | Measurements |
|---|---|---|
| Main | Primary Bedroom | 12'1 × 13'10 |
| Main | Bar Room | 8'7 × 5'3 |
| Main | Living Room | 13'7 × 19'7 |
| Main | Laundry | 6'6 × 4'4 |
| Main | Dining Room | 13'7 × 10' |
| Main | Bar Room | 8'7 × 5'7 |
| Main | Kitchen | 9'1 × 18'9 |
| Main | Patio | 13'5 × 9'11 |
| Main | Foyer | 7'8 × 6'10 |
| Main | Patio | 12' × 10'1 |
| Main | Bedroom | 12'2 × 13' |
Seeing this blurry text? - The Real Estate Board requires you to be registered before accessing this info. Sign Up for free to view.
Map
Recent Price History
| Date | MLS # | Price | Event |
|---|---|---|---|
| September 28, 2026 | R3170192 | $949,000 | Listed |
| March 22, 2026 | R3077018 | $1,299,000 | Expired |
| January 7, 2026 | R3077018 | $1,299,000 | Listed |
| December 1, 2025 | R3051306 | $1,378,000 | Expired |
| September 23, 2025 | R3051306 | $1,378,000 | Listed |
| August 11, 2025 | R3011944 | $1,385,000 | Expired |
| June 5, 2025 | R3011944 | $1,385,000 | Listed |
| July 12, 2008 | V709881 | $549,900 | Sold |
| July 1, 2008 | V698110 | $585,000 | Expired |
| May 16, 2008 | V709881 | $549,900 | Listed |
| March 31, 2008 | V698110 | $585,000 | Listed |
| January 31, 2006 | V161508 | $289,900 | Expired |
| February 4, 2000 | V176728 | $263,000 | Sold |
| January 4, 2000 | V176728 | $269,900 | Listed |
| August 11, 1999 | V161508 | $289,900 | Listed |
| October 27, 1992 | V92044042 | $260,000 | Sold |
| October 6, 1992 | V92044042 | $264,000 | Listed |
| February 5, 1991 | V90041124 | $222,000 | Sold |
| April 5, 1990 | V90041124 | $224,900 | Listed |
Interested in the full price history of this home? Contact us.
Seeing this blurry text? - The Real Estate Board requires you to be registered before accessing this info. Sign Up for free to view.
Building Details
- MLS® Listings: 2
- Units in development: 29
- Construction: Wood Frame
- Bylaw Restrictions:
- Pets allowed w/ Restrictions [one dog or one cat]
Nearby MLS® Listings
There are 5 other condos for sale in Edgemont, North Vancouver.
- Bed:
- 2 + den
- Bath:
- 2
- Interior:
- 1,291 sq/ft
- Type:
- Condo
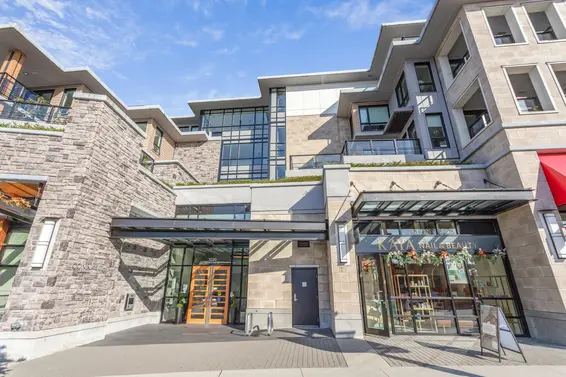
- Bed:
- 3
- Bath:
- 3
- Interior:
- 1,396 sq/ft
- Type:
- Condo
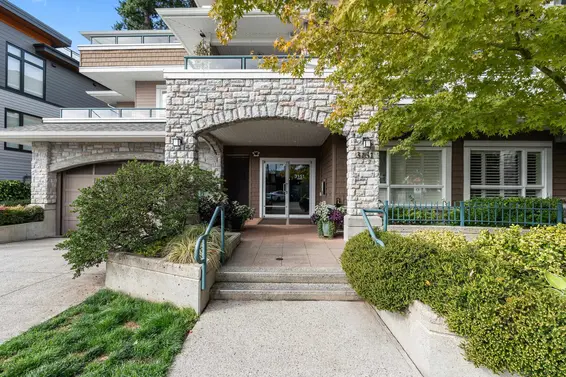
- Bed:
- 1
- Bath:
- 1
- Interior:
- 752 sq/ft
- Type:
- Condo
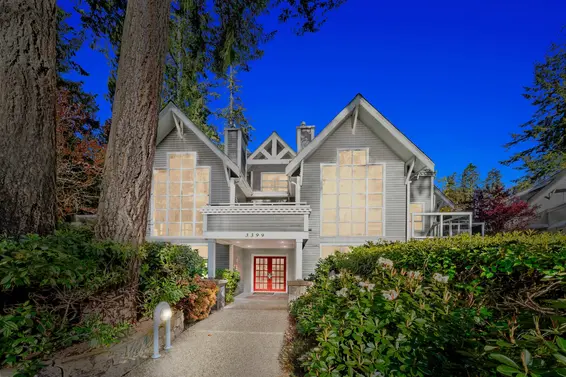
- Bed:
- 2
- Bath:
- 2
- Interior:
- 1,377 sq/ft
- Type:
- Condo
- Bed:
- 2 + den
- Bath:
- 2
- Interior:
- 1,291 sq/ft
- Type:
- Condo
- Bed:
- 3
- Bath:
- 3
- Interior:
- 1,396 sq/ft
- Type:
- Condo
- Bed:
- 1
- Bath:
- 1
- Interior:
- 752 sq/ft
- Type:
- Condo
- Bed:
- 2
- Bath:
- 2
- Interior:
- 1,377 sq/ft
- Type:
- Condo
Nearby Sales
There have been 35 condos reported sold in Edgemont, North Vancouver in the last two years.
Most Recent Sales


FAQs
How much is 205 3151 Woodbine Drive listed for?
205 3151 Woodbine Drive is listed for sale for $949,000.
When was 205 3151 Woodbine Drive built?
205 3151 Woodbine Drive was built in 1990 and is 36 years old.
How large is 205 3151 Woodbine Drive?
205 3151 Woodbine Drive is 1,290 square feet across 1 floor.
How many bedrooms and bathrooms does 205 3151 Woodbine Drive have?
205 3151 Woodbine Drive has 2 bedrooms and 2 bathrooms.
What are the annual taxes?
The annual taxes for 205 3151 Woodbine Drive are $3,384.57 for 2026.
What are the maintenance fees
The maintenance fee for 205 3151 Woodbine Drive is $849.78 per month.
What are the area active listing stats?
205 3151 Woodbine Drive is located in Edgemont, North Vancouver. The average condo for sale in Edgemont is listed for $1.32M. The lowest priced condos for sale in Edgemont, North Vancouver is listed for 718K, while the most expensive home for sale is listed for $2.28M. The average days on market for the condos currently listed for sale is 22 days.
When was the listing information last updated?
The listing details for 205 3151 Woodbine Drive was last updated October 20, 2026 at 12:29 PM.
Listing Office: Coldwell Banker Executives Realty (Vernon) (AOIR)
Listing information last updated on October 20, 2026 at 12:29 PM.
Disclaimer: All information displayed including measurements and square footage is approximate, and although believed to be accurate is not guaranteed. Information should not be relied upon without independent verification.