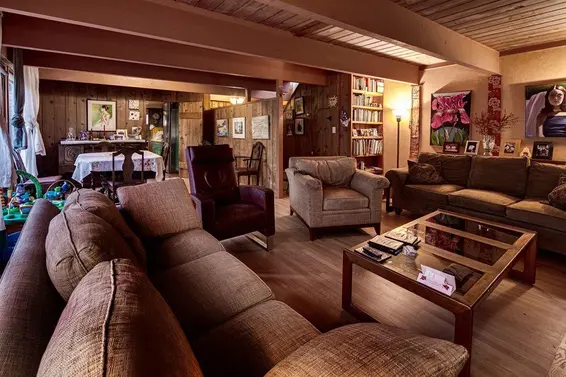
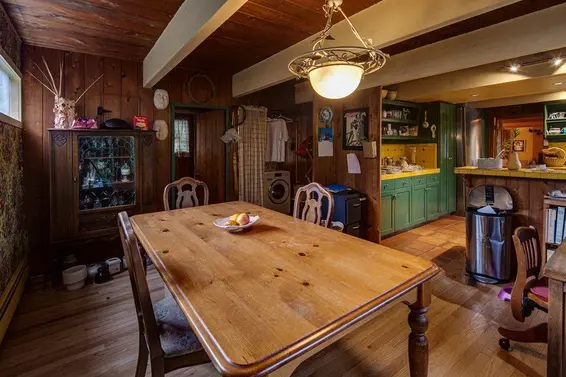
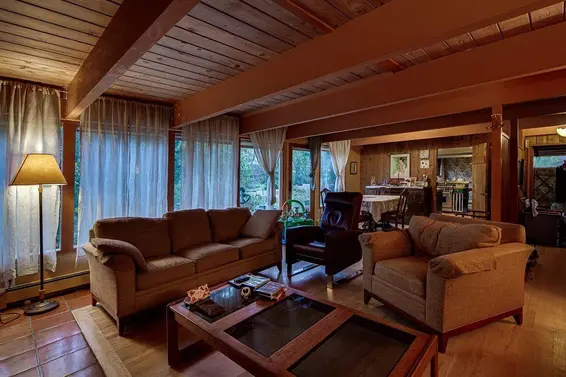
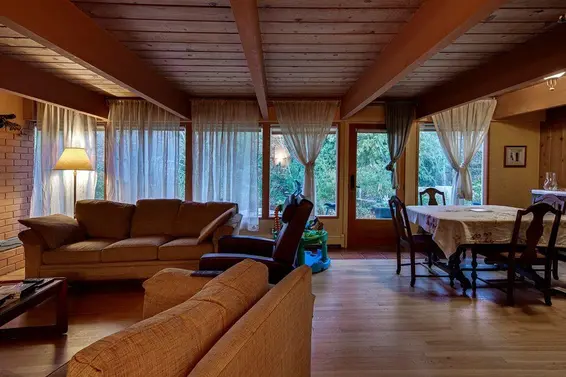
- Time on Site: 113 days
- Bed:
- 5
- Bath:
- 2
- Interior:
- 2,152 sq/ft

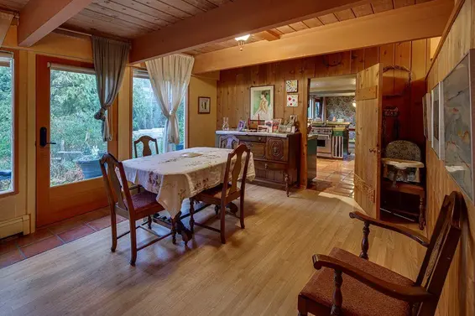
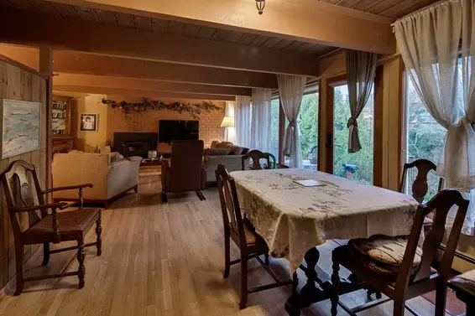
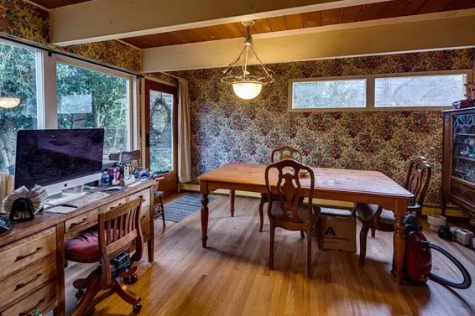
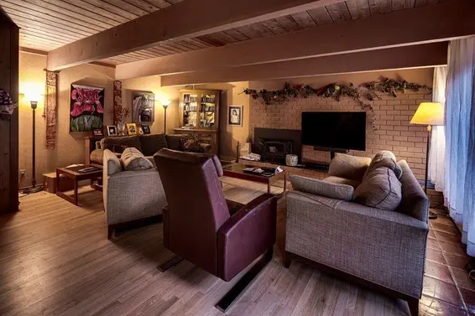
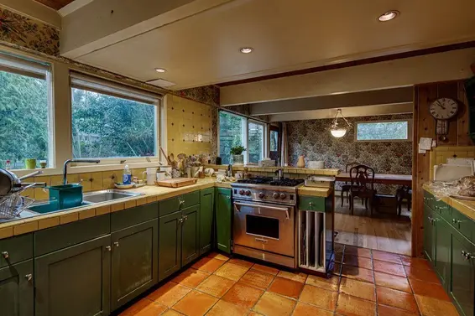
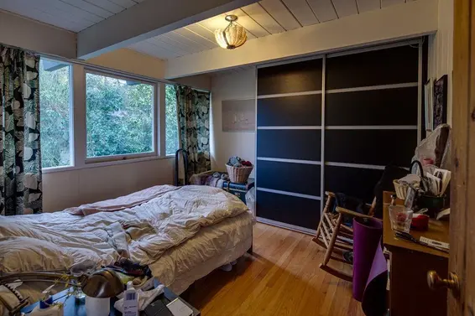
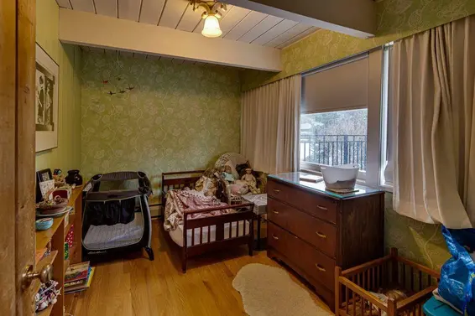
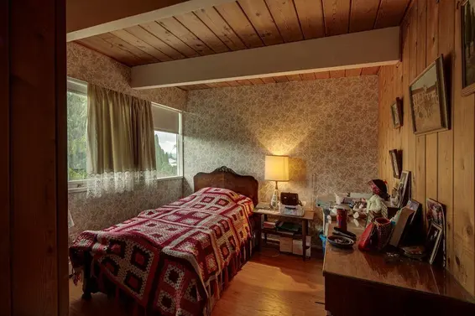
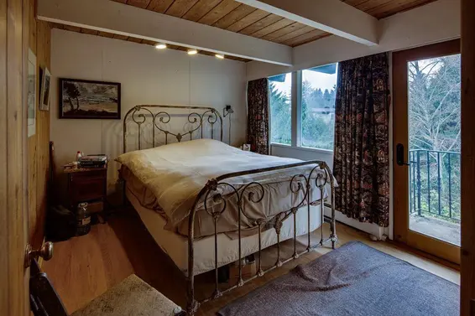
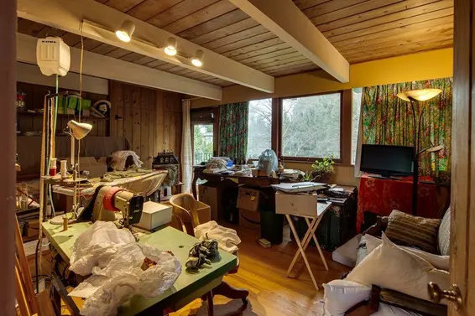
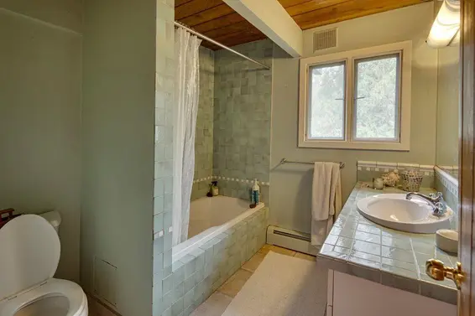
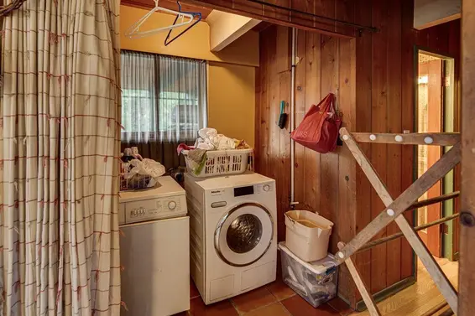
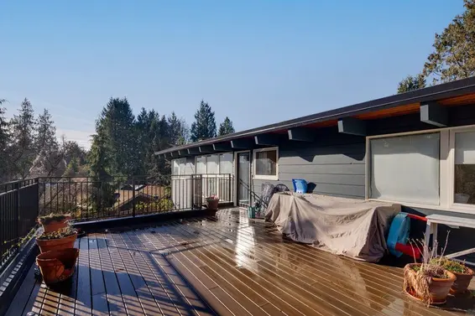
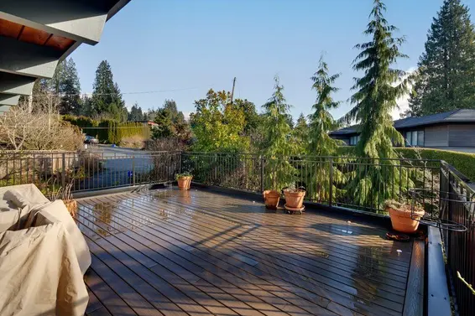
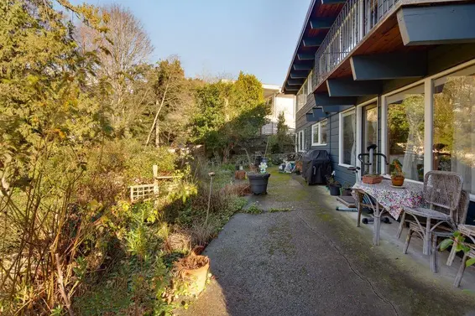
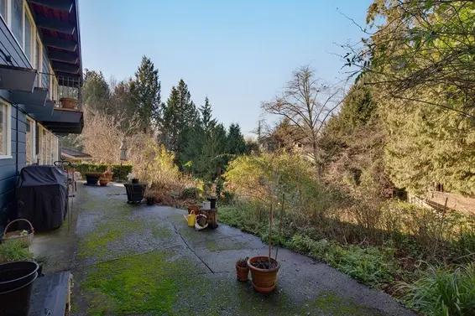
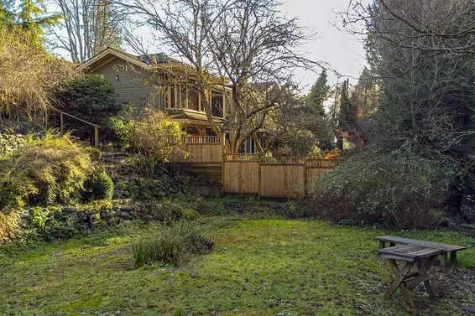
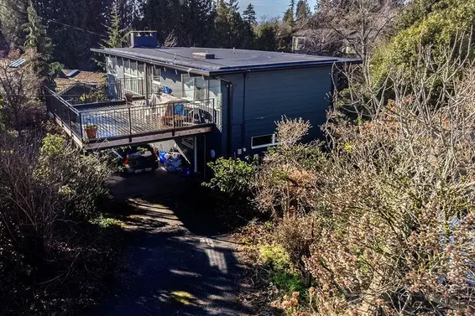
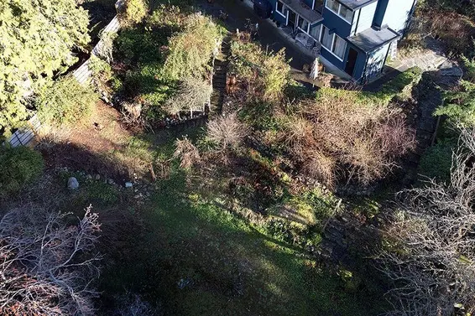
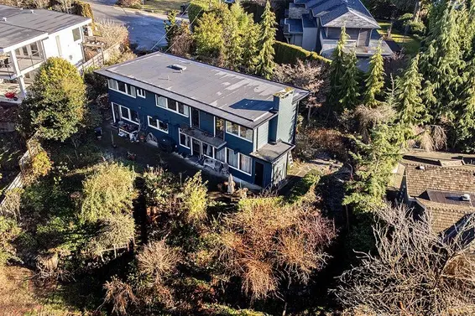

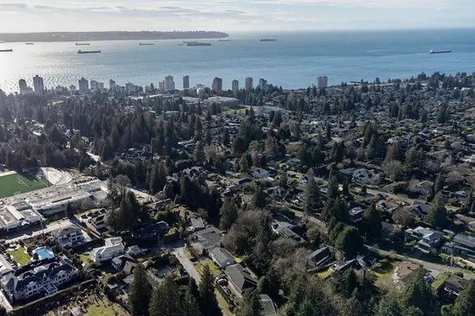
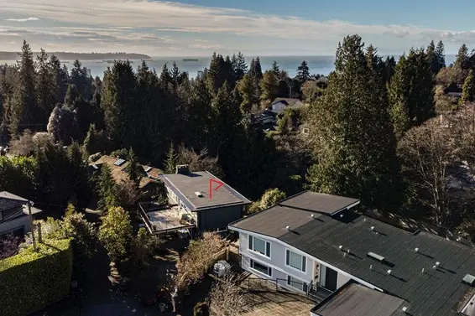
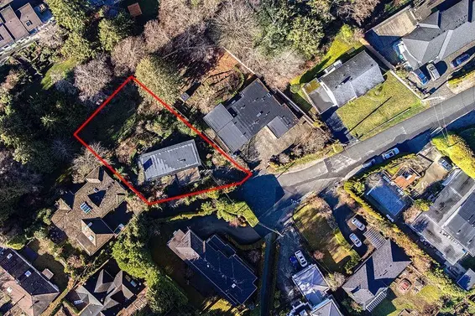
Built by renowned builder Bob Lewis, this beautifully crafted residence showcases stunning post-and-beam architecture, tucked away on a quiet, family-friendly cul-de-sac in one of West Vancouver's most desirable neighbourhoods. Set on a secluded 11,823 sqft lot, the home offers exceptional privacy & peaceful natural beauty. Featuring 5 beds, 2 baths it provides comfortable functional living for families. Thoughtful recent updates in 2024 incl. exterior paint, new roof & deck, creating the perfect space for outdoor entertaining or tranquil setting. Expansive property offers endless possibilities for gardens, recreation, or future potential making this a rare opportunity to own a home that blends quality craftsmanship, architectural character & an outstanding location. OH 2nd Aug 1-2.30pm.
Upcoming Opens
Property Details
- List Price [LP]: $2,799,900
- Original List Price [OLP]: $2,799,900
- List Date: July 2, 2026
- Last Updated: Aug. 6, 2026, 10:08 p.m.
- Days on Market: 114
- Address: 1764 Ottawa Place
- MLS® Number: R3142162
- Listing Brokerage: Stilhavn Real Estate Services
- Type: House/Single Family
- Style of Home: Residential Detached
- Title: Freehold NonStrata
- Age: 68 years
- Year Built: 1958
- Bedrooms: 5
- Total Bathrooms: 2
- Full Bathrooms: 1
- Half Bathrooms: 1
- Fireplaces: 1
- Floors: 2
- Int. Area: 2,152 sq/ft
- Main Floor: 1,076 sq/ft
- Above Main Floor Area: 1,076 sq/ft
- # of Rooms: 11
- # of Kitchens: 1
- Suite: None
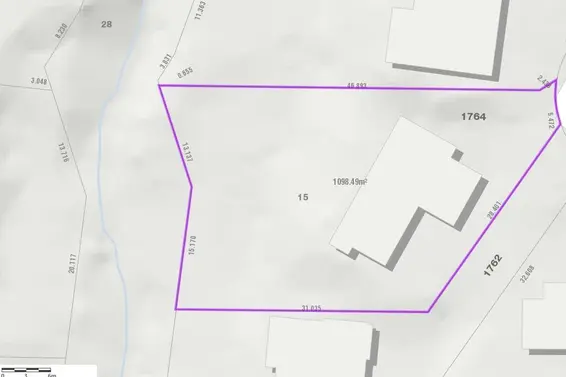
- Lot Size: 11,823 sq/ft
- Frontage: 18.16
- Depth: 18.16 x
- Gross Taxes: $7702.29
- Taxes Year: 2024
- Roof: Asphalt
- Heat: Baseboard, Wood Burning
- Construction: Frame Wood, Wood Siding
Seeing this blurry text? - The Real Estate Board requires you to be registered before accessing this info. Sign Up for free to view.
Features
- Included Items: Washer/Dryer, Dishwasher, Refrigerator, Stove
- Features:
Storage
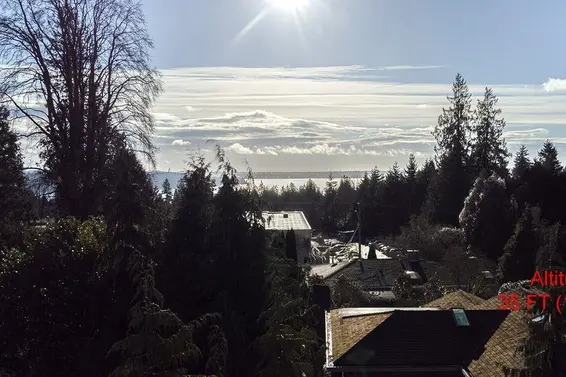
- View: partial water & mountain
- Outdoor Areas: Balcony, Private Yard, Patio, Deck
- Site Influences: Shopping Nearby, Cul-De-Sac, Private, Recreation Nearby, Ski Hill Nearby
- Amenities: In Suite Laundry
- Parking Type: Carport Multiple
- Parking Spaces - Total: 4
- Parking Spaces - Covered: 2
Seeing this blurry text? - The Real Estate Board requires you to be registered before accessing this info. Sign Up for free to view.
Room Measurements
| Level | Room | Measurements |
|---|---|---|
| Main | Living Room | 19'5 × 15'9 |
| Main | Dining Room | 11'8 × 10'8 |
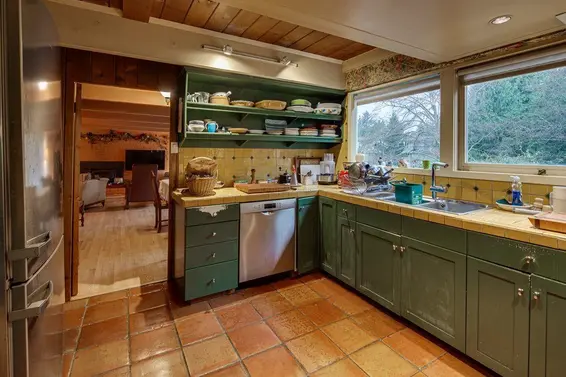
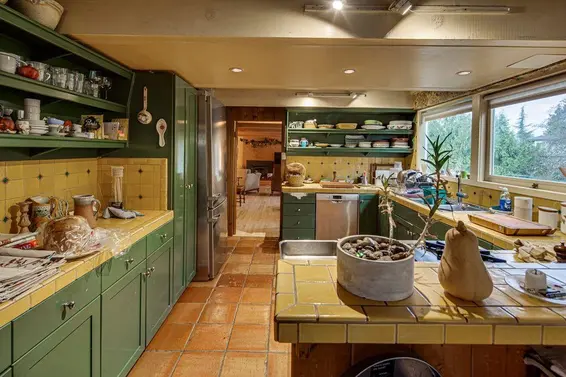
| Main | Kitchen | 13'2 × 11'8 |
| Main | Eating Area | 11'9 × 11'9 |
| Main | Mud Room | 7'7 × 4'4 |
| Main | Foyer | 7'6 × 5'3 |
| Above | Primary Bedroom | 15'10 × 12'6 |
| Above | Bedroom | 11'9 × 11'3 |
| Above | Bedroom | 11'9 × 8'0 |
| Above | Bedroom | 11'9 × 9'6 |
| Above | Bedroom | 11'6 × 9'9 |
Seeing this blurry text? - The Real Estate Board requires you to be registered before accessing this info. Sign Up for free to view.
Map
Recent Price History
| Date | MLS # | Price | Event |
|---|---|---|---|
| July 2, 2026 | R3142162 | $2,799,900 | Listed |
| July 14, 2025 | R2955812 | $3,200,000 | Cancel Protected |
| January 13, 2025 | R2955812 | $3,200,000 | Listed |
| May 20, 1992 | V92093769 | $377,000 | Sold |
| February 14, 1992 | V92093769 | $397,000 | Listed |
Interested in the full price history of this home? Contact us.
Seeing this blurry text? - The Real Estate Board requires you to be registered before accessing this info. Sign Up for free to view.
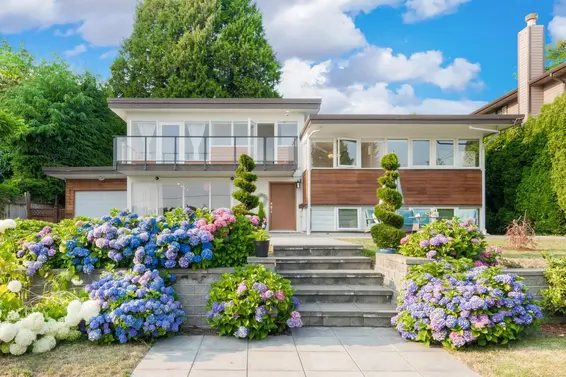
West Coast Modern
- Bed:
- 3
- Bath:
- 2
- Interior:
- 2,335 sq/ft
- Type:
- House
- Bed:
- 4
- Bath:
- 4
- Interior:
- 2,437 sq/ft
- Type:
- House
- Bed:
- 3
- Bath:
- 2
- Interior:
- 2,864 sq/ft
- Type:
- House
- Bed:
- 6
- Bath:
- 3
- Interior:
- 2,805 sq/ft
- Type:
- House
- Bed:
- 3
- Bath:
- 2
- Interior:
- 2,335 sq/ft
- Type:
- House
- Bed:
- 4
- Bath:
- 4
- Interior:
- 2,437 sq/ft
- Type:
- House
- Bed:
- 3
- Bath:
- 2
- Interior:
- 2,864 sq/ft
- Type:
- House
- Bed:
- 6
- Bath:
- 3
- Interior:
- 2,805 sq/ft
- Type:
- House
Nearby MLS® Listings
There are 40 other houses for sale in Ambleside, West Vancouver.
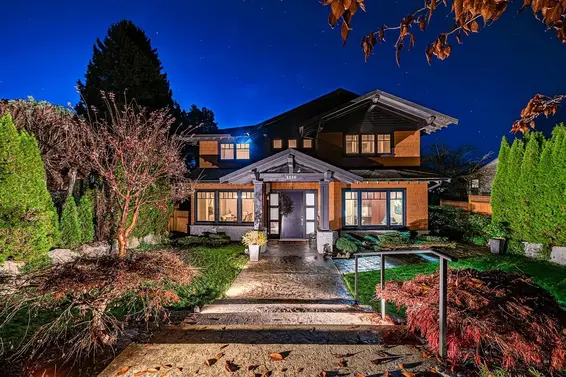
- Bed:
- 4
- Bath:
- 4
- Interior:
- 3,989 sq/ft
- Type:
- House
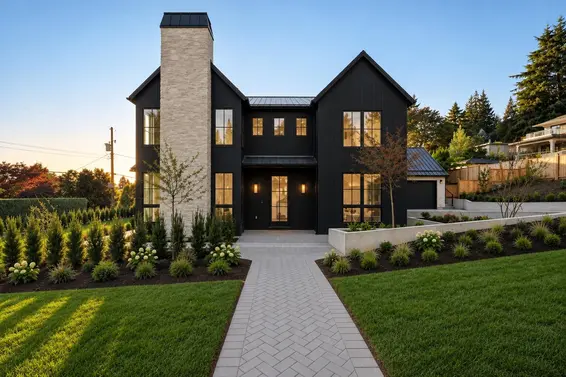
- Bed:
- 5
- Bath:
- 7
- Interior:
- 4,605 sq/ft
- Type:
- House
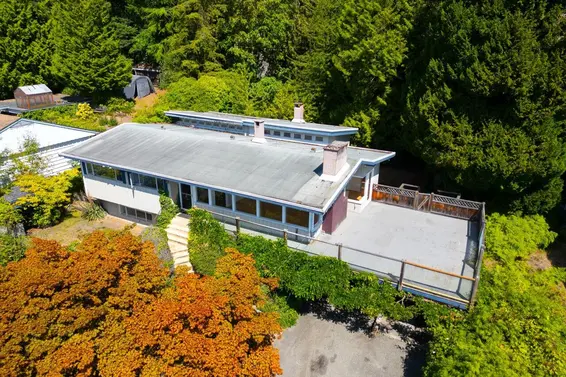
- Bed:
- 4
- Bath:
- 3
- Interior:
- 2,893 sq/ft
- Type:
- House
- Bed:
- 4
- Bath:
- 4
- Interior:
- 2,437 sq/ft
- Type:
- House
- Bed:
- 4
- Bath:
- 4
- Interior:
- 3,989 sq/ft
- Type:
- House
- Bed:
- 5
- Bath:
- 7
- Interior:
- 4,605 sq/ft
- Type:
- House
- Bed:
- 4
- Bath:
- 3
- Interior:
- 2,893 sq/ft
- Type:
- House
- Bed:
- 4
- Bath:
- 4
- Interior:
- 2,437 sq/ft
- Type:
- House
Nearby Sales
There have been 183 houses reported sold in Ambleside, West Vancouver in the last two years.
Most Recent Sales


FAQs
How much is 1764 Ottawa Place listed for?
1764 Ottawa Place is listed for sale for $2,799,900.
When was 1764 Ottawa Place built?
1764 Ottawa Place was built in 1958 and is 68 years old.
How large is 1764 Ottawa Place?
1764 Ottawa Place is 2,152 square feet across 2 floors.
How many bedrooms and bathrooms does 1764 Ottawa Place have?
1764 Ottawa Place has 5 bedrooms and 2 bathrooms.
What are the annual taxes?
The annual taxes for 1764 Ottawa Place are $7,702.29 for 2024.
What are the area active listing stats?
1764 Ottawa Place is located in Ambleside, West Vancouver. The average house for sale in Ambleside is listed for $3.08M. The lowest priced houses for sale in Ambleside, West Vancouver is listed for 1.78M, while the most expensive home for sale is listed for $9M. The average days on market for the houses currently listed for sale is 80 days.
When was the listing information last updated?
The listing details for 1764 Ottawa Place was last updated October 24, 2026 at 08:50 AM.
Listing Office: Stilhavn Real Estate Services
Listing information last updated on October 24, 2026 at 08:50 AM.
Disclaimer: All information displayed including measurements and square footage is approximate, and although believed to be accurate is not guaranteed. Information should not be relied upon without independent verification.