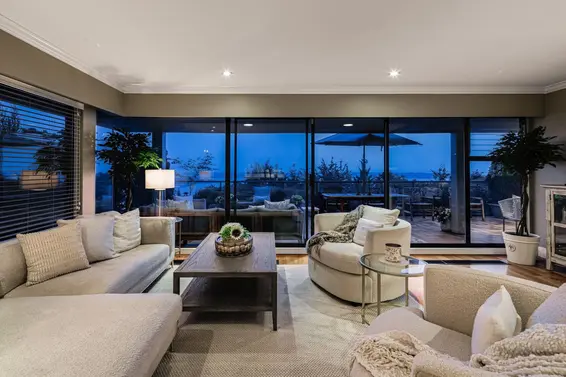
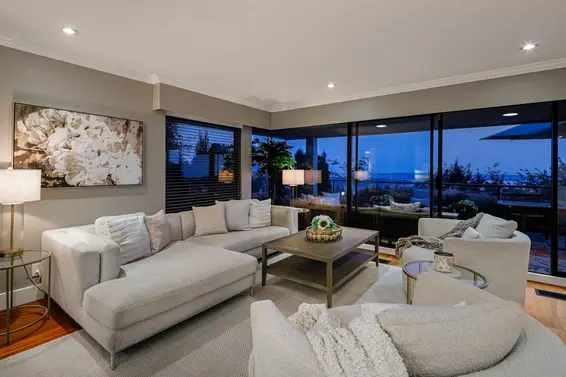
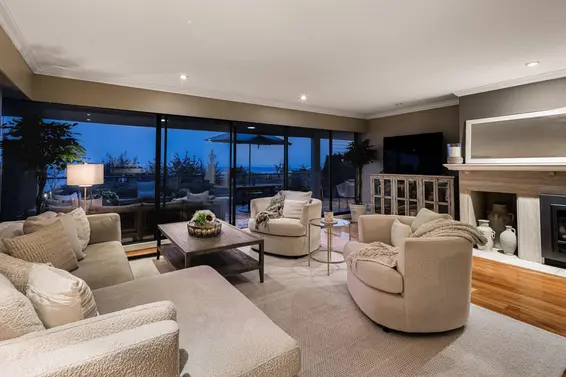
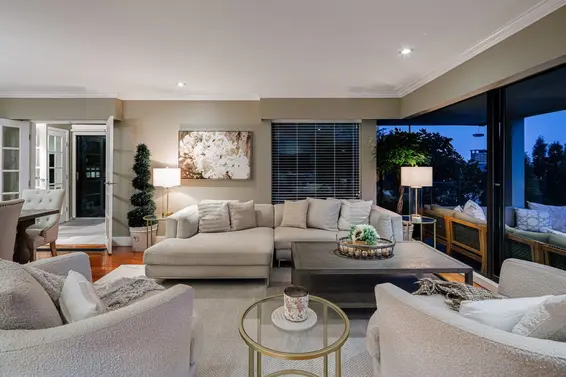
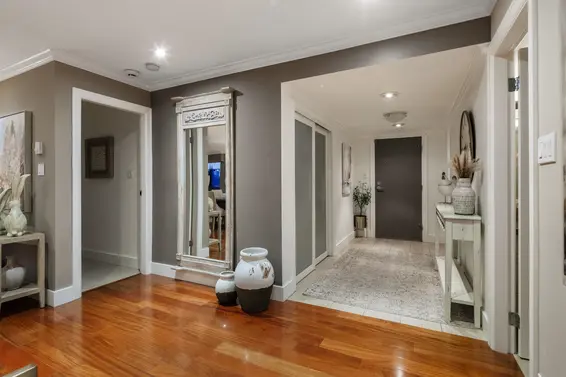
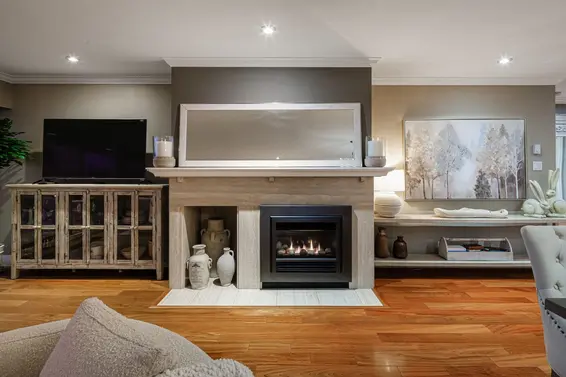
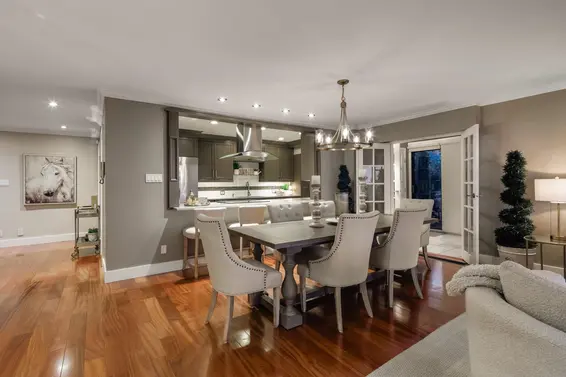
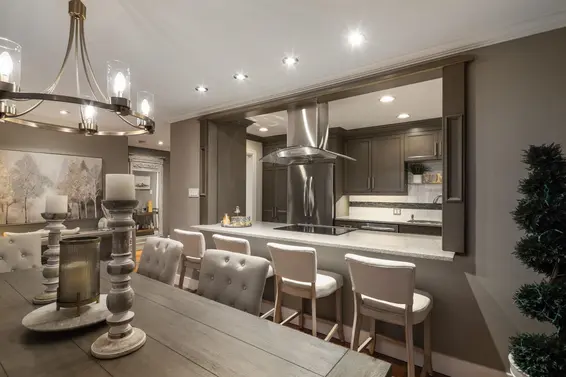


- Time on Site: 2 days
- Bed:
- 2
- Bath:
- 2
- Interior:
- 1,743 sq/ft
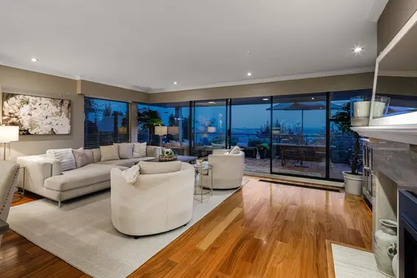
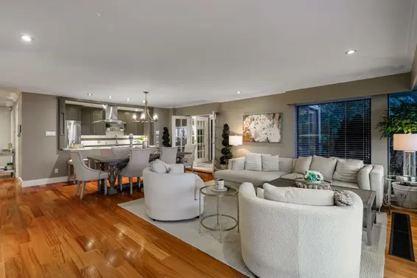
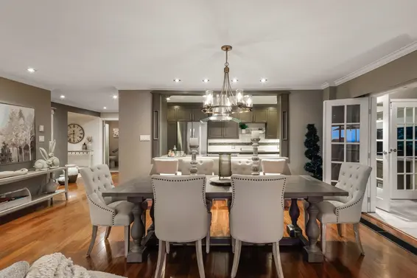
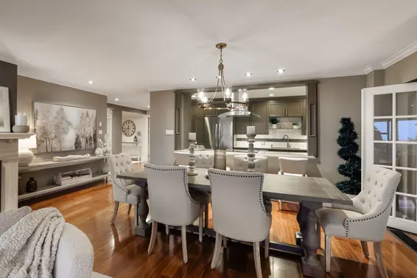
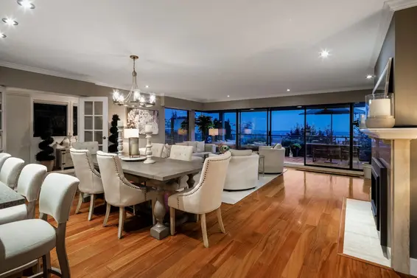
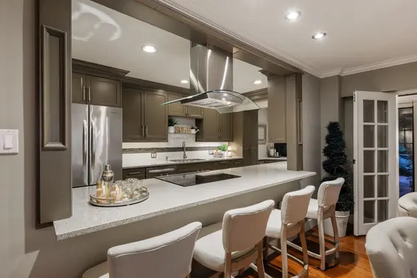
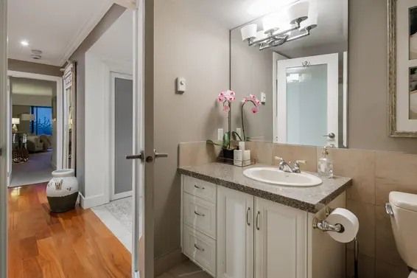
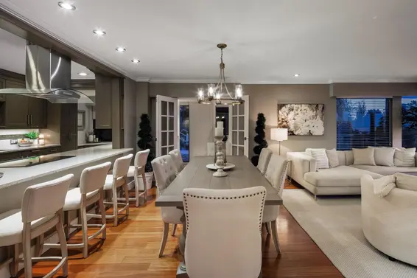
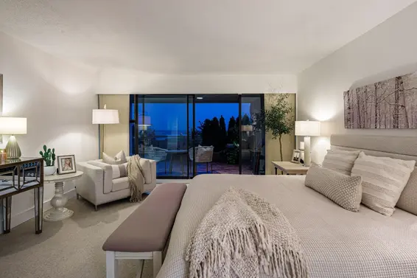
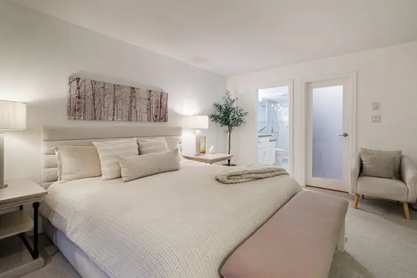
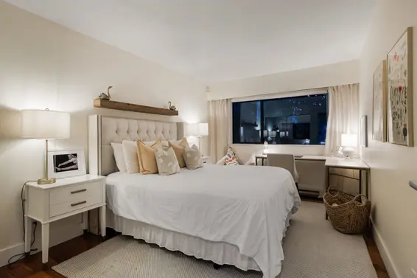
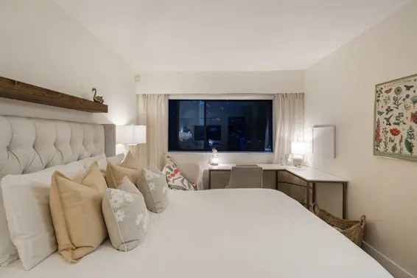
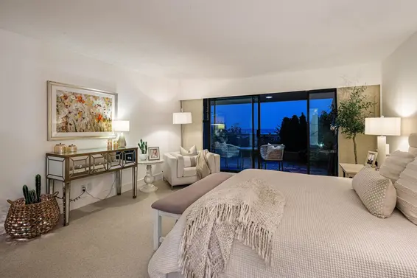
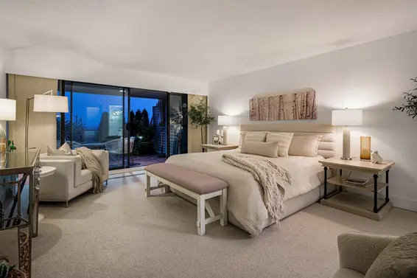
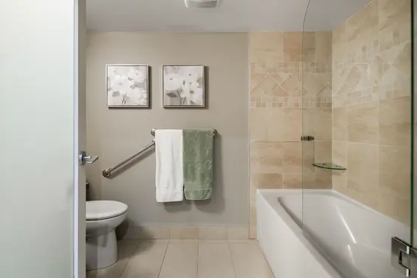
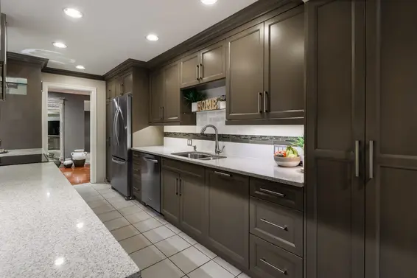
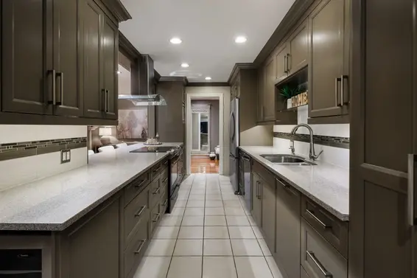
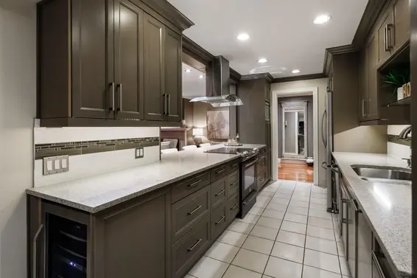
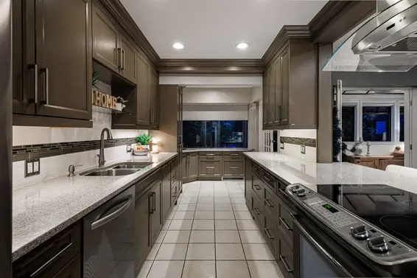
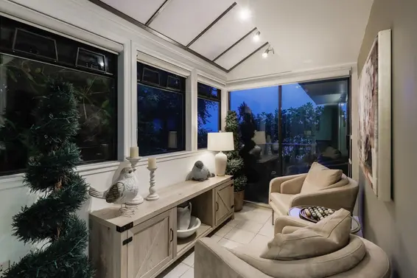
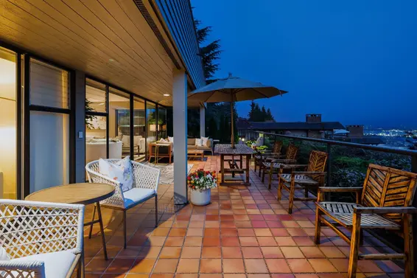
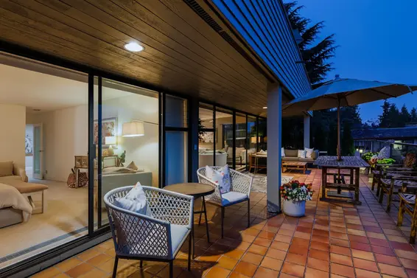
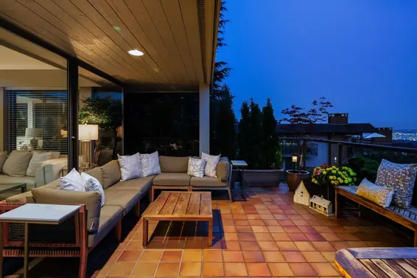
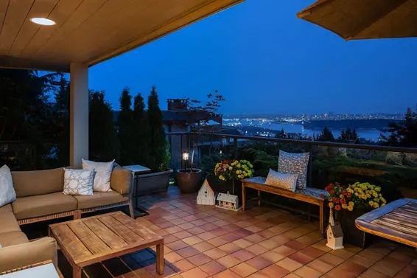
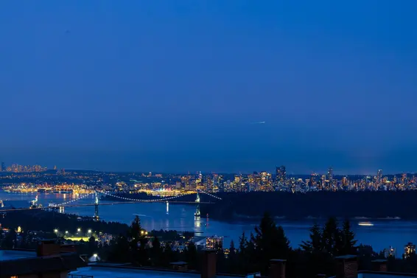
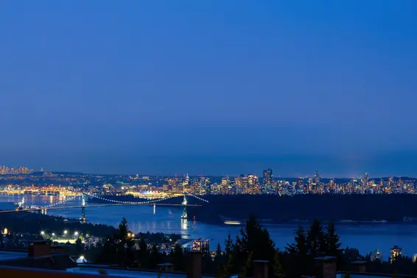
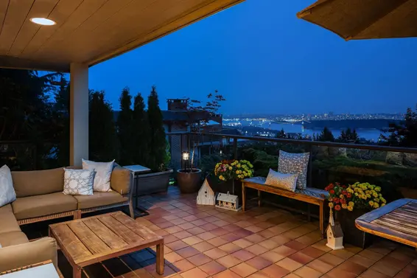
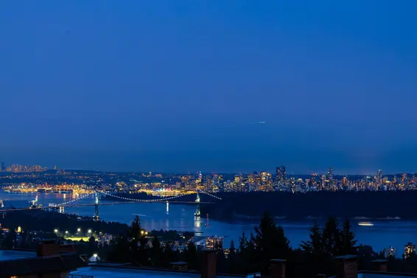
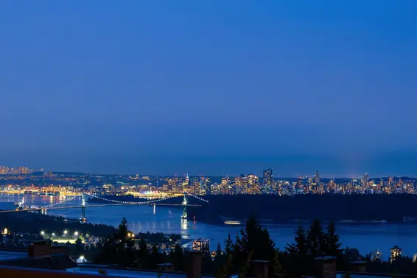
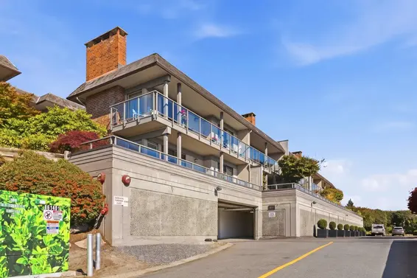
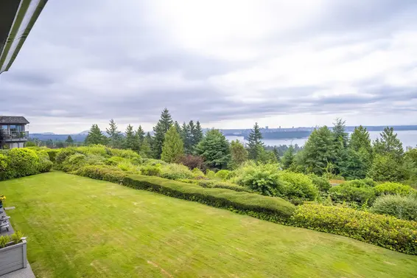
Welcome to one of the best “Panorama Gardens” has to offer. This spectacular 2 bdrm 2 bthrm/den garden level suite comes w. its own private side yard entry. This Floorplan is not common and affords almost 1,800 sq ft. of single level living boasting heated tile flooring & HW floors throughout w. an open concept and integrated plan that offers Living/Dining w. gas FP, Gourmet Kitch. w. granite CT’s & SS appliances + Master Bdrm/ensuite that all open to a 600 sq ft patio capturing everything that one would want in an outdoor entertainment space. Majestic ocean views w. Panoramic vista from Mt. Baker to Vancouver Island & beyond! Feat. club house w. pool, hot tub, sauna, gym, kitchen, meeting rooms, Pickle ball/tennis courts & party room. Truly unique & irreplaceable! Open Sun. 2-4
Upcoming Opens
Property Details
- List Price [LP]: $2,089,000
- Original List Price [OLP]: $2,089,000
- List Date: October 15, 2026
- Last Updated: Oct. 17, 2026, 6:49 p.m.
- Days on Market: 3
- Address: 14 2246 Folkestone Way
- MLS® Number: R3175931
- Listing Brokerage: Macdonald Realty
- Type: Apartment/Condo
- Style of Home: Multi Family, Residential Attached
- Title: Freehold Strata
- Age: 48 years
- Year Built: 1978
- Bedrooms: 2
- Total Bathrooms: 2
- Full Bathrooms: 2
- Fireplaces: 1
- Floors: 1
- Int. Area: 1,743 sq/ft
- Main Floor: 1,743 sq/ft
- # of Rooms: 11
- # of Kitchens: 1
- Gross Taxes: $4476.38
- Taxes Year: 2024
- Maintenance Fee: $1,200.00 per month
- Maintenance Includes: Clubhouse, Exercise Centre, Recreation Facilities, Caretaker, Trash, Maintenance Grounds, Management, Snow Removal, Water
- Roof: Other, Torch-On
- Heat: Mixed, Natural Gas, Gas
- Construction: Frame Wood, Mixed (Exterior)
Seeing this blurry text? - The Real Estate Board requires you to be registered before accessing this info. Sign Up for free to view.
Features
- Included Items: Washer/Dryer, Dishwasher, Refrigerator, Stove, Wine Cooler
- Features:
Storage, Window Coverings
- View: Stunning Ocean, City, Mountain
- Outdoor Areas: Tennis Court(s), Patio
- Site Influences: Adult Oriented, Shopping Nearby, Central Location, Near Golf Course, Private, Recreation Nearby
- Amenities: Indoor, Swirlpool/Hot Tub, In Suite Laundry
- Parking Type: Garage Double, Guest
- Parking Spaces - Total: 2
- Parking Spaces - Covered: 2
- Locker: Yes
- Bylaw Restrictions: Pets Allowed w/Rest.
Seeing this blurry text? - The Real Estate Board requires you to be registered before accessing this info. Sign Up for free to view.
Room Measurements
| Level | Room | Measurements |
|---|---|---|
| Main | Foyer | 5'6 × 11'10 |
| Main | Laundry | 9'4 × 8'4 |
| Main | Flex Room | 11'8 × 8'4 |
| Main | Primary Bedroom | 17'5 × 14'6 |
| Main | Bedroom | 14'9 × 9'9 |
| Main | Kitchen | 14'9 × 8'3 |
| Main | Dining Room | 20'3 × 10'0 |
| Main | Living Room | 20'9 × 13'4 |
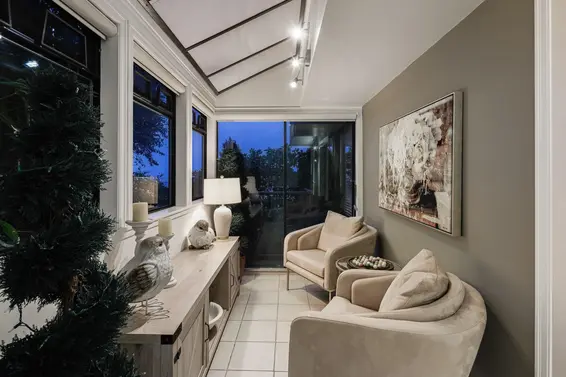
| Main | Solarium | 15'2 × 6'1 |
| Main | Eating Area | 7'10 × 6'9 |
| Main | Walk-In Closet | 9'3 × 5'5 |
Seeing this blurry text? - The Real Estate Board requires you to be registered before accessing this info. Sign Up for free to view.
Map
Recent Price History
| Date | MLS # | Price | Event |
|---|---|---|---|
| October 15, 2026 | R3175931 | $2,089,000 | Listed |
| October 15, 2026 | R3157436 | $2,199,000 | Terminated |
| August 19, 2026 | R3157436 | $2,199,000 | Listed |
| November 10, 2022 | R2732690 | $1,975,000 | Sold |
| October 19, 2022 | R2732690 | $2,025,000 | Listed |
| October 18, 2022 | R2713068 | $2,140,000 | Terminated |
| July 28, 2022 | R2713068 | $2,140,000 | Listed |
| July 28, 2022 | R2698228 | $2,200,000 | Terminated |
| June 9, 2022 | R2698228 | $2,200,000 | Listed |
| June 9, 2022 | R2691286 | $2,299,000 | Terminated |
| May 20, 2022 | R2691286 | $2,299,000 | Listed |
| May 20, 2022 | R2679764 | $2,299,000 | Terminated |
| April 21, 2022 | R2679764 | $2,299,000 | Listed |
| September 18, 2016 | R2108014 | $1,625,000 | Sold |
| September 12, 2016 | R2108014 | $1,769,000 | Listed |
| October 21, 2011 | V897567 | $1,030,000 | Sold |
| June 30, 2011 | V897567 | $1,083,000 | Listed |
| October 5, 2009 | V789152 | $930,000 | Sold |
| September 23, 2009 | V789152 | $949,900 | Listed |
| September 22, 2009 | V773647 | $989,500 | Expired |
| June 22, 2009 | V773647 | $989,500 | Listed |
Interested in the full price history of this home? Contact us.
Seeing this blurry text? - The Real Estate Board requires you to be registered before accessing this info. Sign Up for free to view.
Building Details
- MLS® Listings: 2
- Units in development: 113
- Construction: Wood frame
- Bylaw Restrictions:
- Pets allowed w/ restrictions
Nearby MLS® Listings
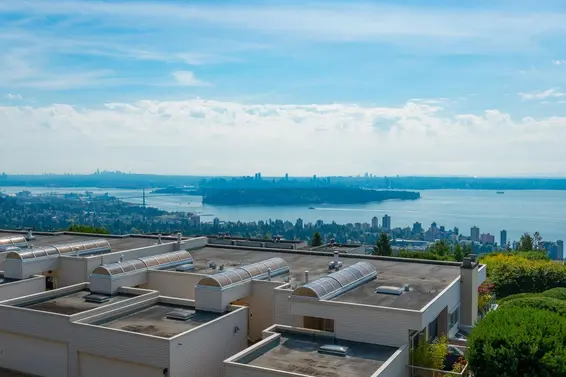
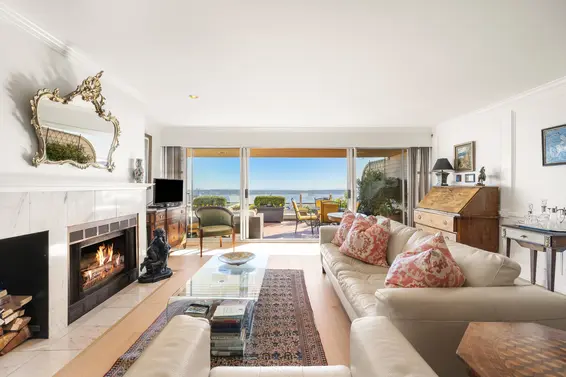
There are 4 other condos for sale in Panorama Village, West Vancouver.
- Bed:
- 2
- Bath:
- 2
- Interior:
- 1,284 sq/ft
- Type:
- Condo
- Bed:
- 2
- Bath:
- 2
- Interior:
- 1,595 sq/ft
- Type:
- Condo
- Bed:
- 3
- Bath:
- 2
- Interior:
- 1,630 sq/ft
- Type:
- Condo
- Bed:
- 1
- Bath:
- 1
- Interior:
- 1,045 sq/ft
- Type:
- Condo
- Bed:
- 2
- Bath:
- 2
- Interior:
- 1,284 sq/ft
- Type:
- Condo
- Bed:
- 2
- Bath:
- 2
- Interior:
- 1,595 sq/ft
- Type:
- Condo
- Bed:
- 3
- Bath:
- 2
- Interior:
- 1,630 sq/ft
- Type:
- Condo
- Bed:
- 1
- Bath:
- 1
- Interior:
- 1,045 sq/ft
- Type:
- Condo
Nearby Sales
There have been 41 condos reported sold in Panorama Village, West Vancouver in the last two years.
Most Recent Sales


FAQs
How much is 14 2246 Folkestone Way listed for?
14 2246 Folkestone Way is listed for sale for $2,089,000.
When was 14 2246 Folkestone Way built?
14 2246 Folkestone Way was built in 1978 and is 48 years old.
How large is 14 2246 Folkestone Way?
14 2246 Folkestone Way is 1,743 square feet across 1 floor.
How many bedrooms and bathrooms does 14 2246 Folkestone Way have?
14 2246 Folkestone Way has 2 bedrooms and 2 bathrooms.
What are the annual taxes?
The annual taxes for 14 2246 Folkestone Way are $4,476.38 for 2024.
What are the maintenance fees
The maintenance fee for 14 2246 Folkestone Way is $1,200.00 per month.
What are the area active listing stats?
14 2246 Folkestone Way is located in Panorama Village, West Vancouver. The average condo for sale in Panorama Village is listed for $1.35M. The lowest priced condos for sale in Panorama Village, West Vancouver is listed for 830K, while the most expensive home for sale is listed for $2.09M. The average days on market for the condos currently listed for sale is 12 days.
When was the listing information last updated?
The listing details for 14 2246 Folkestone Way was last updated October 18, 2026 at 01:16 AM.
Listing Office: Macdonald Realty
Listing information last updated on October 18, 2026 at 01:16 AM.
Disclaimer: All information displayed including measurements and square footage is approximate, and although believed to be accurate is not guaranteed. Information should not be relied upon without independent verification.