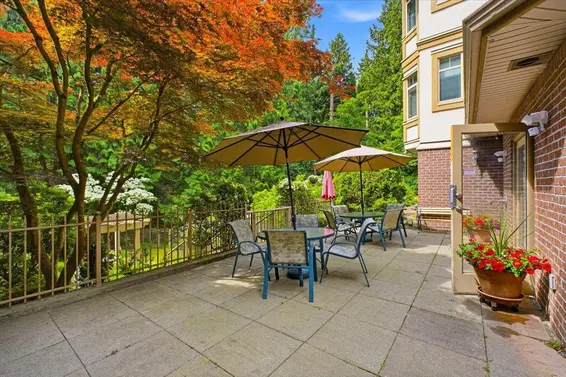
- Time on Site: 47 days
- Bed:
- 2
- Bath:
- 2
- Interior:
- 1,025 sq/ft
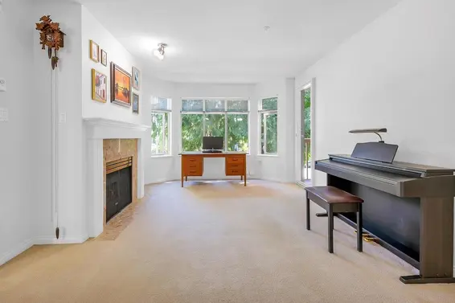
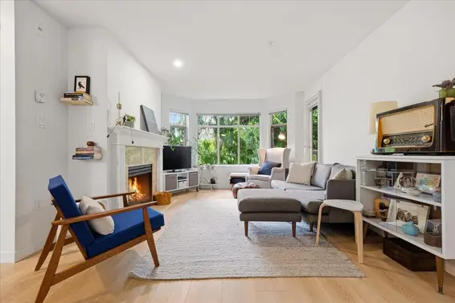
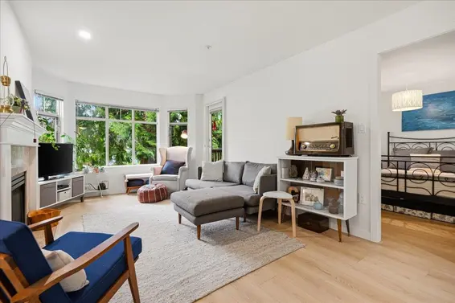
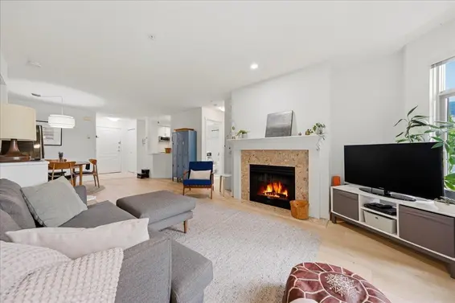
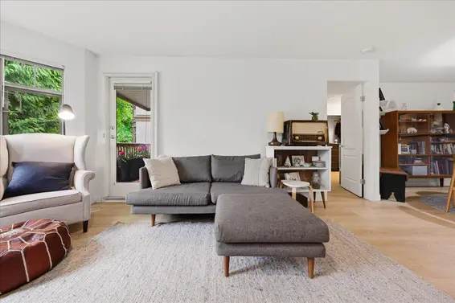
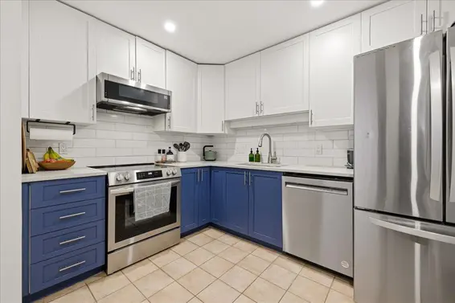
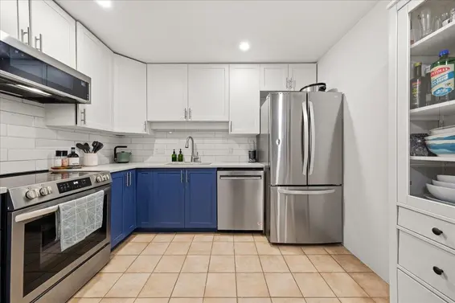
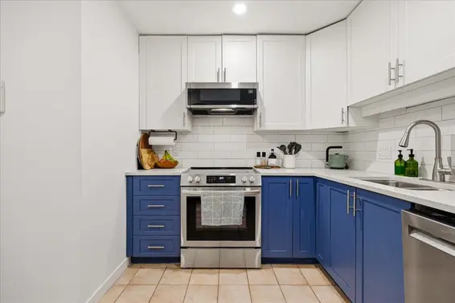
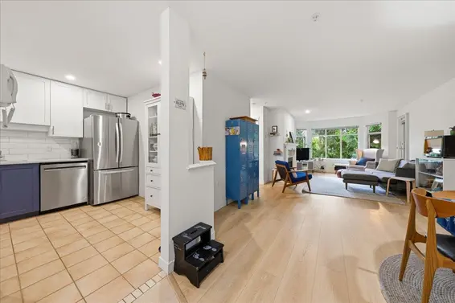
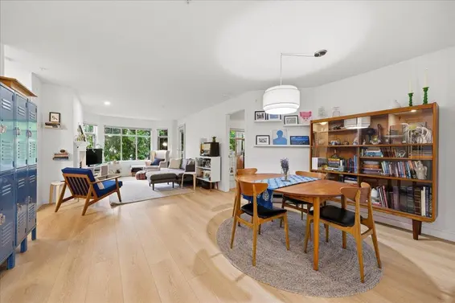
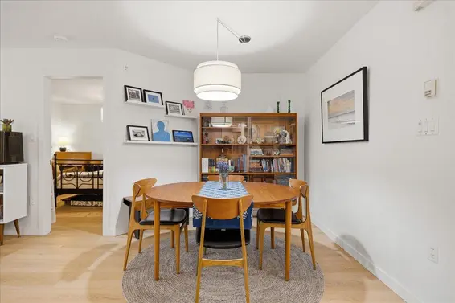
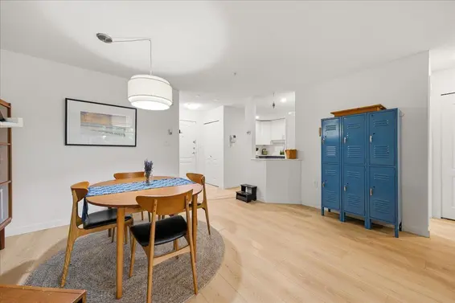
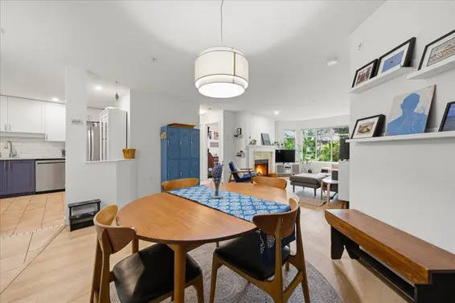
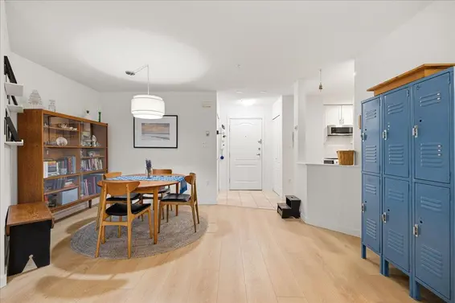
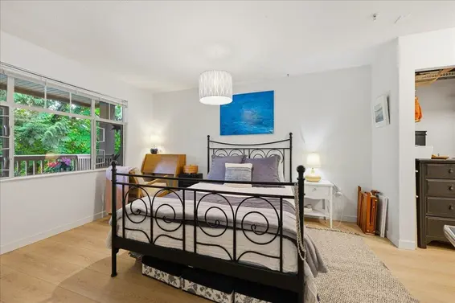
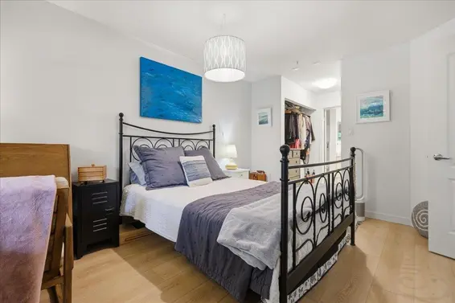
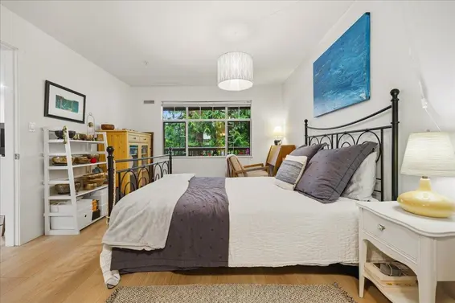
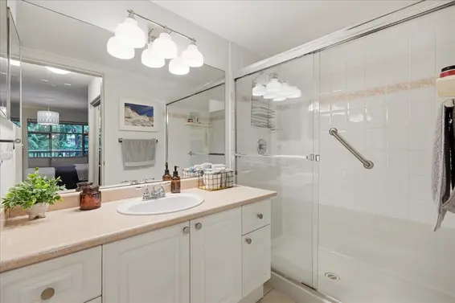
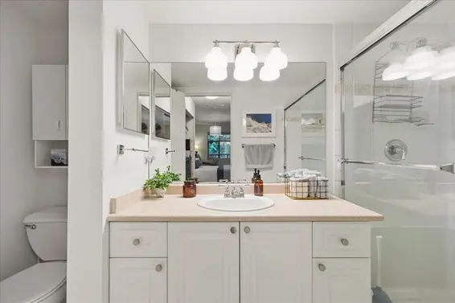
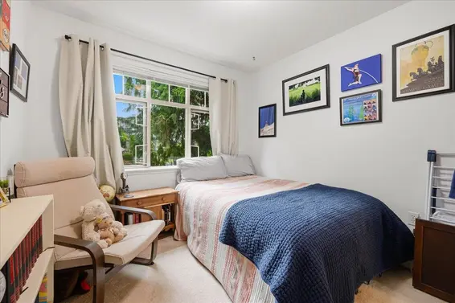
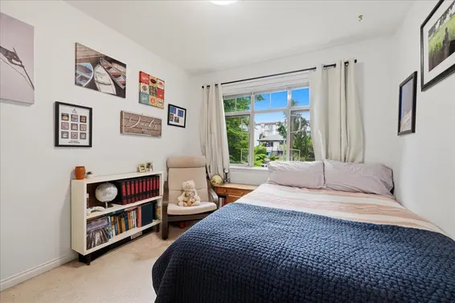
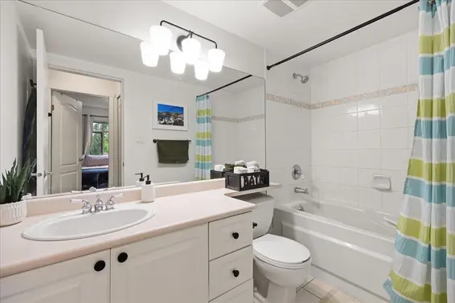
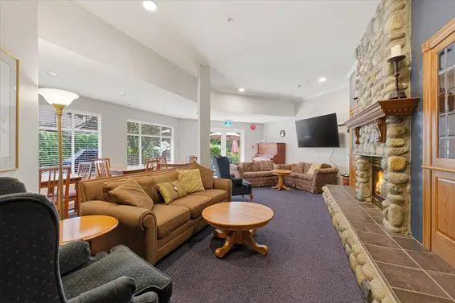
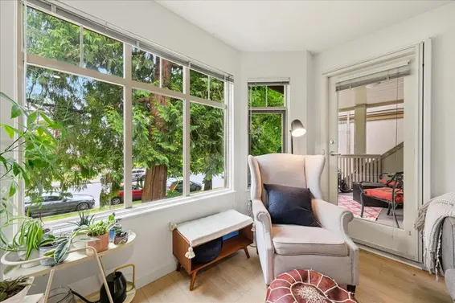
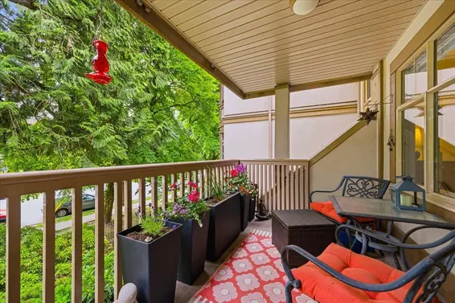
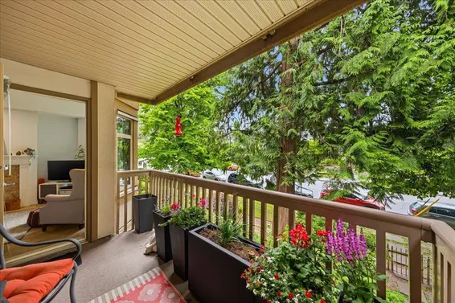
Welcome home to this thoughtfully renovated, east-facing 2-bedroom, 2-bathrm condo in Ridge Park Gardens. Offering 1,025 sq. ft. of functional living space that comfortably accommodates house-sized furniture, this bright home features a stylishly updated kitchen, bay windows, and a private balcony. The well-designed layout creates a natural separation between the bedrooms while making excellent use of the space. Located in a well-maintained 55+ community on the quiet side of Central Lonsdale, the building is surrounded by nature and walking trails, yet remains just steps from restaurants, shops, transit, and the new Harry Jerome Rec Centre. Move-in ready and ideal for downsizers looking for space, comfort, convenience, and an easy North Shore lifestyle.Open House: Oct 4th 2 to 4 pm.
Upcoming Opens
Property Details
- List Price [LP]: $819,000
- Original List Price [OLP]: $819,000
- List Date: August 27, 2026
- Last Updated: Sept. 30, 2026, 6:03 p.m.
- Days on Market: 47
- Address: 411 2059 Chesterfield Avenue
- MLS® Number: R3159541
- Listing Brokerage: Royal LePage Sussex
- Type: Apartment/Condo
- Style of Home: Multi Family, Residential Attached
- Title: Freehold Strata
- Age: 31 years
- Year Built: 1995
- Bedrooms: 2
- Total Bathrooms: 2
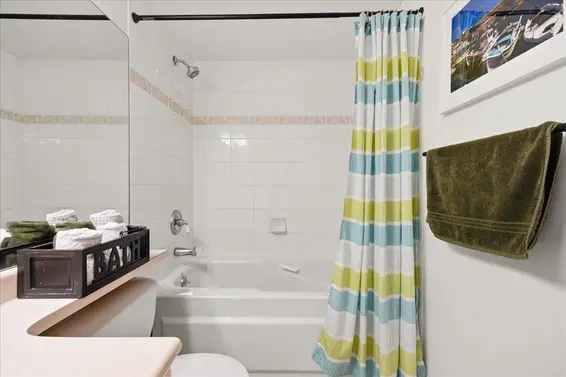
- Full Bathrooms: 2
- Fireplaces: 1
- Floors: 1
- Int. Area: 1,025 sq/ft
- Main Floor: 1,025 sq/ft
- # of Rooms: 7
- # of Kitchens: 1
- Gross Taxes: $2854.52
- Taxes Year: 2026
- Maintenance Fee: $645.55 per month
- Maintenance Includes: Bike Room, Recreation Facilities, Gas, Heat, Hot Water, Management, Snow Removal
- Roof: Torch-On
- Heat: Hot Water, Radiant, Gas
- Construction: Frame Wood, Stucco, Wood Siding
Seeing this blurry text? - The Real Estate Board requires you to be registered before accessing this info. Sign Up for free to view.
Features
- Included Items: Washer/Dryer, Dishwasher, Refrigerator, Stove, Microwave
- Features:
Elevator, Guest Suite, Storage, Window Coverings, Greenhouse, Workshop Attached
- Year renovated: 2023
- Renovations: Renovation Partly
- Outdoor Areas: Balcony
- Site Influences: Adult Oriented, Shopping Nearby, Central Location, Greenbelt, Recreation Nearby, Wooded
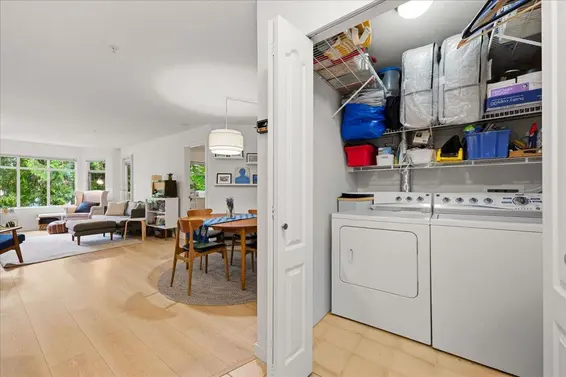
- Amenities: Wheelchair Access, In Suite Laundry
- Parking Type: Underground, Asphalt
- Parking Spaces - Total: 1
- Parking Spaces - Covered: 1
- Locker: Yes
- Bylaw Restrictions: Pets Allowed w/Rest., Cats Allowed, Dogs Allowed
Seeing this blurry text? - The Real Estate Board requires you to be registered before accessing this info. Sign Up for free to view.
Room Measurements
| Level | Room | Measurements |
|---|---|---|
| Main | Foyer | 5'0 × 4'11 |
| Main | Dining Room | 15'0 × 10'9 |
| Main | Living Room | 11'11 × 15'11 |
| Main | Primary Bedroom | 11'4 × 13'7 |
| Main | Bedroom | 9'2 × 10'4 |
| Main | Kitchen | 10'10 × 10'5 |
| Main | Laundry | 5'1 × 5'0 |
Seeing this blurry text? - The Real Estate Board requires you to be registered before accessing this info. Sign Up for free to view.
Map
Recent Price History
| Date | MLS # | Price | Event |
|---|---|---|---|
| August 27, 2026 | R3159541 | $819,000 | Listed |
| August 25, 2026 | R3133388 | $819,000 | Cancel Protected |
| June 8, 2026 | R3133388 | $819,000 | Listed |
| July 25, 2023 | R2798086 | $779,500 | Sold |
| July 13, 2023 | R2798086 | $798,000 | Listed |
| October 22, 2012 | V960139 | $378,000 | Sold |
| June 29, 2012 | V960139 | $399,900 | Listed |
| March 7, 1997 | V014387 | $241,000 | Sold |
| February 16, 1997 | V014387 | $249,000 | Listed |
Interested in the full price history of this home? Contact us.
Seeing this blurry text? - The Real Estate Board requires you to be registered before accessing this info. Sign Up for free to view.
Building Details
- MLS® Listings: 3
- Units in development: 42
- Construction: Wood Frame
- Bylaw Restrictions:
- Age restrictions (The occupancy of a strata lot is limited to persons who are aged 55 or older, subject to any exemptions provided under the Strata Property Act.)
- Pets allowed w/ restrictions (one dog or two cats or one dog and one cat. Any pet weighing over 25 lbs must be approved in writing by the strata corporation prior to being kept on the common property, limited common property, land that is a common asset, or a strata lot. The strata corporation may refuse to allow a pet over 25 lbs at its sole discretion.)
- Smoking restrictions
55 Plus
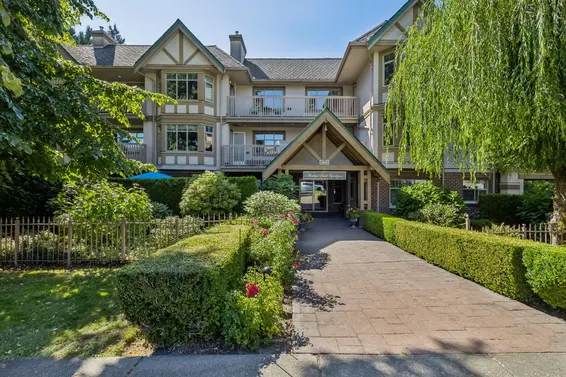
- Bed:
- 2
- Bath:
- 2
- Interior:
- 969 sq/ft
- Type:
- Condo
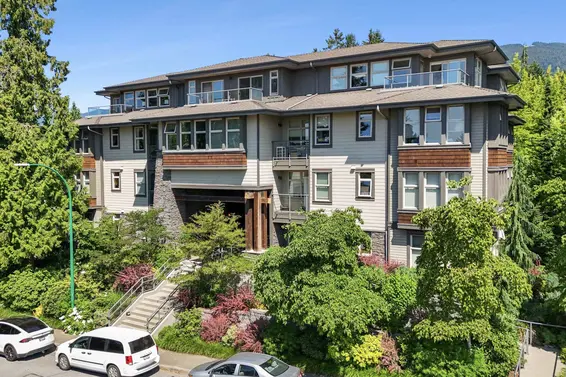
- Bed:
- 2
- Bath:
- 2
- Interior:
- 944 sq/ft
- Type:
- Condo
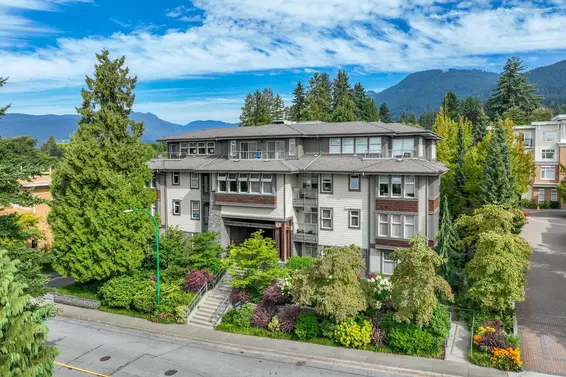
- Bed:
- 2
- Bath:
- 2
- Interior:
- 1,193 sq/ft
- Type:
- Condo
- Bed:
- 2
- Bath:
- 1
- Interior:
- 895 sq/ft
- Type:
- Condo
- Bed:
- 2
- Bath:
- 2
- Interior:
- 969 sq/ft
- Type:
- Condo
- Bed:
- 2
- Bath:
- 2
- Interior:
- 944 sq/ft
- Type:
- Condo
- Bed:
- 2
- Bath:
- 2
- Interior:
- 1,193 sq/ft
- Type:
- Condo
- Bed:
- 2
- Bath:
- 1
- Interior:
- 895 sq/ft
- Type:
- Condo
Nearby MLS® Listings
There are 98 other condos for sale in Central Lonsdale, North Vancouver.
- Bed:
- 2
- Bath:
- 1
- Interior:
- 814 sq/ft
- Type:
- Condo
- Bed:
- 1 + den
- Bath:
- 1
- Interior:
- 700 sq/ft
- Type:
- Condo
- Bed:
- 2
- Bath:
- 2
- Interior:
- 969 sq/ft
- Type:
- Condo
- Bed:
- 2
- Bath:
- 1
- Interior:
- 1,017 sq/ft
- Type:
- Condo
- Bed:
- 2
- Bath:
- 1
- Interior:
- 814 sq/ft
- Type:
- Condo
- Bed:
- 1 + den
- Bath:
- 1
- Interior:
- 700 sq/ft
- Type:
- Condo
- Bed:
- 2
- Bath:
- 2
- Interior:
- 969 sq/ft
- Type:
- Condo
- Bed:
- 2
- Bath:
- 1
- Interior:
- 1,017 sq/ft
- Type:
- Condo
Nearby Sales
There have been 803 condos reported sold in Central Lonsdale, North Vancouver in the last two years.
Most Recent Sales


FAQs
How much is 411 2059 Chesterfield Avenue listed for?
411 2059 Chesterfield Avenue is listed for sale for $819,000.
When was 411 2059 Chesterfield Avenue built?
411 2059 Chesterfield Avenue was built in 1995 and is 31 years old.
How large is 411 2059 Chesterfield Avenue?
411 2059 Chesterfield Avenue is 1,025 square feet across 1 floor.
How many bedrooms and bathrooms does 411 2059 Chesterfield Avenue have?
411 2059 Chesterfield Avenue has 2 bedrooms and 2 bathrooms.
What are the annual taxes?
The annual taxes for 411 2059 Chesterfield Avenue are $2,854.52 for 2026.
What are the maintenance fees
The maintenance fee for 411 2059 Chesterfield Avenue is $645.55 per month.
What are the area active listing stats?
411 2059 Chesterfield Avenue is located in Central Lonsdale, North Vancouver. The average condo for sale in Central Lonsdale is listed for $788K. The lowest priced condos for sale in Central Lonsdale, North Vancouver is listed for 399K, while the most expensive home for sale is listed for $3.5M. The average days on market for the condos currently listed for sale is 35 days.
When was the listing information last updated?
The listing details for 411 2059 Chesterfield Avenue was last updated October 13, 2026 at 10:42 PM.
Listing Office: Royal LePage Sussex
Listing information last updated on October 13, 2026 at 10:42 PM.
Disclaimer: All information displayed including measurements and square footage is approximate, and although believed to be accurate is not guaranteed. Information should not be relied upon without independent verification.