- List Price
$1,998,000 - Sold on Aug 6, 2026
- Bed:
- 2
- Bath:
- 2
- Interior:
- 1,142 sq/ft
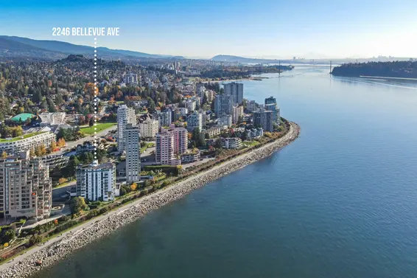
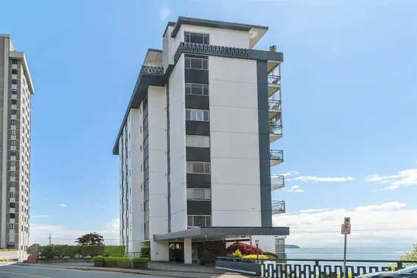
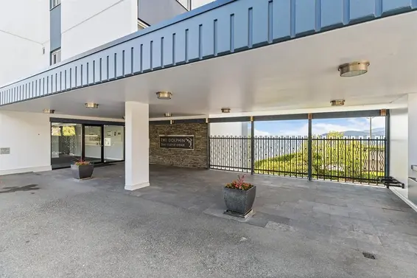
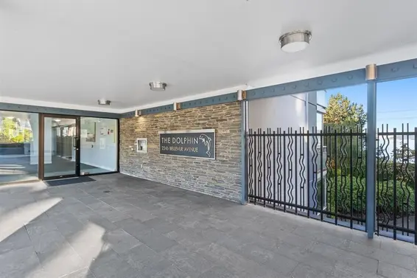
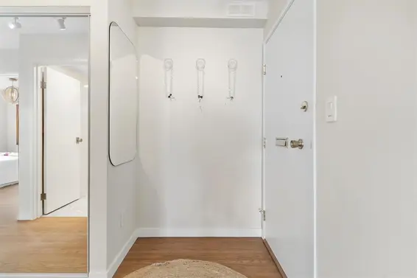
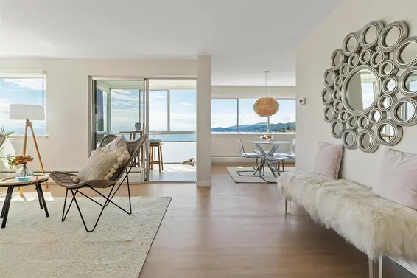
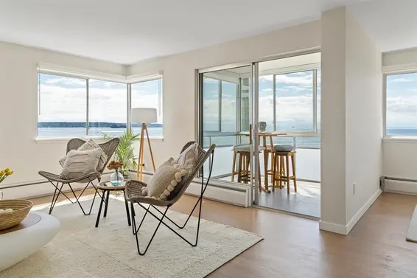
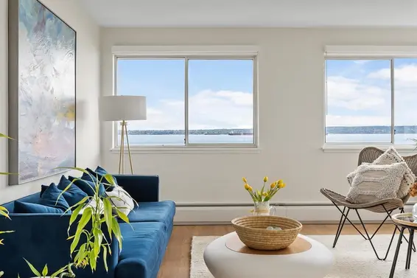
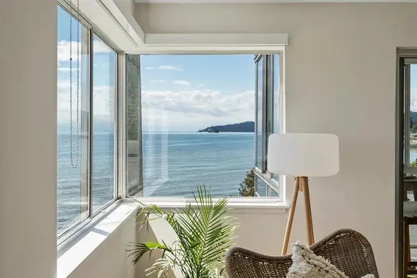
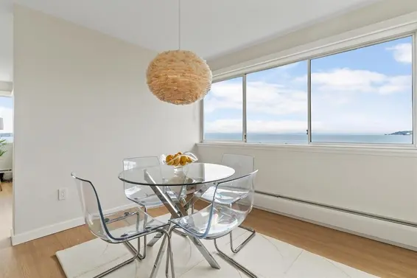
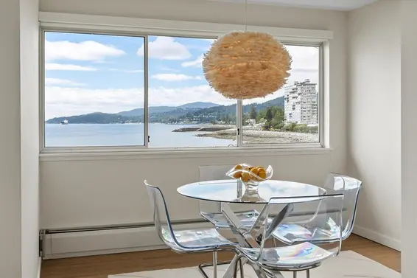
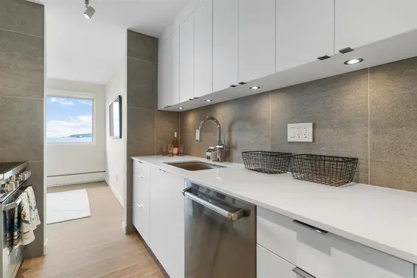
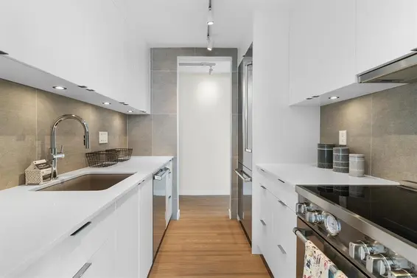
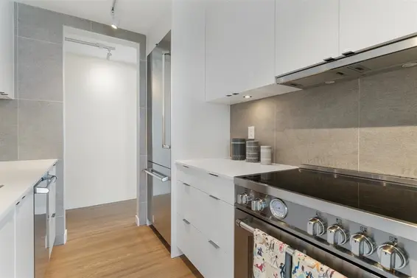
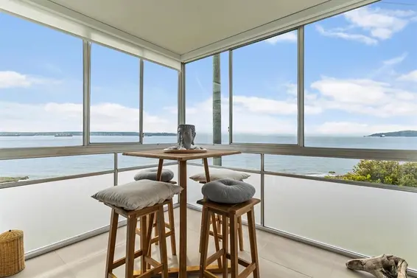
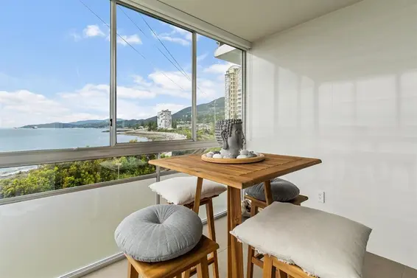
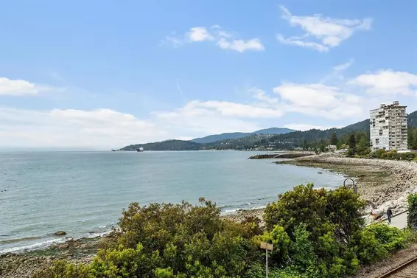
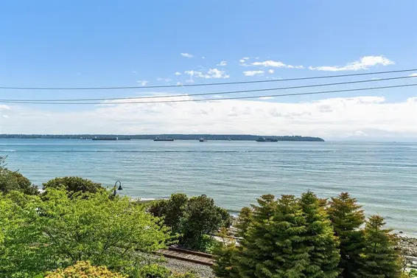
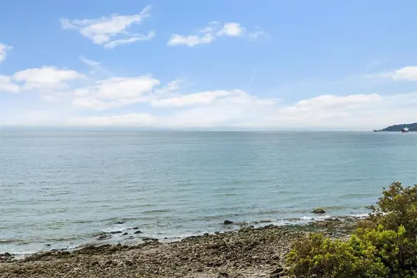
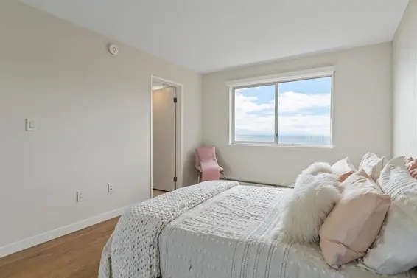
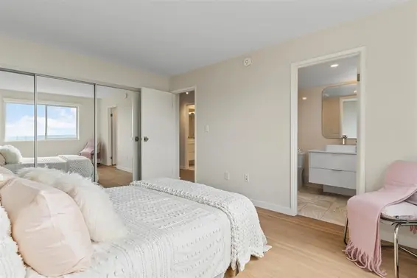
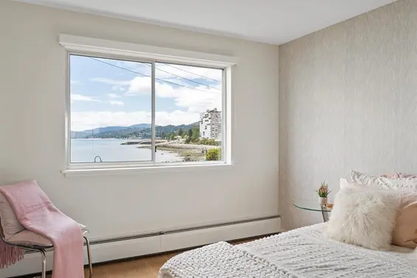
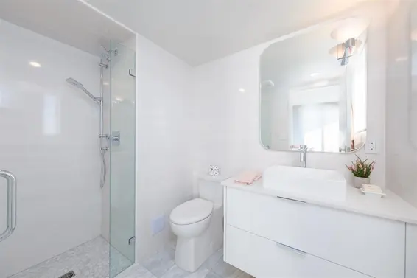
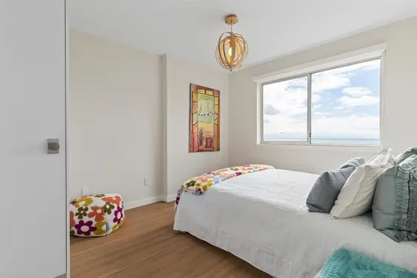
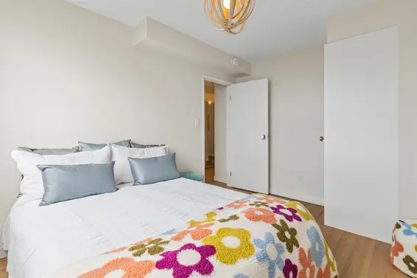
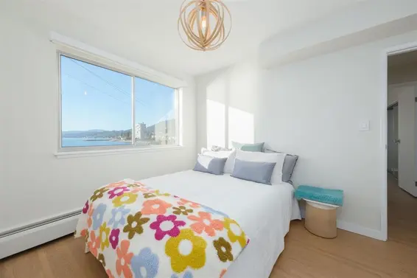
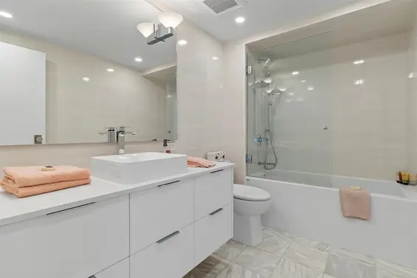
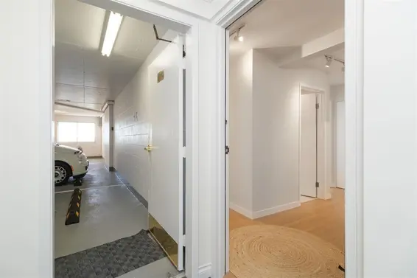
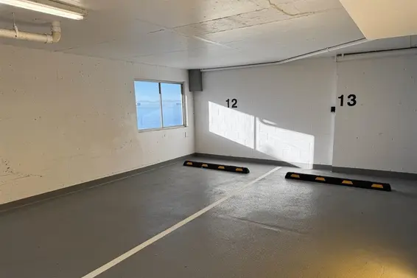
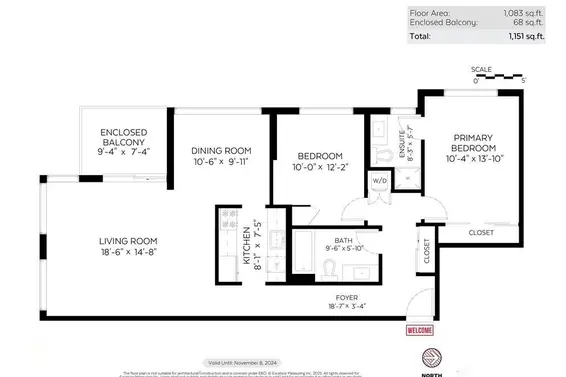
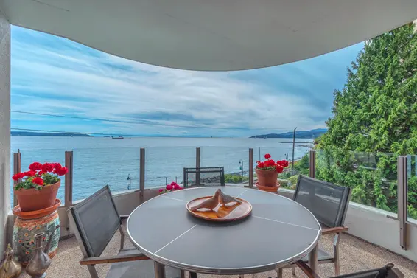
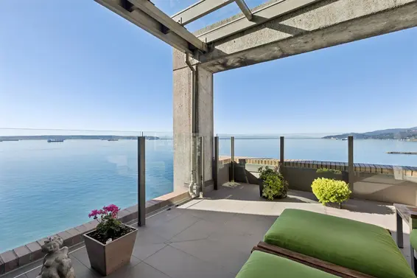

I venture to say that I have not seen a more intimate, direct and all encompassing Waterfront view in all of Dundarave. Suite 102 in the well-regarded Dolphin building is a one-off unique floor plan encompassing the entire SE Corner of the building and features 9 windows w/ direct waterfront views & only 1 shared wall. Another unbelievable rarity is your 2 contiguous parking stalls are underground, but right outside your front door with no need for elevator use. The suite itself is epically renovated with solid original hardwood oak floors refinished to bring to life their natural beauty, a kitchen featuring the finest of Italian appliances and baths that make generous use of real Italian marble. The impression you will walk away with is one of luxury and authenticity. You deserve this!
Property Details
- List Price [LP]: $1,998,000
- Original List Price [OLP]: $1,998,000
- List Date: July 28, 2026
- Last Updated: Aug. 19, 2026, 11:46 a.m.
- Days on Market: 9
- Sale Price [SP]:
- Sale Date: Aug. 6, 2026
- Off Market Date: Aug. 6, 2026
- Address: 102 2246 Bellevue Avenue
- MLS® Number: R3150797
- Listing Brokerage: Four Sails Realty Inc.
- Type: Apartment/Condo
- Style of Home: Multi Family, Residential Attached
- Title: Freehold Strata
- Age: 60 years
- Year Built: 1966
- Bedrooms: 2
- Total Bathrooms: 2
- Full Bathrooms: 2
- Fireplaces: 0
- Floors: 1
- Int. Area: 1,142 sq/ft
- Main Floor: 1,142 sq/ft
- # of Rooms: 7
- # of Kitchens: 1
- Gross Taxes: $4029.29
- Taxes Year: 2024
- Maintenance Fee: $869.57 per month
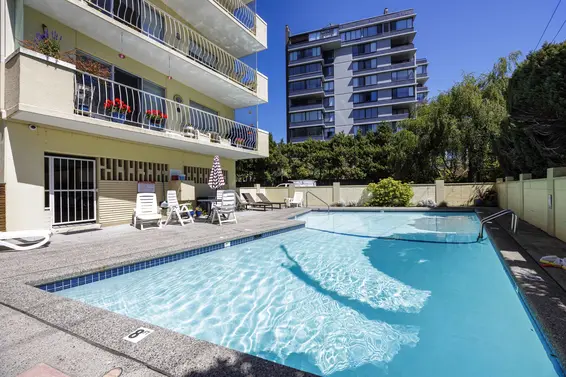
- Maintenance Includes: Clubhouse, Trash, Maintenance Grounds, Heat, Hot Water, Management, Sewer, Snow Removal, Water
- Roof: Torch-On
- Heat: Hot Water
- Construction: Concrete, Concrete (Exterior)
Seeing this blurry text? - The Real Estate Board requires you to be registered before accessing this info. Sign Up for free to view.
Features
- Included Items: Dishwasher, Refrigerator, Stove
- Features:
Elevator, Storage
- Year renovated: 2024
- Renovations: Renovation Complete
- View: DIRECT AND INTIMATE WATERFRONT
- Outdoor Areas: Patio, Deck
- Site Influences: Private, Recreation Nearby
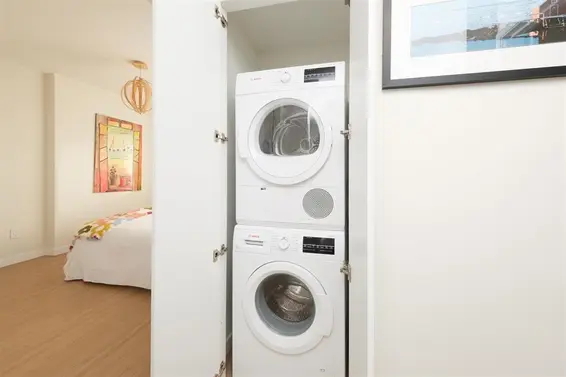
- Amenities: In Suite Laundry
- Parking Type: Underground
- Parking Spaces - Total: 2
- Parking Spaces - Covered: 2
- Bylaw Restrictions: Pets Not Allowed
Seeing this blurry text? - The Real Estate Board requires you to be registered before accessing this info. Sign Up for free to view.
Room Measurements
| Level | Room | Measurements |
|---|---|---|
| Main | Living Room | 18'6 × 14'7 |
| Main | Kitchen | 8'1 × 7'4 |
| Main | Foyer | 5'9 × 10'4 |
| Main | Dining Room | 10'5 × 9'10 |
| Main | Solarium | 9'2 × 7'2 |
| Main | Primary Bedroom | 10'4 × 13'9 |
| Main | Bedroom | 10' × 9'10 |
Seeing this blurry text? - The Real Estate Board requires you to be registered before accessing this info. Sign Up for free to view.
Map
Recent Price History
| Date | MLS # | Price | Event |
|---|---|---|---|
| August 6, 2026 | R3150797 | $1,900,000 | Pending |
| July 28, 2026 | R3150797 | $1,998,000 | Listed |
| June 16, 2026 | R3066152 | $2,139,000 | Expired |
| November 10, 2025 | R3066152 | $2,139,000 | Listed |
| November 1, 2025 | R3017185 | $2,150,000 | Expired |
| June 18, 2025 | R3017185 | $2,150,000 | Listed |
| June 18, 2025 | R2956706 | $2,150,000 | Expired |
| January 15, 2025 | R2956706 | $2,150,000 | Listed |
| December 10, 2024 | R2913027 | $2,269,000 | Cancel Protected |
| August 7, 2024 | R2913027 | $2,269,000 | Listed |
| August 2, 2024 | R2887126 | $2,269,000 | Cancel Protected |
| May 27, 2024 | R2887126 | $2,269,000 | Listed |
| June 18, 2023 | R2777986 | $1,425,000 | Sold |
| May 15, 2023 | R2777986 | $1,550,000 | Listed |
| May 15, 2023 | R2763368 | $1,650,000 | Terminated |
| March 28, 2023 | R2763368 | $1,650,000 | Listed |
| March 28, 2023 | R2754199 | $1,729,000 | Terminated |
| February 21, 2023 | R2754199 | $1,729,000 | Listed |
Interested in the full price history of this home? Contact us.
Seeing this blurry text? - The Real Estate Board requires you to be registered before accessing this info. Sign Up for free to view.
Building Details
- MLS® Listings: 0
- Units in development: 35
- Construction: Concrete
- Bylaw Restrictions:
- Pets not allowed
Nearby MLS® Listings
There are 19 other condos for sale in Dundarave, West Vancouver.
- Bed:
- 2
- Bath:
- 2
- Interior:
- 1,409 sq/ft
- Type:
- Condo
- Bed:
- 3
- Bath:
- 4
- Interior:
- 3,629 sq/ft
- Type:
- Condo
- Bed:
- 1
- Bath:
- 1
- Interior:
- 697 sq/ft
- Type:
- Condo
- Bed:
- 2
- Bath:
- 2
- Interior:
- 1,163 sq/ft
- Type:
- Condo
- Bed:
- 2
- Bath:
- 2
- Interior:
- 1,409 sq/ft
- Type:
- Condo
- Bed:
- 3
- Bath:
- 4
- Interior:
- 3,629 sq/ft
- Type:
- Condo
- Bed:
- 1
- Bath:
- 1
- Interior:
- 697 sq/ft
- Type:
- Condo
- Bed:
- 2
- Bath:
- 2
- Interior:
- 1,163 sq/ft
- Type:
- Condo
Nearby Sales
There have been 173 condos reported sold in Dundarave, West Vancouver in the last two years.
Most Recent Sales


Listing Office: Four Sails Realty Inc.
Listing information last updated on October 14, 2026 at 11:42 PM.
Disclaimer: All information displayed including measurements and square footage is approximate, and although believed to be accurate is not guaranteed. Information should not be relied upon without independent verification.