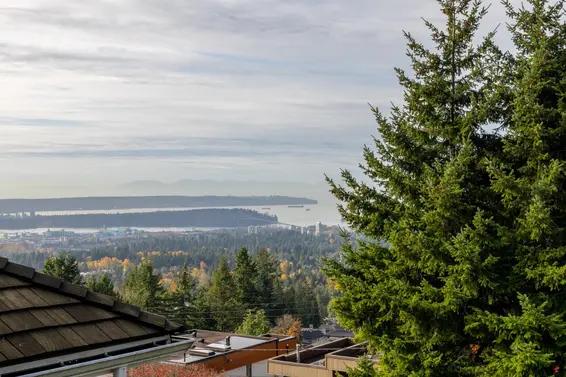
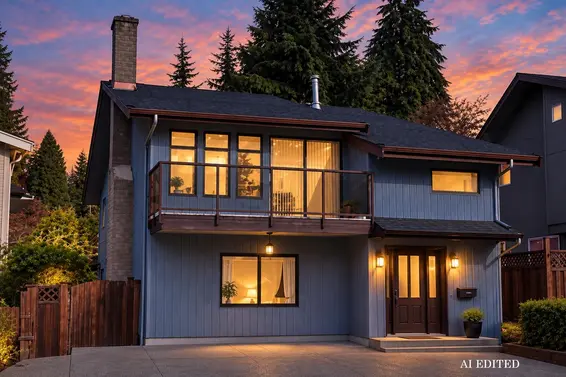
- Time on Site: 1 hour
- Bed:
- 3
- Bath:
- 3
- Interior:
- 2,749 sq/ft
A beautiful Upper Lonsdale home where timeless Craftsman character meets effortless West Coast living, framed by city views & a private, lush secret-garden oasis. The handsome exterior pairs fir wood windows & doors with millwork-covered posts, gorgeous granite & stucco cladding. Enjoy vaulted ceilings, wood floors & an inviting open plan. The south-facing family room opens to a view deck, while the open kitchen flows to the dining & living room. A main-floor primary suite offers an ensuite & private deck access. The sun-filled walk-out lower level adds a generous rec room, 2 more bedrooms, bath & a chic laundry room. Thoughtful details: AC, California Closets throughout, in-ceiling speakers, gas outlets & irrigation. A truly special setting-walk to schools, parks, Starbucks, groceries.
Upcoming Opens
Property Details
- List Price [LP]: $2,395,000
- Original List Price [OLP]: $2,395,000
- List Date: September 14, 2026
- Last Updated: Sept. 14, 2026, 11:39 a.m.
- Address: 141 East Windsor Road
- MLS® Number: R3165061
- Listing Brokerage: Oakwyn Realty Ltd.
- Type: House/Single Family
- Style of Home: Residential Detached
- Title: Freehold NonStrata
- Age: 95 years
- Year Built: 1931
- Bedrooms: 3
- Total Bathrooms: 3
- Full Bathrooms: 2
- Half Bathrooms: 1
- Fireplaces: 2
- Floors: 2
- Int. Area: 2,749 sq/ft
- Main Floor: 1,448 sq/ft
- Below Main Floor Area: 1,301 sq/ft
- # of Rooms: 13
- # of Kitchens: 1
- Lot Size: 6,200 sq/ft
- Frontage: 50
- Depth: 50 x
- Gross Taxes: $7778.22
- Taxes Year: 2026
- Maintenance Includes: Sauna/Steam Room
- Roof: Asphalt
- Heat: Forced Air, Gas
- Construction: Frame Wood, Stone (Exterior), Stucco
Seeing this blurry text? - The Real Estate Board requires you to be registered before accessing this info. Sign Up for free to view.
Features
- Included Items: Washer/Dryer, Dishwasher, Refrigerator, Stove
- Features:
Window Coverings
- View: City & Water Views
- Outdoor Areas: Garden, Balcony, Patio, Deck, Fenced
- Rear Yard Exposure: South
- Site Influences: Shopping Nearby, Central Location, Recreation Nearby, Ski Hill Nearby
- Amenities: Central Air, Air Conditioning
- Parking Type: Garage Single, Front Access
- Parking Spaces - Total: 3
- Parking Spaces - Covered: 1
Seeing this blurry text? - The Real Estate Board requires you to be registered before accessing this info. Sign Up for free to view.
Room Measurements
| Level | Room | Measurements |
|---|---|---|
| Main | Living Room | 19'3 × 13'3 |
| Main | Dining Room | 13'4 × 11'0 |
| Main | Kitchen | 11'6 × 12'0 |
| Main | Family Room | 17'4 × 11'2 |
| Main | Foyer | 7'7 × 7'7 |
| Main | Primary Bedroom | 10'11 × 14'0 |
| Below | Recreation Room | 18'11 × 12'9 |
| Below | Recreation Room | 8'7 × 13'9 |
| Below | Laundry | 9'0 × 9'10 |
| Below | Bedroom | 13'4 × 11'1 |
| Below | Bedroom | 13'4 × 11'1 |
| Below | Wine Room | 8'2 × 4'9 |
| Below | Foyer | 8'2 × 6'10 |
Seeing this blurry text? - The Real Estate Board requires you to be registered before accessing this info. Sign Up for free to view.
Map
Recent Price History
| Date | MLS # | Price | Event |
|---|---|---|---|
| September 14, 2026 | R3165061 | $2,395,000 | Listed |
| March 2, 2016 | R2039004 | $1,970,000 | Sold |
| February 25, 2016 | R2039004 | $1,998,000 | Listed |
| May 1, 1997 | V031816 | $422,000 | Sold |
| April 2, 1997 | V031816 | $429,900 | Listed |
| November 13, 1992 | V92049456 | $300,000 | Sold |
| November 5, 1992 | V92049456 | $315,000 | Listed |
Interested in the full price history of this home? Contact us.
Seeing this blurry text? - The Real Estate Board requires you to be registered before accessing this info. Sign Up for free to view.
Nearby MLS® Listings
There are 35 other houses for sale in Upper Lonsdale, North Vancouver.
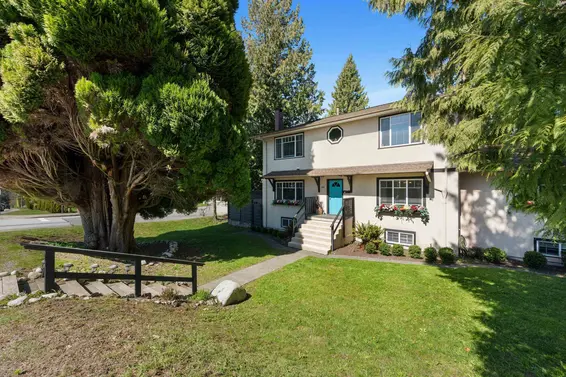
- Bed:
- 3
- Bath:
- 1
- Interior:
- 1,753 sq/ft
- Type:
- House
- Bed:
- 6
- Bath:
- 3
- Interior:
- 3,898 sq/ft
- Type:
- House
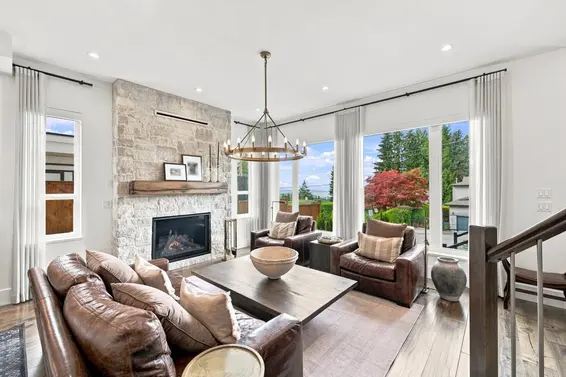
- Bed:
- 6
- Bath:
- 10
- Interior:
- 7,010 sq/ft
- Type:
- House
- Bed:
- 4
- Bath:
- 2
- Interior:
- 1,651 sq/ft
- Type:
- House
- Bed:
- 3
- Bath:
- 1
- Interior:
- 1,753 sq/ft
- Type:
- House
- Bed:
- 6
- Bath:
- 3
- Interior:
- 3,898 sq/ft
- Type:
- House
- Bed:
- 6
- Bath:
- 10
- Interior:
- 7,010 sq/ft
- Type:
- House
- Bed:
- 4
- Bath:
- 2
- Interior:
- 1,651 sq/ft
- Type:
- House
Nearby Sales
There have been 266 houses reported sold in Upper Lonsdale, North Vancouver in the last two years.
Most Recent Sales

FAQs
How much is 141 East Windsor Road listed for?
141 East Windsor Road is listed for sale for $2,395,000.
When was 141 East Windsor Road built?
141 East Windsor Road was built in 1931 and is 95 years old.
How large is 141 East Windsor Road?
141 East Windsor Road is 2,749 square feet across 2 floors.
How many bedrooms and bathrooms does 141 East Windsor Road have?
141 East Windsor Road has 3 bedrooms and 3 bathrooms.
What are the annual taxes?
The annual taxes for 141 East Windsor Road are $7,778.22 for 2026.
What are the area active listing stats?
141 East Windsor Road is located in Upper Lonsdale, North Vancouver. The average house for sale in Upper Lonsdale is listed for $2.42M. The lowest priced houses for sale in Upper Lonsdale, North Vancouver is listed for 1.47M, while the most expensive home for sale is listed for $4M. The average days on market for the houses currently listed for sale is 38 days.
When was the listing information last updated?
The listing details for 141 East Windsor Road was last updated September 14, 2026 at 01:24 PM.
Listing Office: Oakwyn Realty Ltd.>
Listing information last updated on September 14, 2026 at 01:24 PM.
Disclaimer: All information displayed including measurements and square footage is approximate, and although believed to be accurate is not guaranteed. Information should not be relied upon without independent verification.