- Time on Site: 105 days
- Bed:
- 2
- Bath:
- 1
- Interior:
- 973 sq/ft
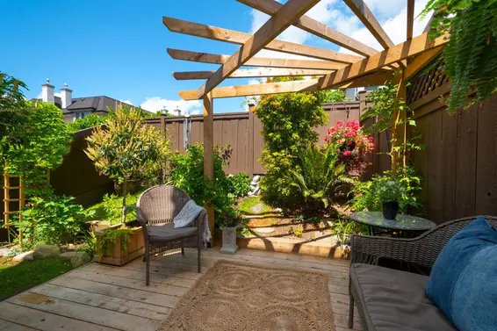
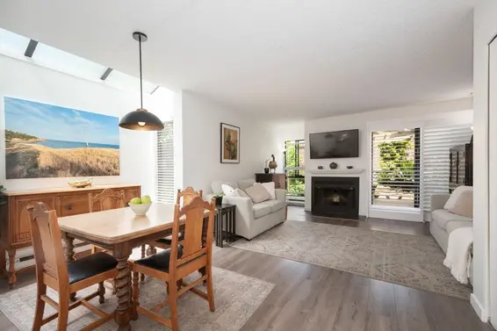
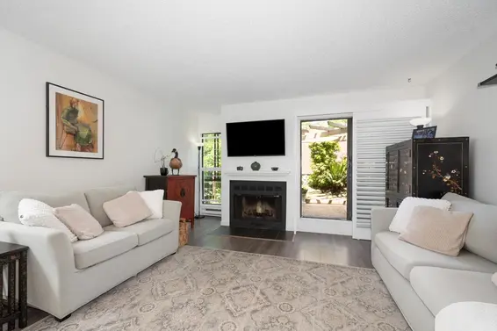
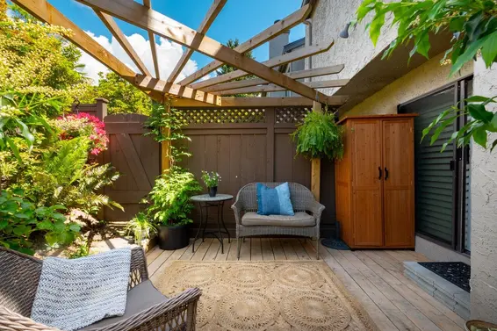
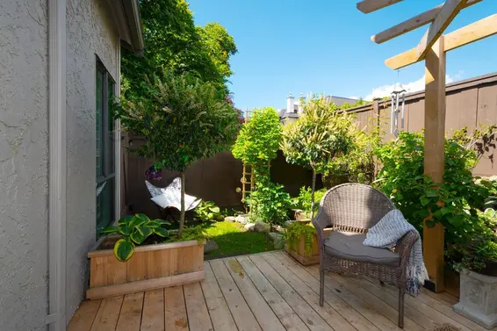
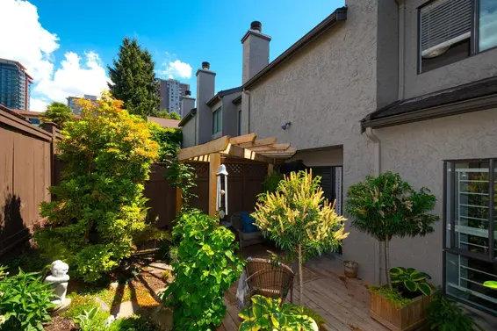
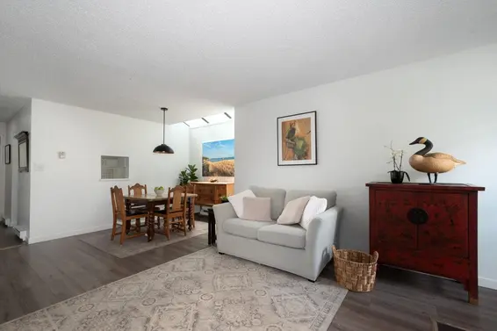
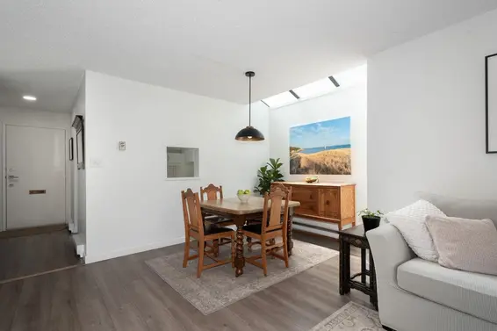
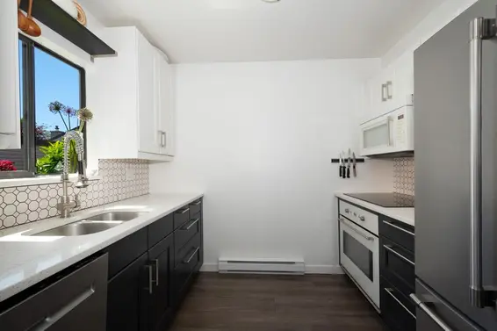
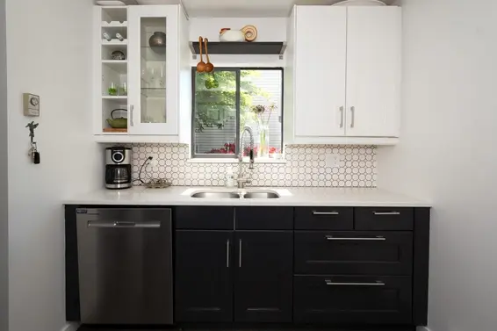
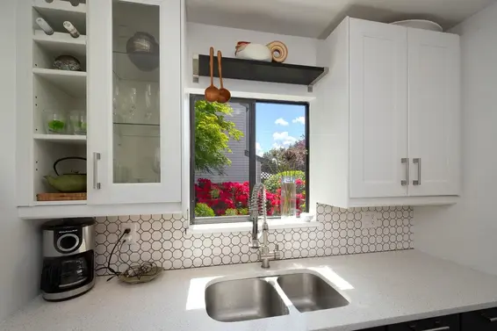
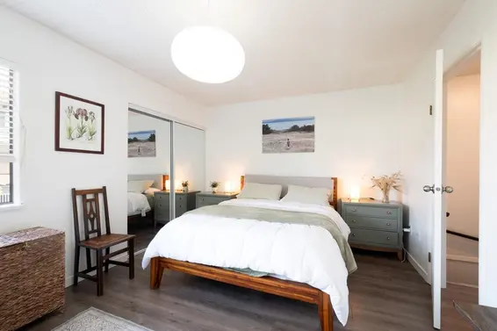
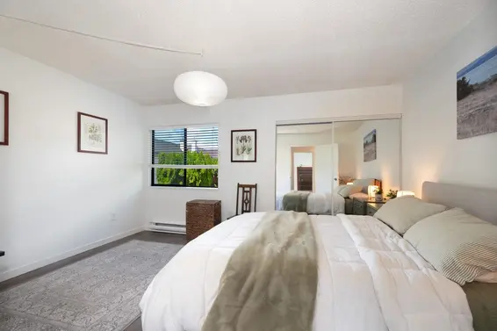
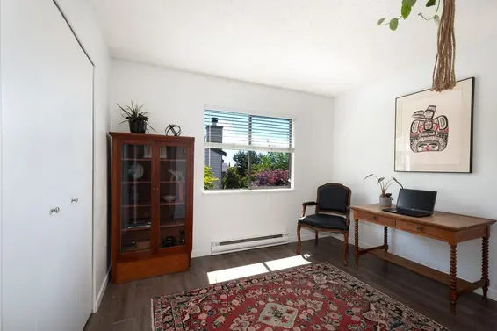
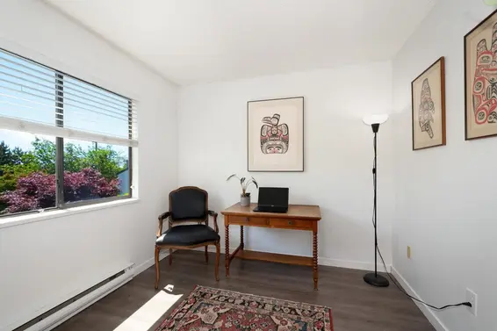
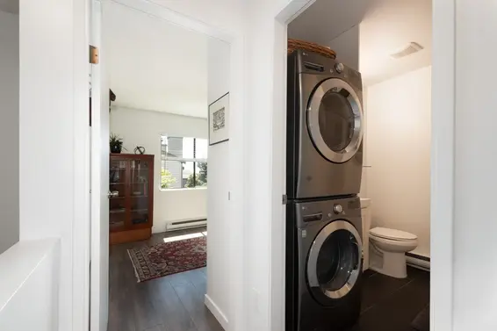
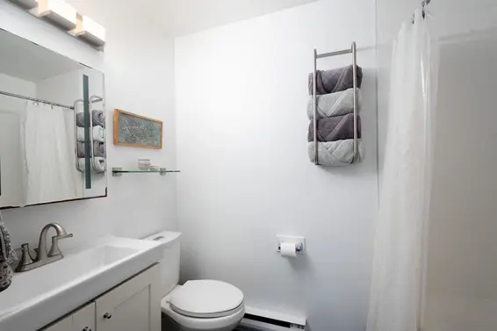
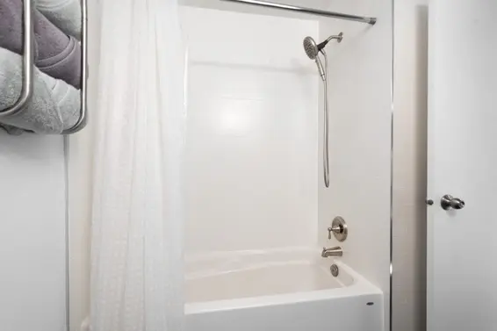
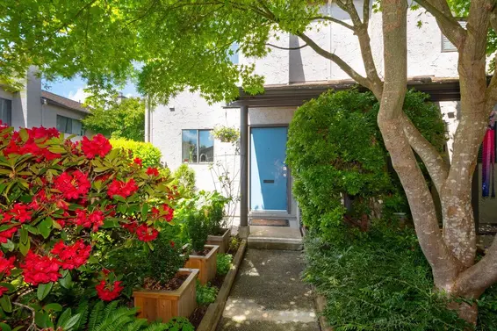
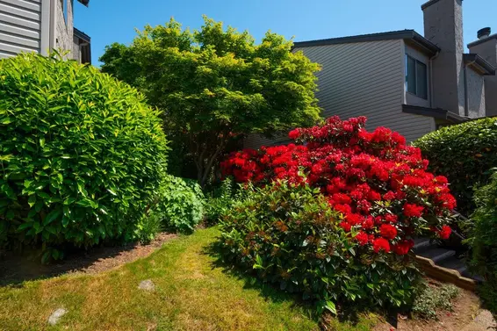
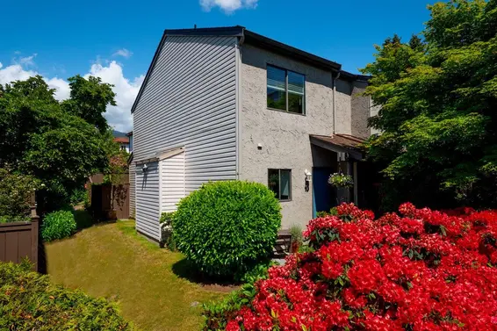
Your own private garden oasis awaits — quiet and fully fenced, perfect for pets, planters, or simply unwinding outdoors. Step through your own front door into a sun-filled home where a glass skylight draws natural light into an updated kitchen and living space with a cozy wood-burning fireplace. An end unit sharing just one wall with neighbours, the privacy here is rare for townhouse living. Upstairs features two generous, bright bedrooms, a tastefully updated bathroom, and in-suite laundry. Nestled on a quiet, tree-lined street in the heart of Central Lonsdale, you are steps from local cafes, groceries, schools, and parks. One parking and one storage locker included. Pet friendly! Two pets allowed, no size restriction.
Upcoming Opens
Property Details
- List Price [LP]: $870,000
- Original List Price [OLP]: $870,000
- List Date: July 7, 2026
- Last Updated: Oct. 12, 2026, 9:10 a.m.
- Days on Market: 105
- Address: 10 230 West 14th Street
- MLS® Number: R3143672
- Listing Brokerage: Blu Realty
- Type: Attached Townhouse
- Style of Home: Residential Attached
- Title: Freehold Strata
- Age: 46 years
- Year Built: 1980
- Bedrooms: 2
- Total Bathrooms: 1
- Full Bathrooms: 1
- Fireplaces: 1
- Floors: 2
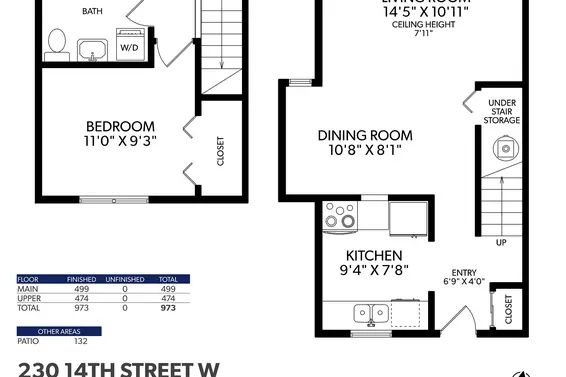
- Int. Area: 973 sq/ft
- Main Floor: 499 sq/ft
- Above Main Floor Area: 474 sq/ft
- # of Rooms: 5
- # of Kitchens: 1
- Gross Taxes: $2975.50
- Taxes Year: 2026
- Maintenance Fee: $449.62 per month
- Maintenance Includes: Bike Room, Trash, Maintenance Grounds, Management
- Roof: Asphalt
- Heat: Baseboard, Electric, Wood Burning
- Construction: Frame Wood, Mixed (Exterior), Stucco
Seeing this blurry text? - The Real Estate Board requires you to be registered before accessing this info. Sign Up for free to view.
Features
- Included Items: Washer/Dryer, Dishwasher, Refrigerator, Stove
- Features:
Storage, Window Coverings
- View: Mountain View From Bedroom
- Outdoor Areas: Patio, Fenced
- Amenities: In Suite Laundry
- Parking Type: Underground, Front Access
- Parking Spaces - Total: 1
- Parking Spaces - Covered: 1
- Locker: Yes
- Bylaw Restrictions: Pets Allowed, Cats Allowed, Dogs Allowed, Two Pets Allowed
Seeing this blurry text? - The Real Estate Board requires you to be registered before accessing this info. Sign Up for free to view.
Room Measurements
| Level | Room | Measurements |
|---|---|---|
| Main | Living Room | 14'5 × 10'11 |
| Main | Dining Room | 10'8 × 8'1 |
| Main | Kitchen | 9'4 × 7'8 |
| Above | Primary Bedroom | 14'5 × 10'11 |
| Above | Bedroom | 11'0 × 9'3 |
Seeing this blurry text? - The Real Estate Board requires you to be registered before accessing this info. Sign Up for free to view.
Map
Recent Price History
| Date | MLS # | Price | Event |
|---|---|---|---|
| July 7, 2026 | R3143672 | $870,000 | Listed |
| July 7, 2026 | R3131782 | $890,000 | Terminated |
| June 3, 2026 | R3131782 | $890,000 | Listed |
| December 3, 2024 | R2916871 | $890,000 | Closed |
| September 17, 2024 | R2916871 | $890,000 | Pending |
| August 20, 2024 | R2916871 | $910,000 | Listed |
| June 16, 2014 | V1069429 | $402,000 | Sold |
| June 9, 2014 | V1069429 | $409,900 | Listed |
Interested in the full price history of this home? Contact us.
Seeing this blurry text? - The Real Estate Board requires you to be registered before accessing this info. Sign Up for free to view.
Building Details
- MLS® Listings: 1
- Units in development: 32
- Construction: Wood frame
- Bylaw Restrictions:
- Pets allowed with restrictions
Nearby MLS® Listings
There are 18 other townhomes for sale in Central Lonsdale, North Vancouver.
- Bed:
- 2
- Bath:
- 3
- Interior:
- 1,043 sq/ft
- Type:
- Townhome
- Bed:
- 2
- Bath:
- 3
- Interior:
- 1,307 sq/ft
- Type:
- Townhome
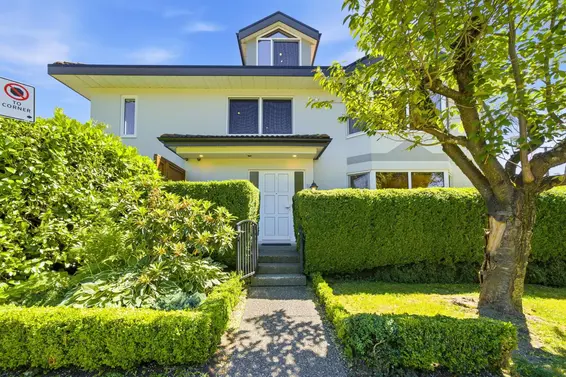
- Bed:
- 3
- Bath:
- 3
- Interior:
- 2,145 sq/ft
- Type:
- Townhome
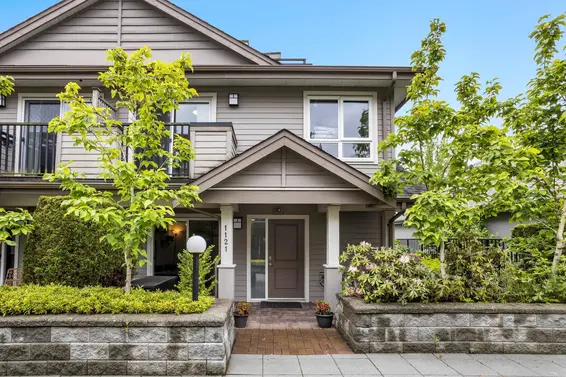
- Bed:
- 3
- Bath:
- 3
- Interior:
- 1,649 sq/ft
- Type:
- Townhome
- Bed:
- 2
- Bath:
- 3
- Interior:
- 1,043 sq/ft
- Type:
- Townhome
- Bed:
- 2
- Bath:
- 3
- Interior:
- 1,307 sq/ft
- Type:
- Townhome
- Bed:
- 3
- Bath:
- 3
- Interior:
- 2,145 sq/ft
- Type:
- Townhome
- Bed:
- 3
- Bath:
- 3
- Interior:
- 1,649 sq/ft
- Type:
- Townhome
Nearby Sales
There have been 164 townhomes reported sold in Central Lonsdale, North Vancouver in the last two years.
Most Recent Sales


FAQs
How much is 10 230 West 14th Street listed for?
10 230 West 14th Street is listed for sale for $870,000.
When was 10 230 West 14th Street built?
10 230 West 14th Street was built in 1980 and is 46 years old.
How large is 10 230 West 14th Street?
10 230 West 14th Street is 973 square feet across 2 floors.
How many bedrooms and bathrooms does 10 230 West 14th Street have?
10 230 West 14th Street has 2 bedrooms and 1 bathroom.
What are the annual taxes?
The annual taxes for 10 230 West 14th Street are $2,975.50 for 2026.
What are the maintenance fees
The maintenance fee for 10 230 West 14th Street is $449.62 per month.
What are the area active listing stats?
10 230 West 14th Street is located in Central Lonsdale, North Vancouver. The average townhome for sale in Central Lonsdale is listed for $1.25M. The lowest priced townhomes for sale in Central Lonsdale, North Vancouver is listed for 870K, while the most expensive home for sale is listed for $1.95M. The average days on market for the townhomes currently listed for sale is 34 days.
When was the listing information last updated?
The listing details for 10 230 West 14th Street was last updated October 20, 2026 at 03:34 PM.
Listing Office: Blu Realty
Listing information last updated on October 20, 2026 at 03:34 PM.
Disclaimer: All information displayed including measurements and square footage is approximate, and although believed to be accurate is not guaranteed. Information should not be relied upon without independent verification.