- Time on Site: 80 days
- Bed:
- 6 + den
- Bath:
- 10
- Interior:
- 9,062 sq/ft
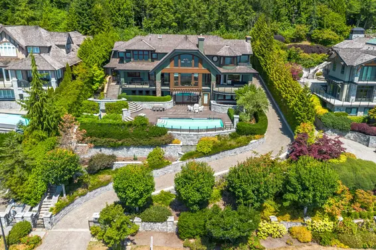
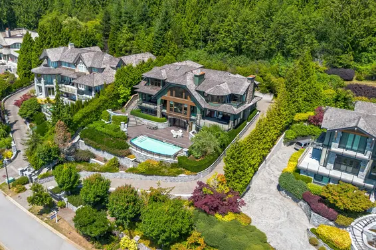
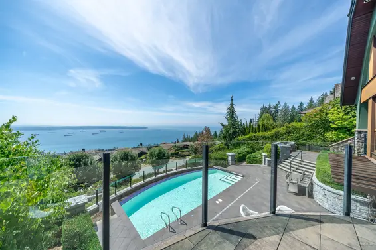
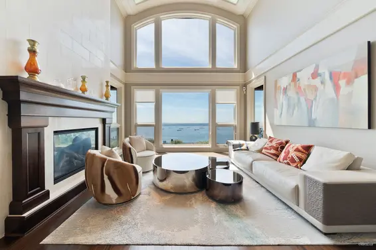
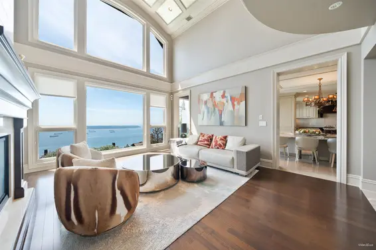
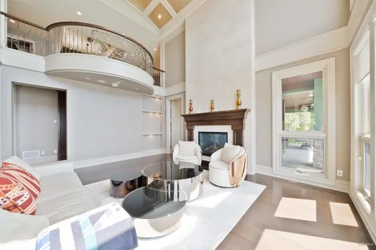
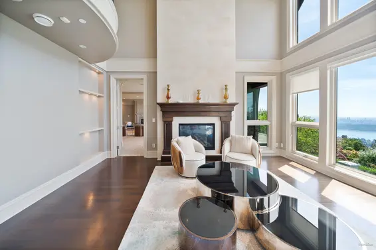
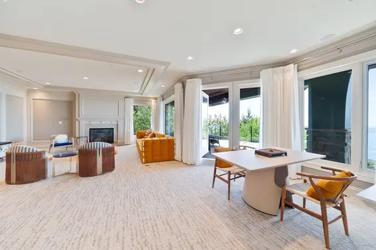
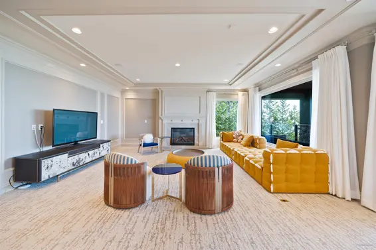
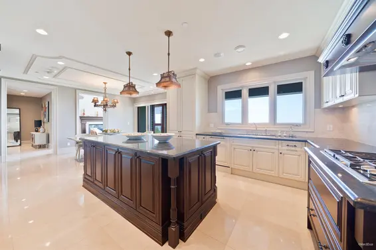
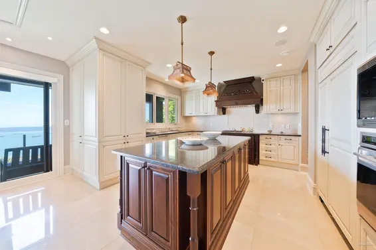
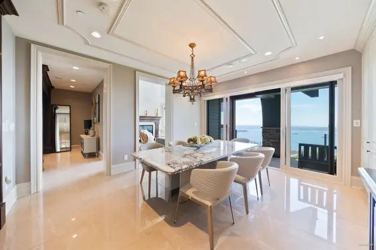
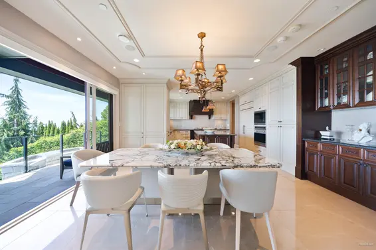
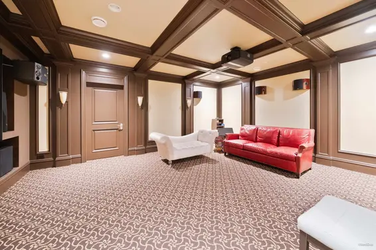
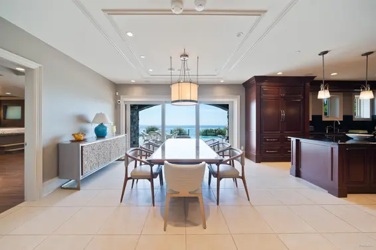
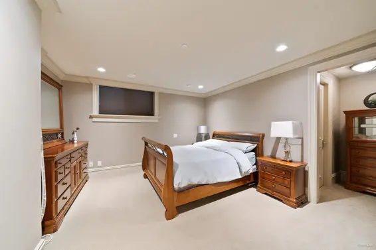
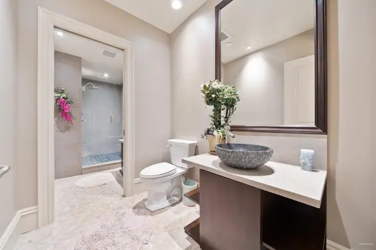
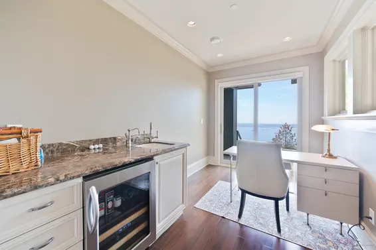
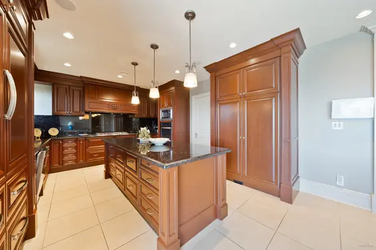
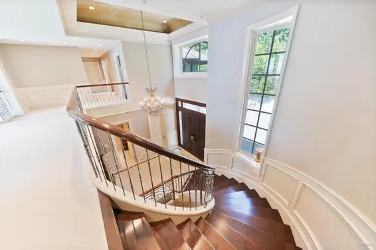
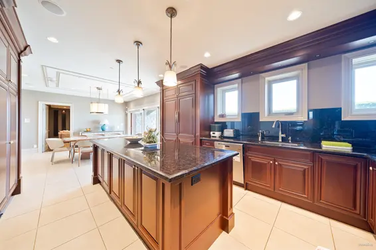
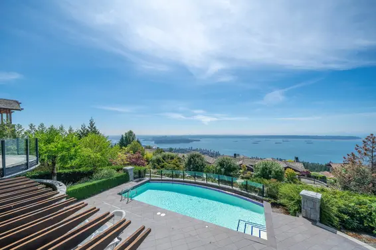
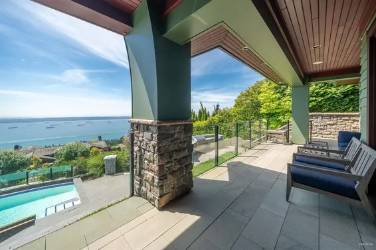
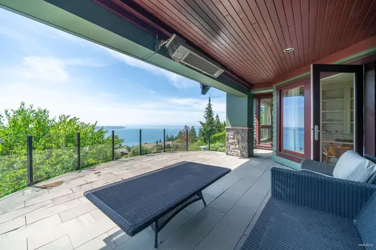
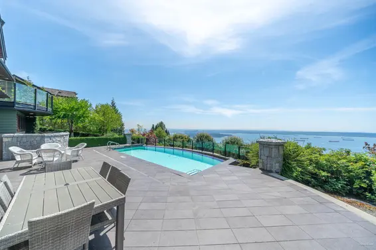
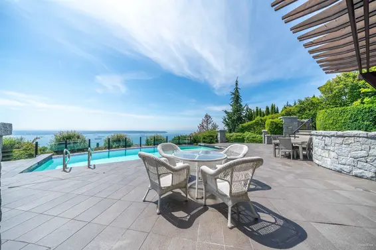
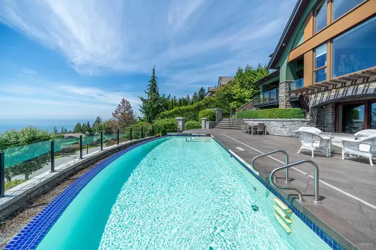
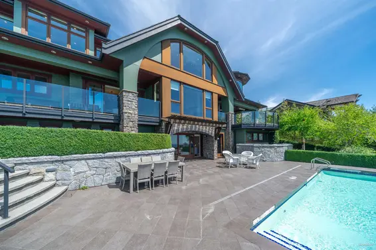
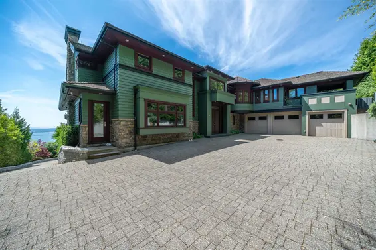
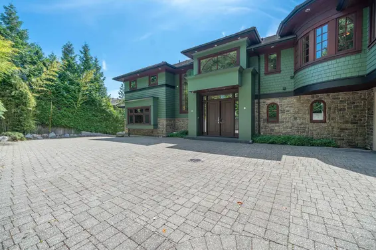
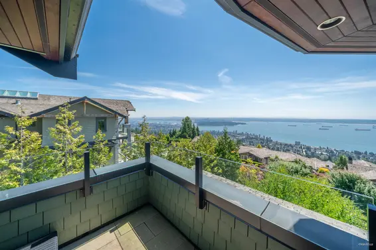
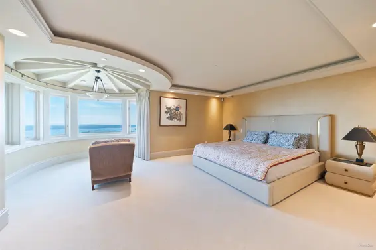
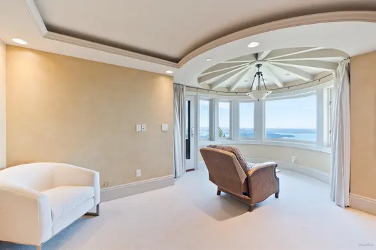
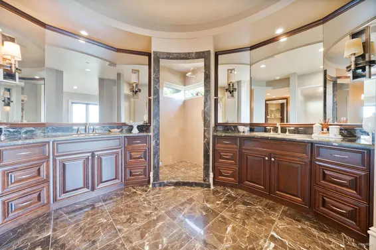
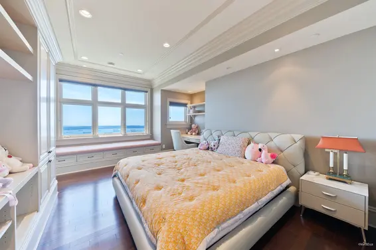
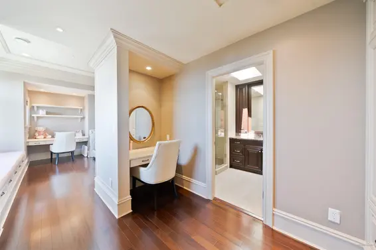
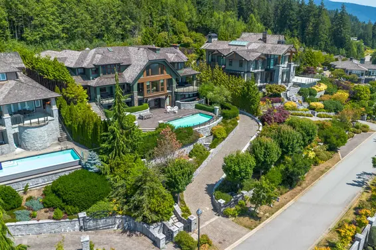
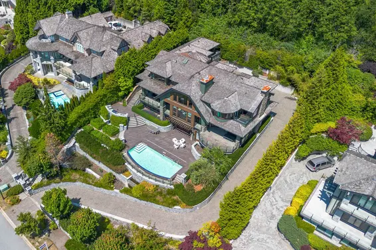
Welcome to 1416 Sandhurst, West Vancouver, where youthful spirit meets INCREDIBLE SOPHISTICATION. THIS WORLD CLASS ART PIECE is injected with innovation and sustainable design, combining drama, functionality and tranquility to achieve an URBAN OASIS — boasting one of ‘THE’ NICEST VIEW DEFINITELY IN VANCOUVER AND POSSIBLY CANADA — maybe in all North America. AWARD WINNING BUILDER HOMES by VALENTINO of Vancouver known for his exceptional homes of the highest custom LUXURY throughout. This EXQUISITE almost 10,500 sqft MODERN living space spread over 3 STUNNING levels in the British Properties, set on a 19,285 sqft lot, is a MODERN ORGANIC MINIMALISM sense with the warmth of a home one desires to return to every day. HIGHEST LUXURY at every corner.
Upcoming Opens
Property Details
- List Price [LP]: $10,990,000
- Original List Price [OLP]: $10,990,000
- List Date: July 27, 2026
- Last Updated: July 28, 2026, 8:54 p.m.
- Days on Market: 82
- Address: 2766 Willoughby Road
- MLS® Number: R3150477
- Listing Brokerage: RE/MAX Masters Realty
- Type: House/Single Family
- Style of Home: Residential Detached
- Title: Freehold NonStrata
- Age: 17 years
- Year Built: 2009
- Bedrooms: 6
- Total Bathrooms: 10
- Full Bathrooms: 7
- Half Bathrooms: 3
- Dens: 1
- Fireplaces: 4
- Floors: 2
- Int. Area: 9,062 sq/ft
- Main Floor: 2,540 sq/ft
- Above Main Floor Area: 2,934 sq/ft
- Below Main Floor Area: 2,808 sq/ft
- Unfinished Floor Area: 780 sq/ft
- # of Rooms: 19
- # of Kitchens: 2
- Lot Size: 20,023 sq/ft
- Frontage: 0
- Depth: 0 x
- Gross Taxes: $40085.08
- Taxes Year: 2024
- Roof: Other
- Heat: Hot Water, Natural Gas, Radiant, Gas
- Construction: Frame Wood, Mixed (Exterior)
Seeing this blurry text? - The Real Estate Board requires you to be registered before accessing this info. Sign Up for free to view.
Features
- Included Items: Washer/Dryer, Dishwasher, Refrigerator, Stove
- Features:
Window Coverings
- Renovations: Renovation Complete
- View: Ocean, City, Harbour
- Outdoor Areas: Balcony, Private Yard, Patio, Deck
- Site Influences: Cul-De-Sac, Recreation Nearby
- Parking Type: Garage Triple, Side Access
- Parking Spaces - Total: 6
- Parking Spaces - Covered: 3
Seeing this blurry text? - The Real Estate Board requires you to be registered before accessing this info. Sign Up for free to view.
Room Measurements
| Level | Room | Measurements |
|---|---|---|
| Main | Foyer | 16' × 14' |
| Main | Office | 22' × 20' |
| Main | Living Room | 24' × 22' |
| Main | Kitchen | 24' × 20' |
| Main | Dining Room | 20' × 18' |
| Main | Family Room | 24' × 18' |
| Main | Great Room | 20' × 18' |
| Main | Den | 16' × 13' |
| Above | Primary Bedroom | 22' × 18' |
| Above | Bedroom | 20' × 18' |
| Above | Bedroom | 18' × 16' |
| Above | Bedroom | 18' × 16' |
| Above | Foyer | 12' × 10' |
| Below | Bedroom | 16' × 14' |
| Below | Bedroom | 15' × 14' |
| Below | Media Room | 16' × 13' |
| Below | Kitchen | 14' × 12' |
| Below | Dining Room | 14' × 8' |
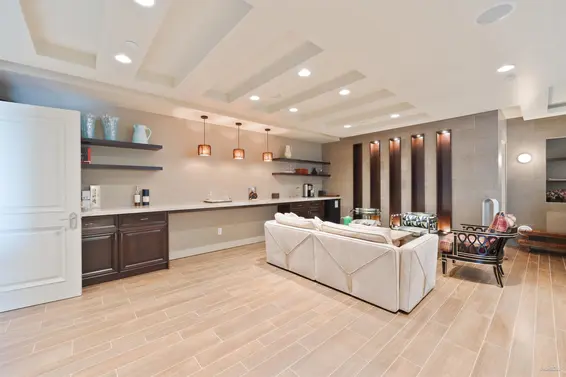
| Below | Recreation Room | 26' × 23' |
Seeing this blurry text? - The Real Estate Board requires you to be registered before accessing this info. Sign Up for free to view.
Map
Recent Price History
| Date | MLS # | Price | Event |
|---|---|---|---|
| July 28, 2026 | R3150477 | $10,990,000 | Listed |
| August 19, 2007 | V653056 | $2,508,000 | Expired |
| June 6, 2007 | V653056 | $2,508,000 | Listed |
Interested in the full price history of this home? Contact us.
Seeing this blurry text? - The Real Estate Board requires you to be registered before accessing this info. Sign Up for free to view.
Nearby MLS® Listings
There are 9 other houses for sale in Whitby Estates, West Vancouver.
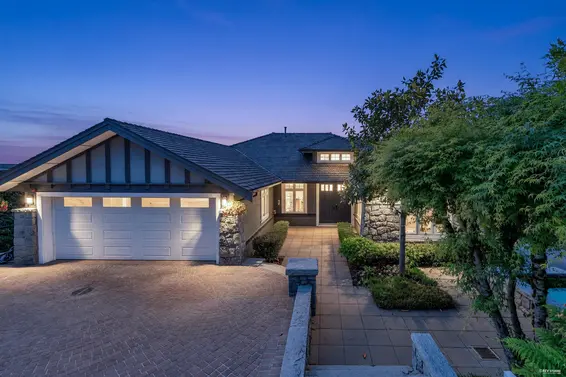
- Bed:
- 4
- Bath:
- 4
- Interior:
- 4,774 sq/ft
- Type:
- House
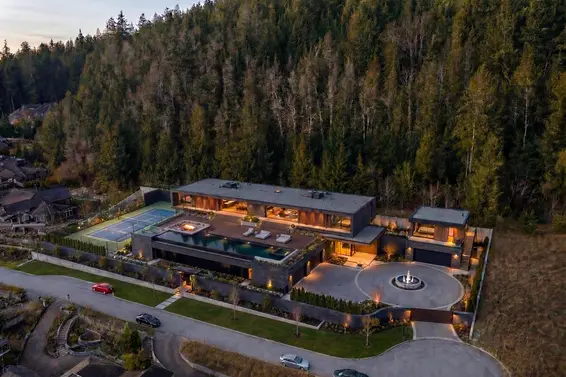
- Bed:
- 6
- Bath:
- 7
- Interior:
- 11,440 sq/ft
- Type:
- House
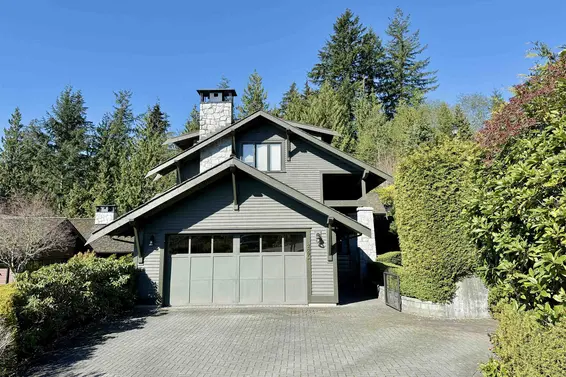
- Bed:
- 3
- Bath:
- 5
- Interior:
- 3,343 sq/ft
- Type:
- House

- Bed:
- 4
- Bath:
- 5
- Interior:
- 5,232 sq/ft
- Type:
- House
- Bed:
- 4
- Bath:
- 4
- Interior:
- 4,774 sq/ft
- Type:
- House
- Bed:
- 6
- Bath:
- 7
- Interior:
- 11,440 sq/ft
- Type:
- House
- Bed:
- 3
- Bath:
- 5
- Interior:
- 3,343 sq/ft
- Type:
- House
- Bed:
- 4
- Bath:
- 5
- Interior:
- 5,232 sq/ft
- Type:
- House
Nearby Sales
There have been 11 houses reported sold in Whitby Estates, West Vancouver in the last two years.
Most Recent Sales


FAQs
How much is 2766 Willoughby Road listed for?
2766 Willoughby Road is listed for sale for $10,990,000.
When was 2766 Willoughby Road built?
2766 Willoughby Road was built in 2009 and is 17 years old.
How large is 2766 Willoughby Road?
2766 Willoughby Road is 9,062 square feet across 2 floors.
How many bedrooms and bathrooms does 2766 Willoughby Road have?
2766 Willoughby Road has 6 bedrooms and 10 bathrooms.
What are the annual taxes?
The annual taxes for 2766 Willoughby Road are $40,085.08 for 2024.
What are the area active listing stats?
2766 Willoughby Road is located in Whitby Estates, West Vancouver. The average house for sale in Whitby Estates is listed for $6.43M. The lowest priced houses for sale in Whitby Estates, West Vancouver is listed for 3.4M, while the most expensive home for sale is listed for $12.8M. The average days on market for the houses currently listed for sale is 123 days.
When was the listing information last updated?
The listing details for 2766 Willoughby Road was last updated October 17, 2026 at 01:39 AM.
Listing Office: RE/MAX Masters Realty
Listing information last updated on October 17, 2026 at 01:39 AM.
Disclaimer: All information displayed including measurements and square footage is approximate, and although believed to be accurate is not guaranteed. Information should not be relied upon without independent verification.