- Time on Site: 20 days
- Bed:
- 4
- Bath:
- 2
- Interior:
- 2,178 sq/ft
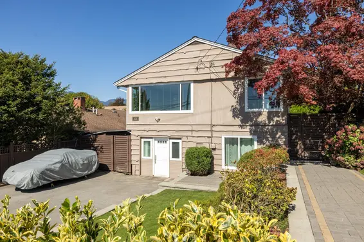
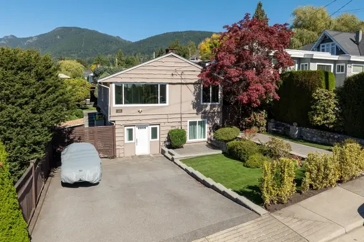
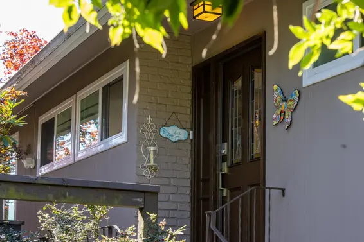
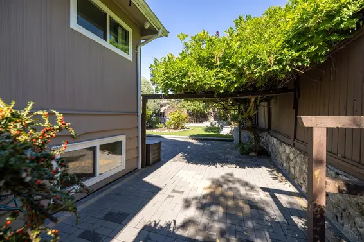
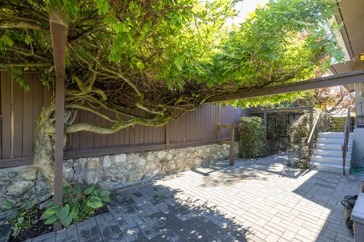
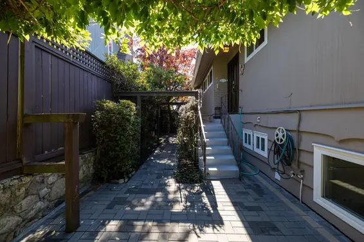
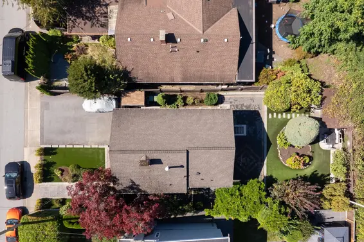
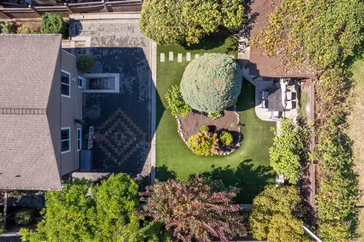
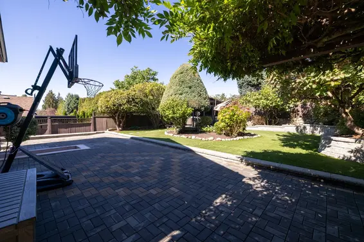
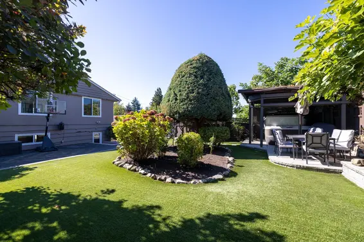
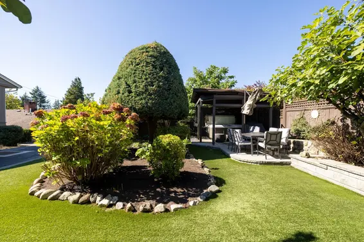
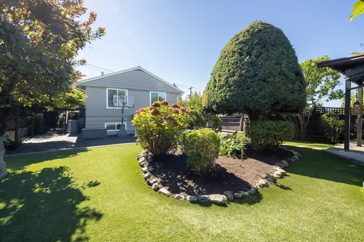
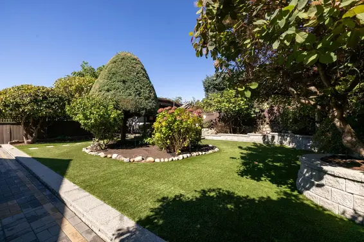
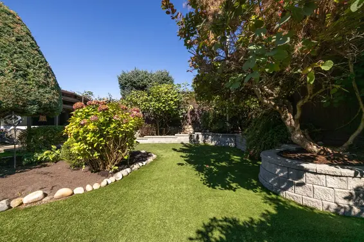
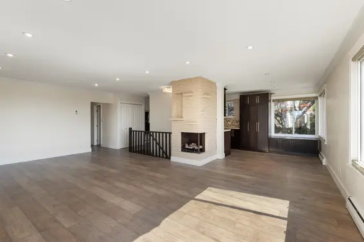
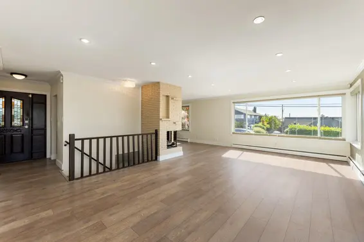
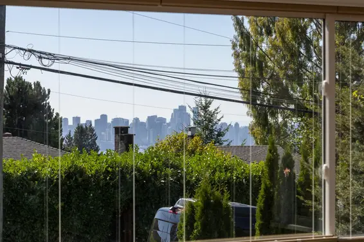
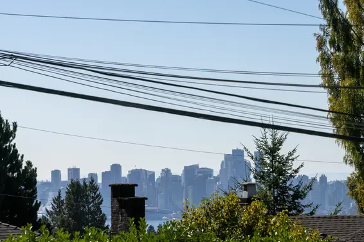
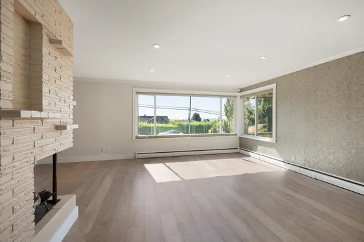
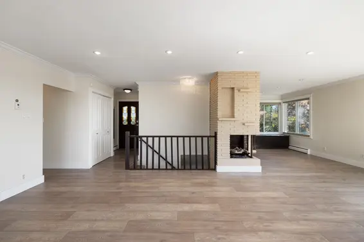
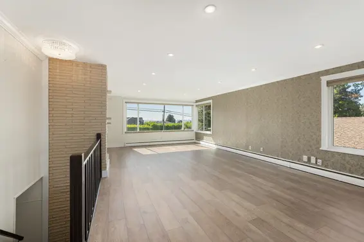
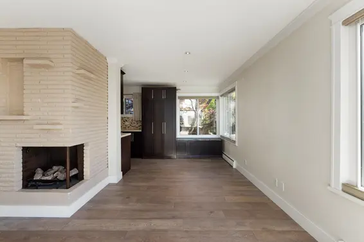
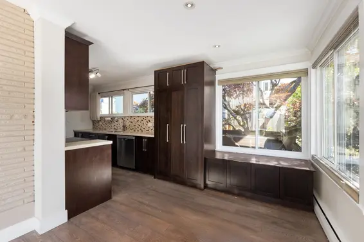
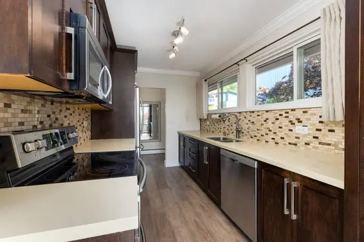
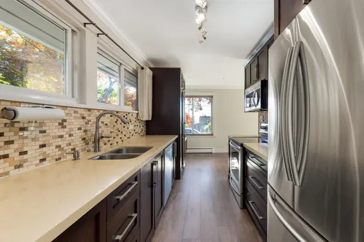
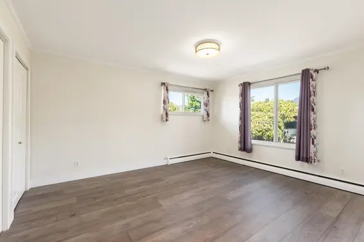
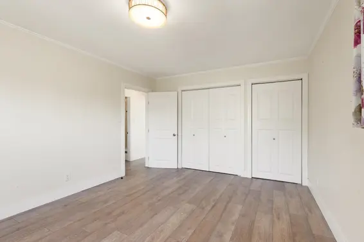
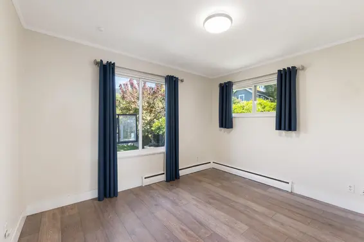
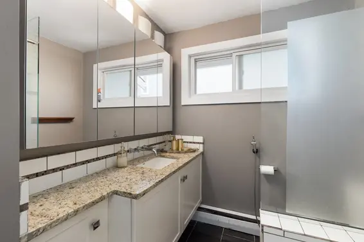
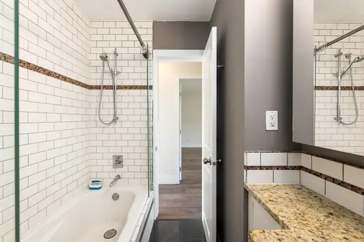
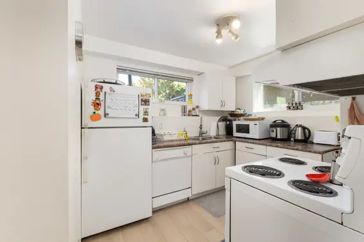
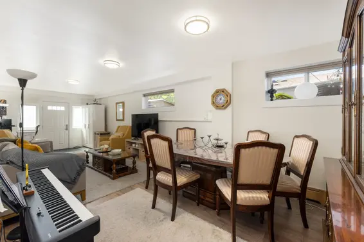
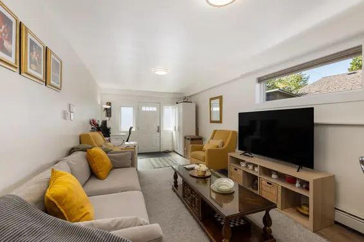
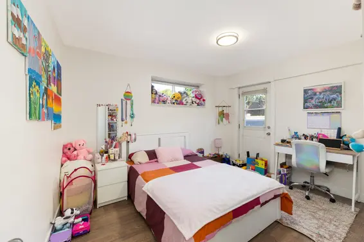
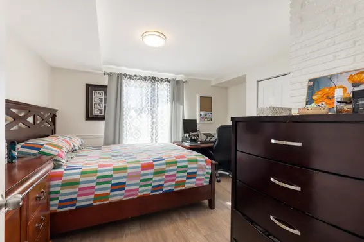
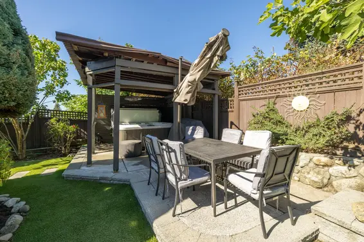
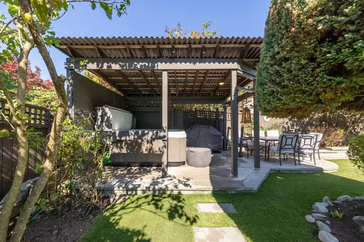
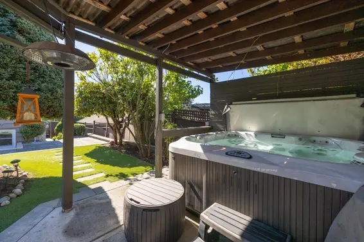
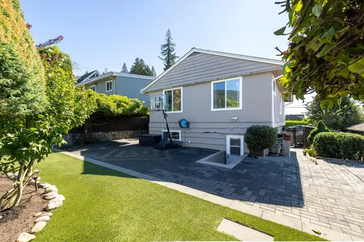
A bright, cozy home for family life in Upper Lonsdale. Set between Delbrook, Edgemont and Upper Lonsdale, 424 W Queens Road puts you close to public transit, parks, schools and everyday essentials. This updated, south facing, light filled home pairs beautiful mountain views with peekaboo downtown views and a welcoming feel throughout. Two kitchens and two separate entrances offer flexibility, with an unauthorized suite providing potential rental income. The beautifully kept, garden like backyard is framed by mature trees, with a hot tub for unwinding and a paved area for summer meals and gatherings. Quality artificial turf in both the front and back yards keeps outdoor care simple and leaves more time to enjoy life. An inviting North Shore home to settle in and grow.
Upcoming Opens
Property Details
- List Price [LP]: $1,898,000
- Original List Price [OLP]: $1,898,000
- List Date: September 21, 2026
- Last Updated: Sept. 23, 2026, 7:39 p.m.
- Days on Market: 20
- Address: 424 West Queens Road
- MLS® Number: R3167910
- Listing Brokerage: Angell, Hasman & Associates Realty Ltd.
- Type: House/Single Family
- Style of Home: Residential Detached
- Title: Freehold NonStrata
- Age: 68 years
- Year Built: 1958
- Bedrooms: 4
- Total Bathrooms: 2
- Full Bathrooms: 2
- Fireplaces: 1
- Floors: 2
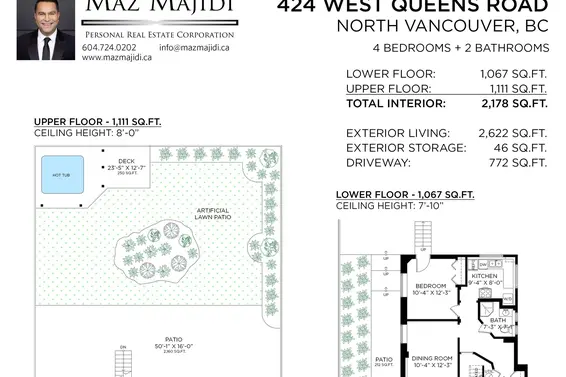
- Int. Area: 2,178 sq/ft
- Main Floor: 1,067 sq/ft
- Above Main Floor Area: 1,111 sq/ft
- # of Rooms: 12
- # of Kitchens: 2
- Suite: Unauthorized Suite
- Lot Size: 6,100 sq/ft
- Frontage: 50
- Depth: 122.00
- Gross Taxes: $5917.36
- Taxes Year: 2026
- Roof: Asphalt
- Heat: Baseboard, Hot Water, Natural Gas, Gas
- Construction: Frame Wood, Mixed (Exterior), Wood Siding
Seeing this blurry text? - The Real Estate Board requires you to be registered before accessing this info. Sign Up for free to view.
Features
- Included Items: Washer/Dryer, Dishwasher, Refrigerator, Stove
- Features:
Security System, Shed(s)
- View: Mountain & Downtown Views
- Outdoor Areas: Patio, Deck, Fenced
- Site Influences: Shopping Nearby, Central Location, Recreation Nearby
- Amenities: In Suite Laundry
- Parking Type: Open, Front Access
- Parking Spaces - Total: 2
Seeing this blurry text? - The Real Estate Board requires you to be registered before accessing this info. Sign Up for free to view.
Room Measurements
| Level | Room | Measurements |
|---|---|---|
| Below | Living Room | 10'8 × 15'11 |
| Below | Dining Room | 10'4 × 12'3 |
| Below | Kitchen | 9'4 × 8'0 |
| Below | Bedroom | 12'10 × 11'6 |
| Below | Bedroom | 10'4 × 12'3 |
| Below | Other | 7'3 × 7'1 |
| Above | Living Room | 14'6 × 13'7 |
| Above | Dining Room | 14'4 × 10'11 |
| Above | Kitchen | 7'6 × 10'9 |
| Above | Bedroom | 11'9 × 13'10 |
| Above | Bedroom | 11'10 × 10'2 |
| Above | Other | 8'6 × 6'0 |
Seeing this blurry text? - The Real Estate Board requires you to be registered before accessing this info. Sign Up for free to view.
Map
Recent Price History
| Date | MLS # | Price | Event |
|---|---|---|---|
| September 21, 2026 | R3167910 | $1,898,000 | Listed |
| June 16, 2022 | R2674175 | $2,288,000 | Cancel Protected |
| April 6, 2022 | R2674175 | $2,288,000 | Listed |
| June 24, 2012 | V948665 | $780,000 | Sold |
| May 3, 2012 | V948665 | $805,000 | Listed |
| August 19, 2004 | V086628 | $319,000 | Expired |
| March 2, 1998 | V027579 | $300,000 | Sold |
| February 4, 1998 | V027579 | $317,500 | Listed |
| November 30, 1997 | V086628 | $319,000 | Terminated |
| July 3, 1997 | V086628 | $329,000 | Listed |
Interested in the full price history of this home? Contact us.
Seeing this blurry text? - The Real Estate Board requires you to be registered before accessing this info. Sign Up for free to view.
Nearby MLS® Listings
There are 46 other houses for sale in Upper Lonsdale, North Vancouver.
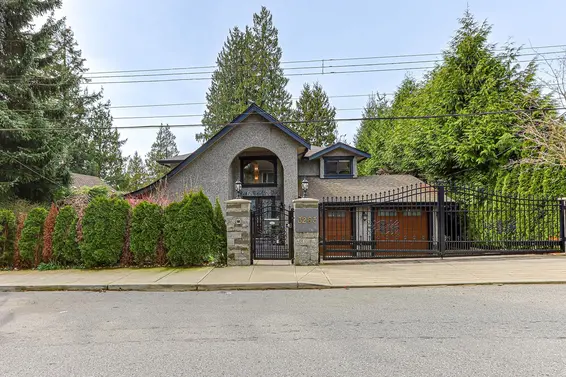
- Bed:
- 5
- Bath:
- 4
- Interior:
- 3,992 sq/ft
- Type:
- House
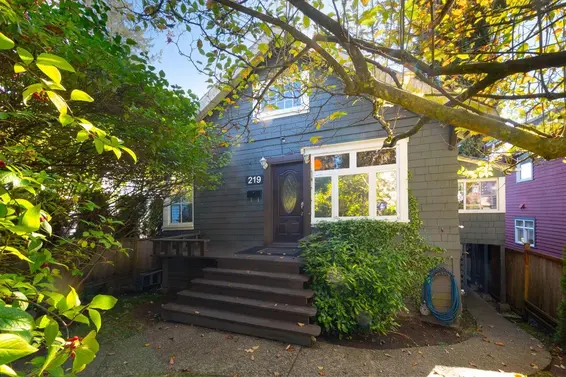
- Bed:
- 5
- Bath:
- 2
- Interior:
- 1,840 sq/ft
- Type:
- House
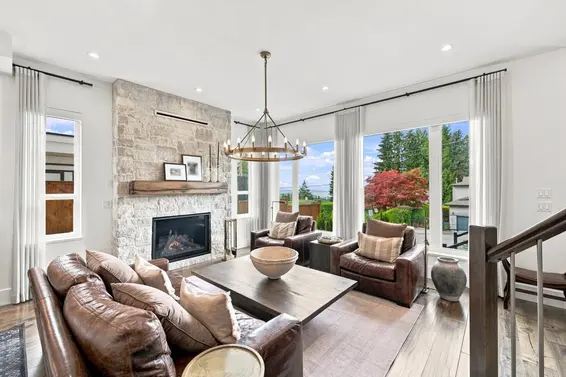
- Bed:
- 8
- Bath:
- 6
- Interior:
- 4,520 sq/ft
- Type:
- House
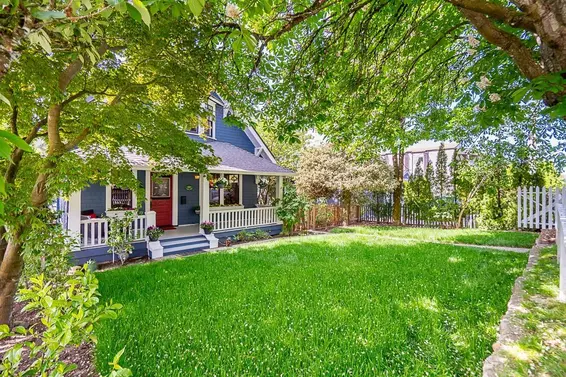
- Bed:
- 4
- Bath:
- 3
- Interior:
- 2,065 sq/ft
- Type:
- House
- Bed:
- 5
- Bath:
- 4
- Interior:
- 3,992 sq/ft
- Type:
- House
- Bed:
- 5
- Bath:
- 2
- Interior:
- 1,840 sq/ft
- Type:
- House
- Bed:
- 8
- Bath:
- 6
- Interior:
- 4,520 sq/ft
- Type:
- House
- Bed:
- 4
- Bath:
- 3
- Interior:
- 2,065 sq/ft
- Type:
- House
Nearby Sales
There have been 266 houses reported sold in Upper Lonsdale, North Vancouver in the last two years.
Most Recent Sales


FAQs
How much is 424 West Queens Road listed for?
424 West Queens Road is listed for sale for $1,898,000.
When was 424 West Queens Road built?
424 West Queens Road was built in 1958 and is 68 years old.
How large is 424 West Queens Road?
424 West Queens Road is 2,178 square feet across 2 floors.
How many bedrooms and bathrooms does 424 West Queens Road have?
424 West Queens Road has 4 bedrooms and 2 bathrooms.
What are the annual taxes?
The annual taxes for 424 West Queens Road are $5,917.36 for 2026.
What are the area active listing stats?
424 West Queens Road is located in Upper Lonsdale, North Vancouver. The average house for sale in Upper Lonsdale is listed for $2.25M. The lowest priced houses for sale in Upper Lonsdale, North Vancouver is listed for 1.43M, while the most expensive home for sale is listed for $6M. The average days on market for the houses currently listed for sale is 28 days.
When was the listing information last updated?
The listing details for 424 West Queens Road was last updated October 11, 2026 at 08:27 PM.
Listing Office: Angell, Hasman & Associates Realty Ltd.
Listing information last updated on October 11, 2026 at 08:27 PM.
Disclaimer: All information displayed including measurements and square footage is approximate, and although believed to be accurate is not guaranteed. Information should not be relied upon without independent verification.