- Time on Site: 1 hour
- Bed:
- 2 + den
- Bath:
- 2
- Interior:
- 1,123 sq/ft
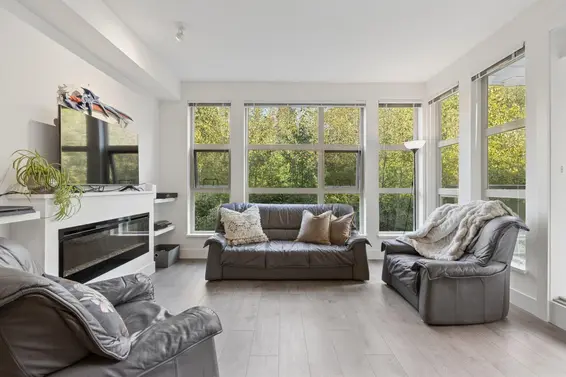
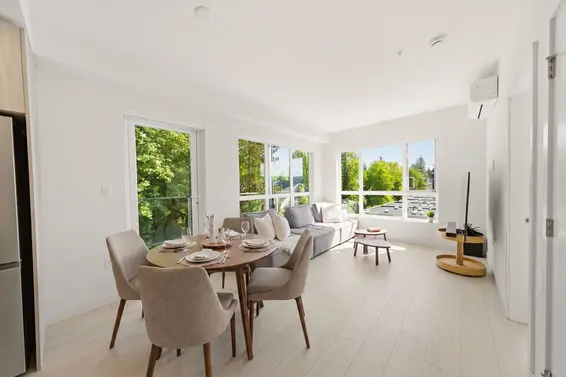
At Cates Landing, waterfront living feels like a permanent vacation. This beautifully updated 2-bedroom + den home opens to an expansive 300 sq. ft. deck—perfect for relaxing, entertaining and enjoying the peaceful surroundings. Upgrades include solid oak flooring, New Zealand wool bedroom carpeting and fresh Benjamin Moore paint. The kitchen features quartz countertops, full-height backsplash, waterfall island and granite sink. Custom closets maximize storage, while RH Belgian linen drapes, remote blackout blinds and updated lighting add the finishing touches. Your storage unit is just steps away from your front door, plus EV charger in your parking stall, Kayak storage, a dog washing station and a full gym. Open Sunday October 4 2-4.
Upcoming Opens
Property Details
- List Price [LP]: $1,375,000
- Original List Price [OLP]: $1,375,000
- List Date: September 29, 2026
- Last Updated: Sept. 29, 2026, 6:39 p.m.
- Address: 102 3873 Cates Landing Way
- MLS® Number: R3170904
- Listing Brokerage: Babych Group Realty Vancouver Ltd.
- Type: Apartment/Condo
- Style of Home: Multi Family, Residential Attached
- Title: Freehold Strata
- Age: 9 years
- Year Built: 2017
- Bedrooms: 2
- Total Bathrooms: 2
- Full Bathrooms: 2
- Dens: 1
- Floors: 1
- Int. Area: 1,123 sq/ft
- Main Floor: 1,123 sq/ft
- # of Rooms: 7
- # of Kitchens: 1
- Gross Taxes: $3918.66
- Taxes Year: 2026
- Maintenance Fee: $687.41 per month
- Maintenance Includes: Bike Room, Exercise Centre, Trash, Maintenance Grounds, Gas, Heat, Hot Water, Management, Recreation Facilities
- Heat: Radiant
- Construction: Frame Wood, Mixed (Exterior)
Seeing this blurry text? - The Real Estate Board requires you to be registered before accessing this info. Sign Up for free to view.
Features
- Features:
Guest Suite, Storage
- Year renovated: 2026
- View: Sweeping views Burrard Inlet
- Outdoor Areas: Patio
- Rear Yard Exposure: South
- Amenities: In Suite Laundry
- Parking Type: Garage Under Building, Side Access
- Parking Spaces - Total: 1
- Parking Spaces - Covered: 1
- Locker: Yes
- Bylaw Restrictions: Pets Allowed, Cats Allowed, Dogs Allowed
Seeing this blurry text? - The Real Estate Board requires you to be registered before accessing this info. Sign Up for free to view.
Room Measurements
| Level | Room | Measurements |
|---|---|---|
| Main | Den | 10'4 × 7' |
| Main | Kitchen | 12'7 × 11'2 |
| Main | Dining Room | 11'11 × 10' |
| Main | Living Room | 14'1 × 11'11 |
| Main | Primary Bedroom | 13'2 × 10'6 |
| Main | Bedroom | 11'8 × 9'2 |
| Main | Patio | 32'8 × 12'9 |
Seeing this blurry text? - The Real Estate Board requires you to be registered before accessing this info. Sign Up for free to view.
Map
Recent Price History
| Date | MLS # | Price | Event |
|---|---|---|---|
| September 29, 2026 | R3170904 | $1,375,000 | Listed |
| March 29, 2022 | R2667707 | $1,345,000 | Sold |
| March 22, 2022 | R2667707 | $1,369,000 | Listed |
| February 6, 2018 | R2235095 | $1,159,000 | Sold |
| January 29, 2018 | R2235095 | $1,159,000 | Listed |
Interested in the full price history of this home? Contact us.
Seeing this blurry text? - The Real Estate Board requires you to be registered before accessing this info. Sign Up for free to view.
Building Details
- MLS® Listings: 5
- Units in development: 95
- Developer: Polygon Homes
- Construction: Wood frame
- Bylaw Restrictions:
- Pets allowed with restrictions (two dogs or two cats, or one dog and one cat. Vicious dogs are not permitted)
EV or EV Ready Parking
- Bed:
- 5 + den
- Bath:
- 4
- Interior:
- 2,392 sq/ft
- Type:
- Duplex
- Bed:
- 1 + den
- Bath:
- 1
- Interior:
- 611 sq/ft
- Type:
- Condo
- Bed:
- 3
- Bath:
- 3
- Interior:
- 1,247 sq/ft
- Type:
- Condo
- Bed:
- 2 + den
- Bath:
- 2
- Interior:
- 1,085 sq/ft
- Type:
- Condo
- Bed:
- 5 + den
- Bath:
- 4
- Interior:
- 2,392 sq/ft
- Type:
- Duplex
- Bed:
- 1 + den
- Bath:
- 1
- Interior:
- 611 sq/ft
- Type:
- Condo
- Bed:
- 3
- Bath:
- 3
- Interior:
- 1,247 sq/ft
- Type:
- Condo
- Bed:
- 2 + den
- Bath:
- 2
- Interior:
- 1,085 sq/ft
- Type:
- Condo
Nearby MLS® Listings
There are 38 other condos for sale in Roche Point, North Vancouver.
- Bed:
- 2 + den
- Bath:
- 2
- Interior:
- 1,375 sq/ft
- Type:
- Condo
- Bed:
- 2 + den
- Bath:
- 2
- Interior:
- 1,050 sq/ft
- Type:
- Condo
- Bed:
- 2 + den
- Bath:
- 2
- Interior:
- 1,250 sq/ft
- Type:
- Condo
- Bed:
- 2 + den
- Bath:
- 3
- Interior:
- 1,466 sq/ft
- Type:
- Condo
- Bed:
- 2 + den
- Bath:
- 2
- Interior:
- 1,375 sq/ft
- Type:
- Condo
- Bed:
- 2 + den
- Bath:
- 2
- Interior:
- 1,050 sq/ft
- Type:
- Condo
- Bed:
- 2 + den
- Bath:
- 2
- Interior:
- 1,250 sq/ft
- Type:
- Condo
- Bed:
- 2 + den
- Bath:
- 3
- Interior:
- 1,466 sq/ft
- Type:
- Condo
Nearby Sales
There have been 270 condos reported sold in Roche Point, North Vancouver in the last two years.
Most Recent Sales

FAQs
How much is 102 3873 Cates Landing Way listed for?
102 3873 Cates Landing Way is listed for sale for $1,375,000.
When was 102 3873 Cates Landing Way built?
102 3873 Cates Landing Way was built in 2017 and is 9 years old.
How large is 102 3873 Cates Landing Way?
102 3873 Cates Landing Way is 1,123 square feet across 1 floor.
How many bedrooms and bathrooms does 102 3873 Cates Landing Way have?
102 3873 Cates Landing Way has 2 bedrooms and 2 bathrooms.
What are the annual taxes?
The annual taxes for 102 3873 Cates Landing Way are $3,918.66 for 2026.
What are the maintenance fees
The maintenance fee for 102 3873 Cates Landing Way is $687.41 per month.
What are the area active listing stats?
102 3873 Cates Landing Way is located in Roche Point, North Vancouver. The average condo for sale in Roche Point is listed for $755K. The lowest priced condos for sale in Roche Point, North Vancouver is listed for 489K, while the most expensive home for sale is listed for $1.6M. The average days on market for the condos currently listed for sale is 21 days.
When was the listing information last updated?
The listing details for 102 3873 Cates Landing Way was last updated September 29, 2026 at 07:31 PM.
Listing Office: Babych Group Realty Vancouver Ltd.>
Listing information last updated on September 29, 2026 at 07:31 PM.
Disclaimer: All information displayed including measurements and square footage is approximate, and although believed to be accurate is not guaranteed. Information should not be relied upon without independent verification.