- Time on Site: 21 hours
- Bed:
- 4
- Bath:
- 1
- Interior:
- 1,457 sq/ft
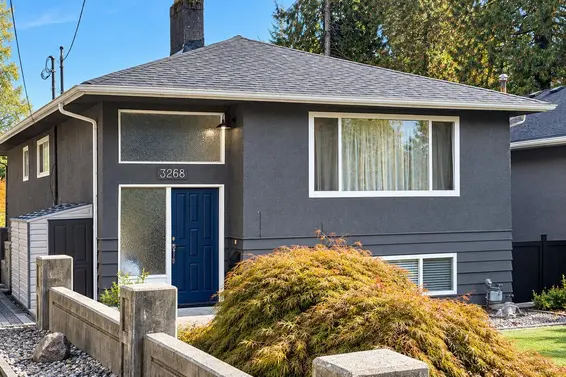
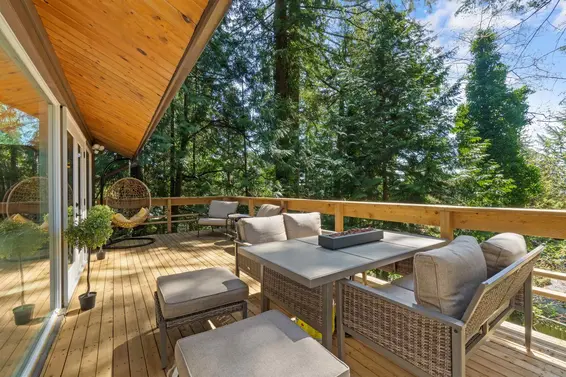
Super rare 1-level rancher on a trophy lot! At over 10,000 sqft, sunny, flat & private, the grounds of this property are truly show stopping. The lawn gently rolls towards the back gardens & has a corridor view Eastward. A bonus unused greenbelt runs along the back for extra garden space. Kids & garden enthusiasts will be occupied for hours! No neighbour in the back and the home is quietly set off the street for total privacy. Owner occupied since new & well cared for, this is just it's 2nd time on the market. Inside features 4 full bedrooms, Oak flooring with original inlay, original fireplace, picture windows & French doors that transition perfectly into the back. The kitchen is spacious with lots of counter & cupboard space & a breakfast nook. A special offering; showing by apt only.
Upcoming Opens
Property Details
- List Price [LP]: $1,818,000
- Original List Price [OLP]: $1,818,000
- List Date: August 5, 2026
- Last Updated: Aug. 5, 2026, 5:01 p.m.
- Days on Market: 1
- Address: 3046 Princess Avenue
- MLS® Number: R3152933
- Listing Brokerage: Royal LePage Sussex
- Type: House/Single Family
- Style of Home: Residential Detached
- Title: Freehold NonStrata
- Age: 69 years
- Year Built: 1957
- Bedrooms: 4
- Total Bathrooms: 1
- Full Bathrooms: 1
- Fireplaces: 1
- Floors: 1
- Int. Area: 1,457 sq/ft
- Main Floor: 1,457 sq/ft
- # of Rooms: 8
- # of Kitchens: 1
- Lot Size: 10,428 sq/ft
- Frontage: 66
- Depth: 158
- Gross Taxes: $5593.33
- Taxes Year: 2025
- Roof: Asphalt
- Heat: Forced Air, Natural Gas, Wood Burning
- Construction: Frame Wood, Wood Siding
51
Seeing this blurry text? - The Real Estate Board requires you to be registered before accessing this info. Sign Up for free to view.
Features
- Included Items: Washer/Dryer, Dishwasher, Refrigerator, Stove
- Features:
Storage
- View: Corridor View to Lynn Valley
- Outdoor Areas: Garden, Private Yard, Patio, Fenced
- Site Influences: Shopping Nearby, Central Location, Greenbelt, Private, Recreation Nearby
- Amenities: In Suite Laundry
- Parking Type: Carport Single, Front Access
- Parking Spaces - Total: 3
- Parking Spaces - Covered: 1
Seeing this blurry text? - The Real Estate Board requires you to be registered before accessing this info. Sign Up for free to view.
Room Measurements
| Level | Room | Measurements |
|---|---|---|
| Main | Living Room | 20'1 × 12'0 |
| Main | Dining Room | 13'11 × 11'2 |
| Main | Kitchen | 8'9 × 8'8 |
| Main | Utility | 8'9 × 5'5 |
| Main | Primary Bedroom | 14'1 × 9'6 |
| Main | Bedroom | 10'8 × 10'3 |
| Main | Bedroom | 10'8 × 10'3 |
| Main | Bedroom | 14'0 × 9'0 |
Seeing this blurry text? - The Real Estate Board requires you to be registered before accessing this info. Sign Up for free to view.
Map
Recent Price History
| Date | MLS # | Price | Event |
|---|---|---|---|
| August 5, 2026 | R3152933 | $1,818,000 | Listed |
| July 10, 2000 | V203435 | $346,000 | Sold |
| July 8, 2000 | V203435 | $349,000 | Listed |
Interested in the full price history of this home? Contact us.
Seeing this blurry text? - The Real Estate Board requires you to be registered before accessing this info. Sign Up for free to view.
Rancher
- Bed:
- 3
- Bath:
- 3
- Interior:
- 1,264 sq/ft
- Type:
- House
- Bed:
- 4
- Bath:
- 2
- Interior:
- 2,014 sq/ft
- Type:
- House
- Bed:
- 5 + den
- Bath:
- 3
- Interior:
- 2,193 sq/ft
- Type:
- House
- Bed:
- 3
- Bath:
- 2
- Interior:
- 1,808 sq/ft
- Type:
- House
- Bed:
- 3
- Bath:
- 3
- Interior:
- 1,264 sq/ft
- Type:
- House
- Bed:
- 4
- Bath:
- 2
- Interior:
- 2,014 sq/ft
- Type:
- House
- Bed:
- 5 + den
- Bath:
- 3
- Interior:
- 2,193 sq/ft
- Type:
- House
- Bed:
- 3
- Bath:
- 2
- Interior:
- 1,808 sq/ft
- Type:
- House
Nearby MLS® Listings
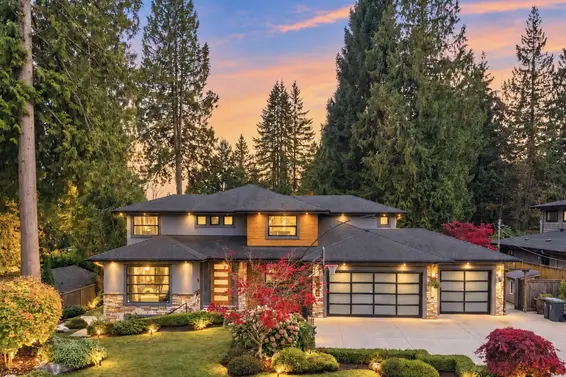
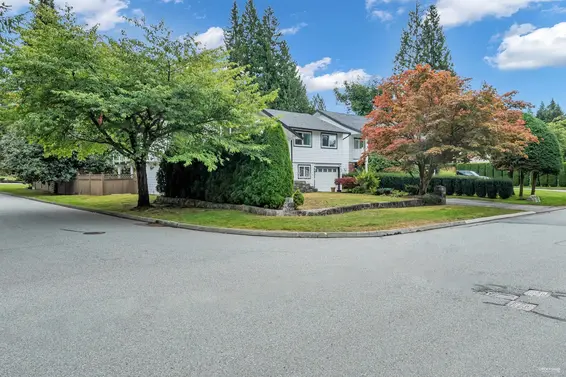
There are 6 other houses for sale in Princess Park, North Vancouver.
- Bed:
- 5
- Bath:
- 3
- Interior:
- 3,452 sq/ft
- Type:
- House
- Bed:
- 6
- Bath:
- 5
- Interior:
- 3,600 sq/ft
- Type:
- House
- Bed:
- 4
- Bath:
- 2
- Interior:
- 1,976 sq/ft
- Type:
- House
- Bed:
- 5
- Bath:
- 4
- Interior:
- 2,616 sq/ft
- Type:
- House
- Bed:
- 5
- Bath:
- 3
- Interior:
- 3,452 sq/ft
- Type:
- House
- Bed:
- 6
- Bath:
- 5
- Interior:
- 3,600 sq/ft
- Type:
- House
- Bed:
- 4
- Bath:
- 2
- Interior:
- 1,976 sq/ft
- Type:
- House
- Bed:
- 5
- Bath:
- 4
- Interior:
- 2,616 sq/ft
- Type:
- House
Nearby Sales
There have been 55 houses reported sold in Princess Park, North Vancouver in the last two years.
Most Recent Sales

FAQs
How much is 3046 Princess Avenue listed for?
3046 Princess Avenue is listed for sale for $1,818,000.
When was 3046 Princess Avenue built?
3046 Princess Avenue was built in 1957 and is 69 years old.
How large is 3046 Princess Avenue?
3046 Princess Avenue is 1,457 square feet across 1 floor.
How many bedrooms and bathrooms does 3046 Princess Avenue have?
3046 Princess Avenue has 4 bedrooms and 1 bathroom.
What are the annual taxes?
The annual taxes for 3046 Princess Avenue are $5,593.33 for 2025.
What are the area active listing stats?
3046 Princess Avenue is located in Princess Park, North Vancouver. The average house for sale in Princess Park is listed for $2.19M. The lowest priced houses for sale in Princess Park, North Vancouver is listed for 1.65M, while the most expensive home for sale is listed for $2.95M. The average days on market for the houses currently listed for sale is 15 days.
When was the listing information last updated?
The listing details for 3046 Princess Avenue was last updated August 6, 2026 at 08:53 AM.
Listing Office: Royal LePage Sussex>
Listing information last updated on August 6, 2026 at 08:53 AM.
Disclaimer: All information displayed including measurements and square footage is approximate, and although believed to be accurate is not guaranteed. Information should not be relied upon without independent verification.