- Time on Site: 1 hour
- Bed:
- 1
- Bath:
- 1
- Interior:
- 639 sq/ft
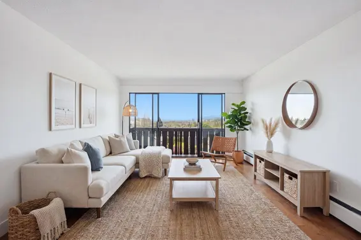
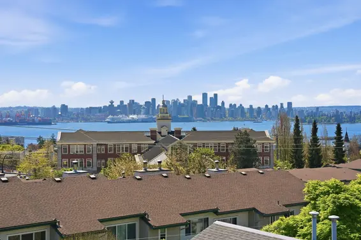
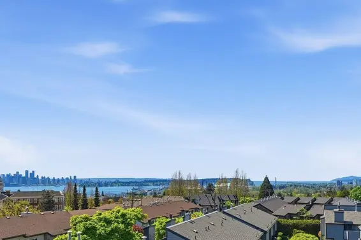
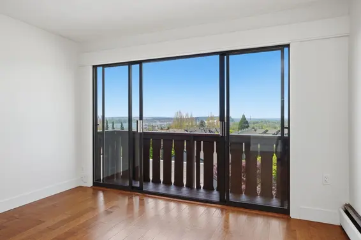
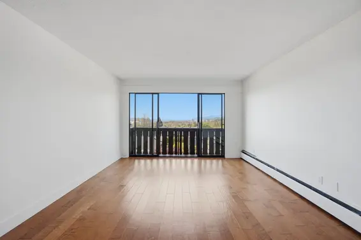
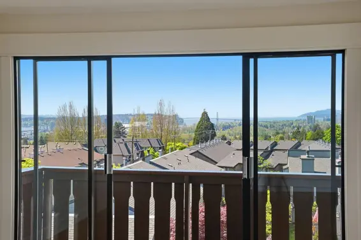
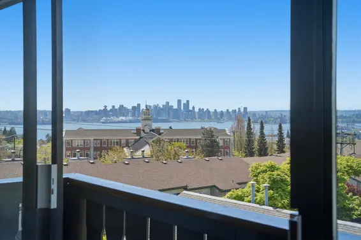
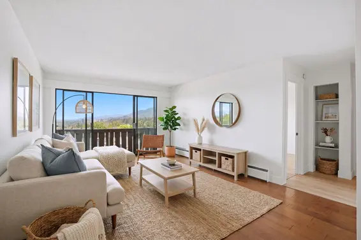
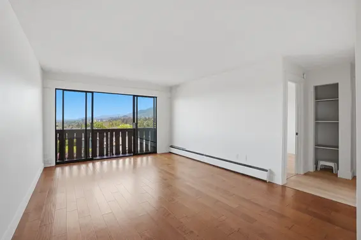
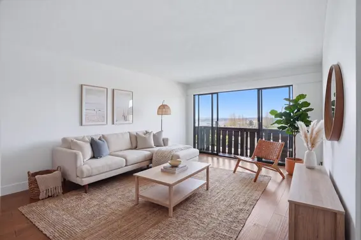
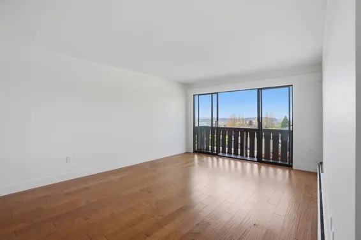
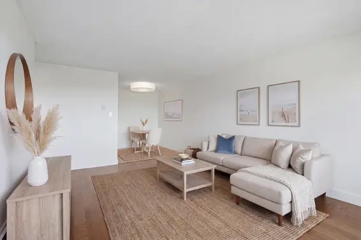
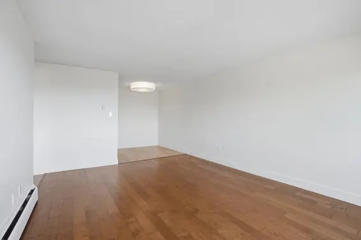
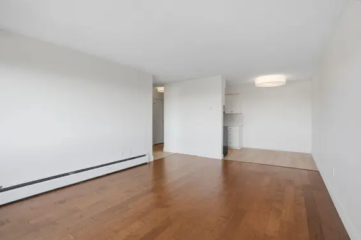
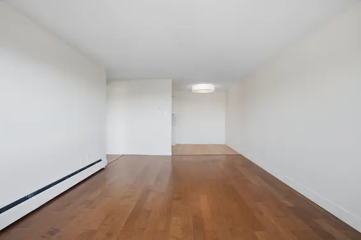
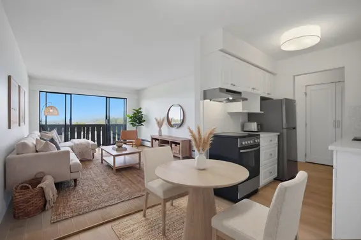
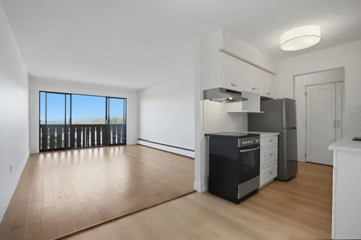
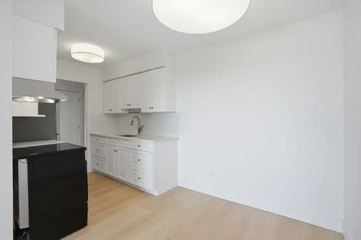
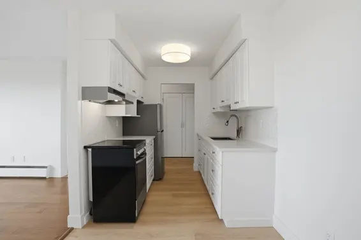
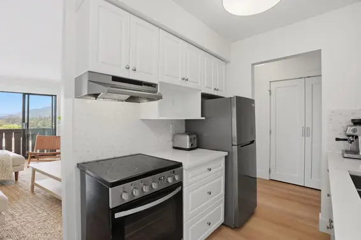
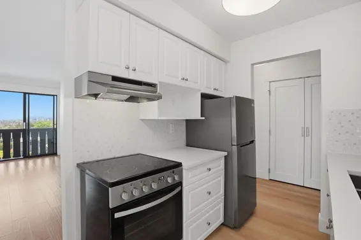
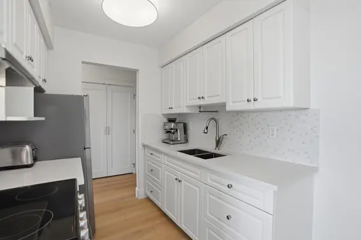
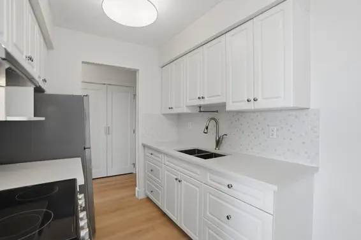
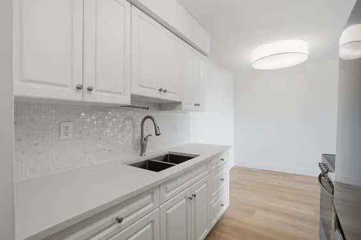
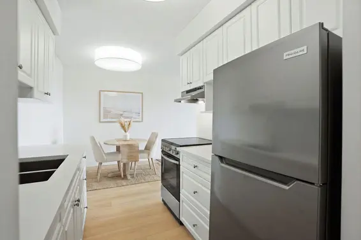
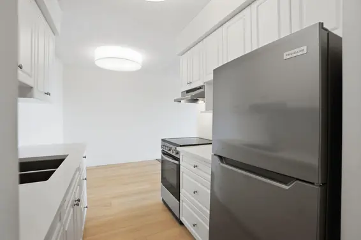
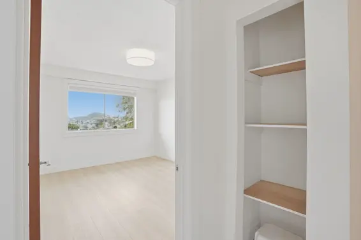
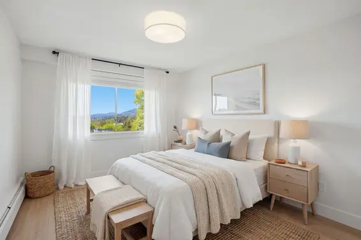
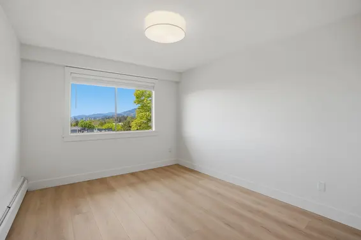
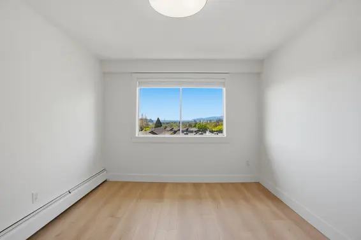
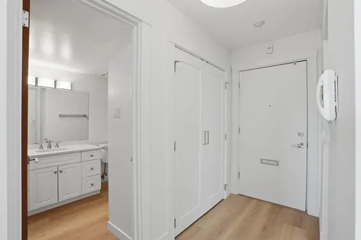
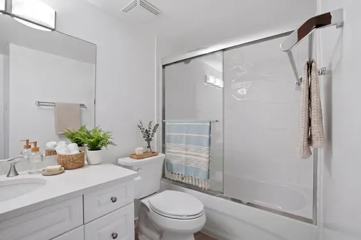
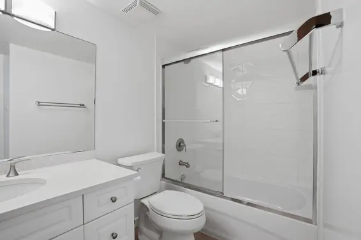
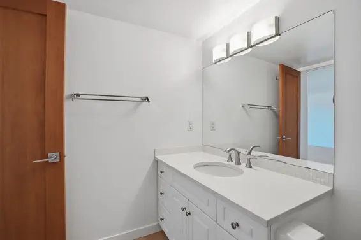
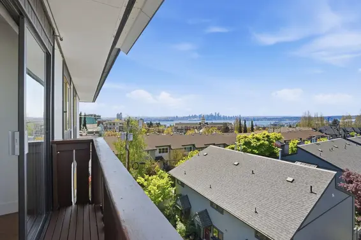
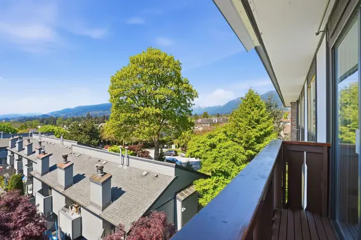
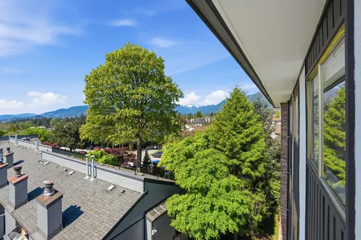
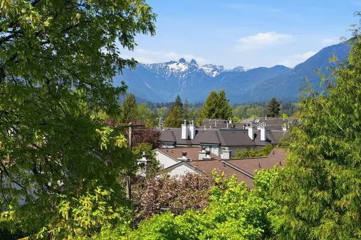
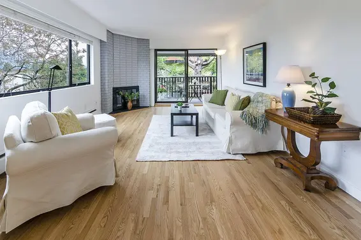
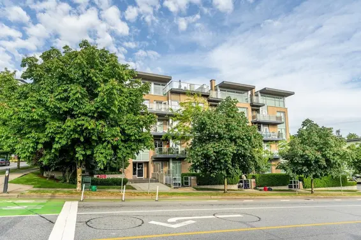
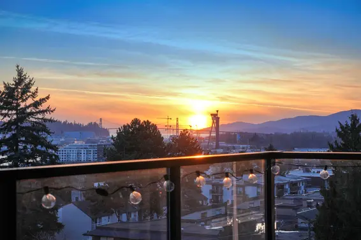
West Facing TOP FLOOR unit with Panoramic and unobstructed views from Downtown, to the Lions Gate Bridge and across to the Shoreline of West Vancouver and Mountains. Absolutely breathtaking and on the quiet side of the building. Spacious one bedroom unit that has been fully updated – new flooring throughout, fully repainted, updated kitchen and bathroom, and BRAND NEW APPLIANCES too! Location cannot be beat – walkable to Whole Foods, Library, Shops on Lonsdale, Hospital. Building is Pet Friendly but no rentals allowed. One parking is included (not covered) and one storage locker. CO-OP Ownership does require 35% down and Board approval, please speak to agent about more details. Residents are 19+yrs old. OPEN SUN JUL 12 2-3:30PM.
Upcoming Opens
Property Details
- List Price [LP]: $519,900
- Original List Price [OLP]: $519,900
- List Date: July 6, 2026
- Last Updated: July 6, 2026, 2:35 p.m.
- Address: 1345 Chesterfield Avenue
- MLS® Number: R3143131
- Listing Brokerage: Oakwyn Realty Ltd.
- Type: Apartment/Condo
- Style of Home: Multi Family, Residential Attached
- Title: Shares in Co-operative
- Age: 58 years
- Year Built: 1968
- Bedrooms: 1
- Total Bathrooms: 1
- Full Bathrooms: 1
- Floors: 1
- Int. Area: 639 sq/ft
- Main Floor: 639 sq/ft
- # of Rooms: 5
- # of Kitchens: 1
- Gross Taxes: $1007.16
- Taxes Year: 2025
- Maintenance Fee: $456.64 per month
- Maintenance Includes: Trash, Maintenance Grounds, Heat, Hot Water, Management, Snow Removal, Water
- Roof: Torch-On
- Heat: Hot Water
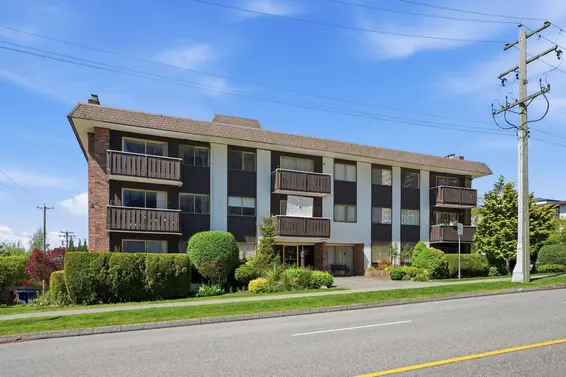
- Construction: Frame Wood, Mixed (Exterior), Stucco, Wood Siding
Seeing this blurry text? - The Real Estate Board requires you to be registered before accessing this info. Sign Up for free to view.
Features
- Included Items: Refrigerator, Stove, Microwave
- Features:
Window Coverings
- Year renovated: 2026
- Renovations: Renovation Complete
- View: City, Mountains
- Outdoor Areas: Balcony
- Parking Type: Garage Under Building, Guest
- Parking Spaces - Total: 1
- Locker: Yes
- Bylaw Restrictions: Pets Allowed w/Rest., Cats Allowed, Dogs Allowed, One Pet Allowed
Seeing this blurry text? - The Real Estate Board requires you to be registered before accessing this info. Sign Up for free to view.
Room Measurements
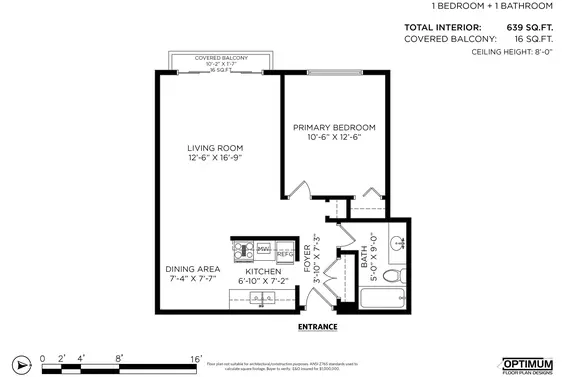
| Level | Room | Measurements |
|---|---|---|
| Main | Foyer | 3'10 × 7'3 |
| Main | Kitchen | 6'10 × 7'2 |
| Main | Dining Room | 7'4 × 7'7 |
| Main | Living Room | 12'6 × 16'9 |
| Main | Primary Bedroom | 10'6 × 12'6 |
Seeing this blurry text? - The Real Estate Board requires you to be registered before accessing this info. Sign Up for free to view.
Map
Recent Price History
| Date | MLS # | Price | Event |
|---|---|---|---|
| July 6, 2026 | R3143131 | $519,900 | Listed |
Interested in the full price history of this home? Contact us.
Seeing this blurry text? - The Real Estate Board requires you to be registered before accessing this info. Sign Up for free to view.
Building Details
- MLS® Listings: 1
- Units in development: 42
- Construction: Wood frame
- Bylaw Restrictions:
- Pets allowed with restrictions (1 dog or cat (35 lbs))
- 19+
- Rentals not allowed
Penthouse & Sub-Penthouse
- Bed:
- 2
- Bath:
- 1
- Interior:
- 1,118 sq/ft
- Type:
- Condo
- Bed:
- 2
- Bath:
- 2
- Interior:
- 834 sq/ft
- Type:
- Condo
- Bed:
- 2
- Bath:
- 2
- Interior:
- 1,393 sq/ft
- Type:
- Condo

- Bed:
- 1 + den
- Bath:
- 2
- Interior:
- 809 sq/ft
- Type:
- Condo
- Bed:
- 2
- Bath:
- 1
- Interior:
- 1,118 sq/ft
- Type:
- Condo
- Bed:
- 2
- Bath:
- 2
- Interior:
- 834 sq/ft
- Type:
- Condo
- Bed:
- 2
- Bath:
- 2
- Interior:
- 1,393 sq/ft
- Type:
- Condo
- Bed:
- 1 + den
- Bath:
- 2
- Interior:
- 809 sq/ft
- Type:
- Condo
Nearby MLS® Listings
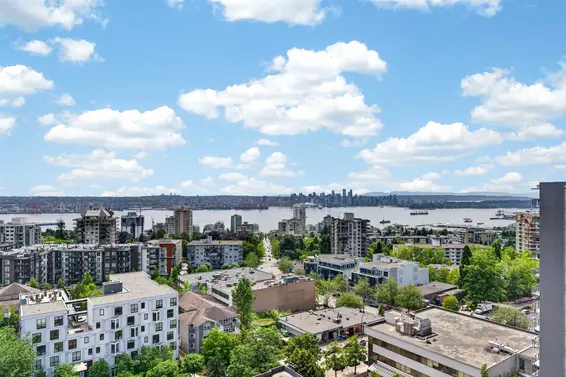
There are 94 other condos for sale in Central Lonsdale, North Vancouver.
- Bed:
- 2
- Bath:
- 1
- Interior:
- 1,118 sq/ft
- Type:
- Condo
- Bed:
- 2
- Bath:
- 2
- Interior:
- 834 sq/ft
- Type:
- Condo
- Bed:
- 1
- Bath:
- 1
- Interior:
- 590 sq/ft
- Type:
- Condo
- Bed:
- 1
- Bath:
- 1
- Interior:
- 605 sq/ft
- Type:
- Condo
OPENS
- Bed:
- 2
- Bath:
- 1
- Interior:
- 1,118 sq/ft
- Type:
- Condo
- Bed:
- 2
- Bath:
- 2
- Interior:
- 834 sq/ft
- Type:
- Condo
- Bed:
- 1
- Bath:
- 1
- Interior:
- 590 sq/ft
- Type:
- Condo
- Bed:
- 1
- Bath:
- 1
- Interior:
- 605 sq/ft
- Type:
- Condo
OPENS
Nearby Sales
There have been 812 condos reported sold in Central Lonsdale, North Vancouver in the last two years.
Most Recent Sales


FAQs
How much is 1345 Chesterfield Avenue listed for?
1345 Chesterfield Avenue is listed for sale for $519,900.
When was 1345 Chesterfield Avenue built?
1345 Chesterfield Avenue was built in 1968 and is 58 years old.
How large is 1345 Chesterfield Avenue?
1345 Chesterfield Avenue is 639 square feet across 1 floor.
How many bedrooms and bathrooms does 1345 Chesterfield Avenue have?
1345 Chesterfield Avenue has 1 bedroom and 1 bathroom.
What are the annual taxes?
The annual taxes for 1345 Chesterfield Avenue are $1,007.16 for 2025.
What are the maintenance fees
The maintenance fee for 1345 Chesterfield Avenue is $456.64 per month.
What are the area active listing stats?
1345 Chesterfield Avenue is located in Central Lonsdale, North Vancouver. The average condo for sale in Central Lonsdale is listed for $799K. The lowest priced condos for sale in Central Lonsdale, North Vancouver is listed for 349K, while the most expensive home for sale is listed for $3.5M. The average days on market for the condos currently listed for sale is 42 days.
When was the listing information last updated?
The listing details for 1345 Chesterfield Avenue was last updated July 6, 2026 at 03:07 PM.
Listing Office: Oakwyn Realty Ltd.
Listing information last updated on July 6, 2026 at 03:07 PM.
Disclaimer: All information displayed including measurements and square footage is approximate, and although believed to be accurate is not guaranteed. Information should not be relied upon without independent verification.