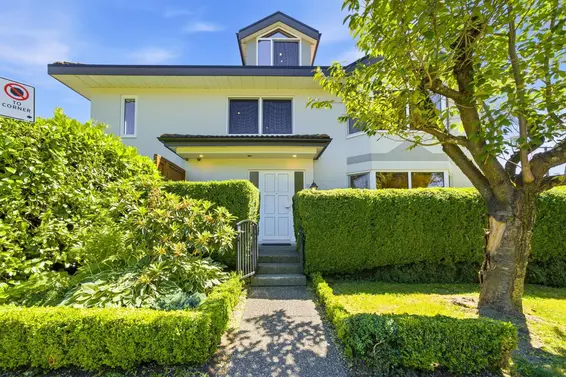


- Time on Site: 10 days
- Bed:
- 3
- Bath:
- 3
- Interior:
- 2,145 sq/ft
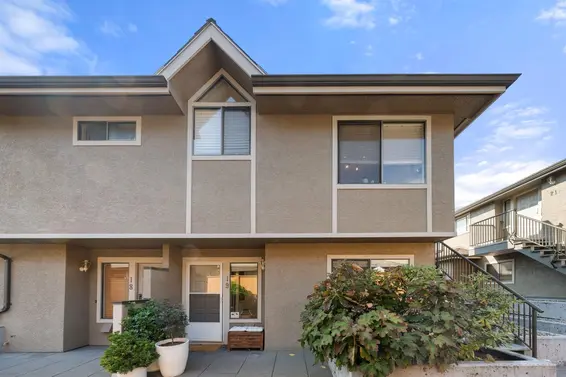
Discover a home unlike anything else in Central Lonsdale! Built with European craftsmanship, this 3-bedroom, 3-bathroom townhome offers the space and privacy you'd expect from a half duplex. Featuring both a private front yard and backyard, this home offers something most homes don't! The versatile loft/attic is perfect for a home office, playroom, or potential fourth bedroom.The massive primary bedroom is a highlight, and they truly don't make them this big anymore! Complete with charming bay windows, a walk-in closet, and plenty of room for a king-sized bed and additional furniture. Parking is another bonus, with both a covered carport and a separate single-car garage.Just steps from Lions Gate Hospital, shops, restaurants, and groceries along Lonsdale Avenue. A truly one-of-a-kind home!
Upcoming Opens
Property Details
- List Price [LP]: $1,699,999
- Original List Price [OLP]: $1,699,999
- List Date: October 13, 2026
- Last Updated: Oct. 13, 2026, 2:41 p.m.
- Days on Market: 10
- Address: 305 East 17th Street
- MLS® Number: R3174915
- Listing Brokerage: Babych Group Realty Vancouver Ltd.
- Type: Attached Townhouse
- Style of Home: Residential Attached
- Title: Freehold Strata
- Age: 33 years
- Year Built: 1993
- Bedrooms: 3
- Total Bathrooms: 3
- Full Bathrooms: 2
- Half Bathrooms: 1
- Floors: 2
- Int. Area: 2,145 sq/ft
- Main Floor: 914 sq/ft
- Above Main Floor Area: 912 sq/ft
- Basement Floor Area: 319 sq/ft
- # of Rooms: 13
- # of Kitchens: 1
- Gross Taxes: $5790.38
- Taxes Year: 2026
- Maintenance Fee: $349.85 per month
- Maintenance Includes: Management
- Roof: Concrete
- Heat: Electric, Forced Air, Natural Gas, Gas
- Construction: Frame Wood, Stucco
Seeing this blurry text? - The Real Estate Board requires you to be registered before accessing this info. Sign Up for free to view.
Features
- Excluded Items: Piano can be removed or sold with property
- Outdoor Areas: Garden, Patio, Deck, Fenced
- Parking Spaces - Total: 2
- Parking Spaces - Covered: 2
- Bylaw Restrictions: Pets Not Allowed
Seeing this blurry text? - The Real Estate Board requires you to be registered before accessing this info. Sign Up for free to view.
Room Measurements
| Level | Room | Measurements |
|---|---|---|
| Main | Living Room | 22'6 × 20'5 |
| Main | Foyer | 12'8 × 6'2 |
| Main | Dining Room | 9'11 × 9'5 |
| Main | Laundry | 12'4 × 8'3 |
| Bsmt | Storage | 15'8 × 14'8 |
| Bsmt | Other | 6'4 × 14'1 |
| Above | Bedroom | 13'3 × 8'9 |
| Above | Bedroom | 13'3 × 8'10 |
| Above | Walk-In Closet | 9'11 × 5'2 |
| Above | Primary Bedroom | 21'11 × 20'1 |
| Abv Main 2 | Attic | 43'2 × 17'6 |
| Above | Other | 9'11 × 12'5 |
| Main | Kitchen | 10'0 × 8'7 |
Seeing this blurry text? - The Real Estate Board requires you to be registered before accessing this info. Sign Up for free to view.
Map
Recent Price History
| Date | MLS # | Price | Event |
|---|---|---|---|
| October 13, 2026 | R3174915 | $1,699,999 | Listed |
| October 13, 2026 | R3164672 | $1,799,999 | Terminated |
| September 11, 2026 | R3164672 | $1,799,999 | Listed |
| September 11, 2026 | R3152700 | $1,899,999 | Terminated |
| August 4, 2026 | R3152700 | $1,899,999 | Listed |
| August 4, 2026 | R3138148 | $1,899,999 | Terminated |
| June 20, 2026 | R3138148 | $1,899,999 | Listed |
Interested in the full price history of this home? Contact us.
Seeing this blurry text? - The Real Estate Board requires you to be registered before accessing this info. Sign Up for free to view.
Nearby MLS® Listings
There are 19 other townhomes for sale in Central Lonsdale, North Vancouver.
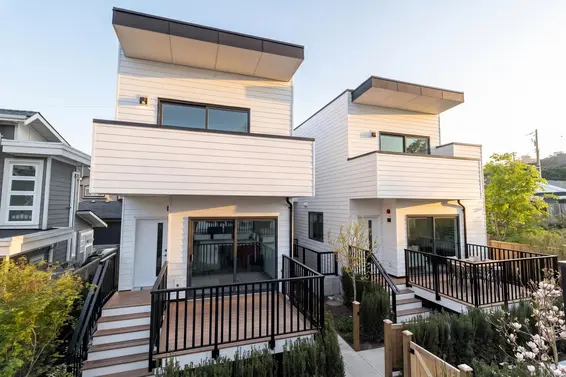
- Bed:
- 3 + den
- Bath:
- 4
- Interior:
- 1,361 sq/ft
- Type:
- Townhome
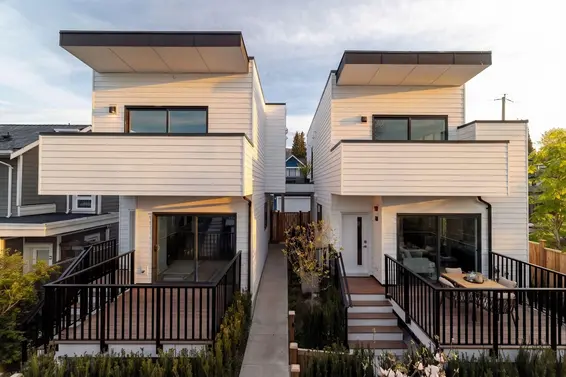
- Bed:
- 3
- Bath:
- 3
- Interior:
- 1,402 sq/ft
- Type:
- Townhome
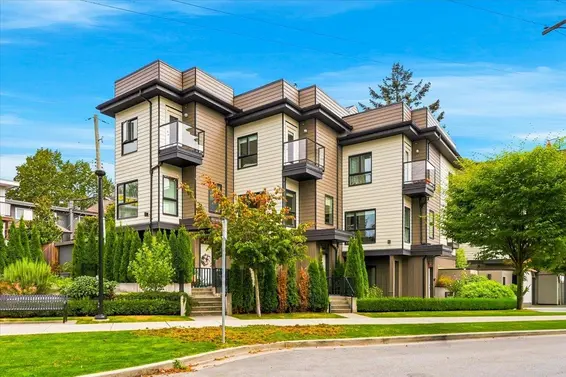
- Bed:
- 2
- Bath:
- 3
- Interior:
- 1,043 sq/ft
- Type:
- Townhome
- Bed:
- 2
- Bath:
- 3
- Interior:
- 1,307 sq/ft
- Type:
- Townhome
- Bed:
- 3 + den
- Bath:
- 4
- Interior:
- 1,361 sq/ft
- Type:
- Townhome
- Bed:
- 3
- Bath:
- 3
- Interior:
- 1,402 sq/ft
- Type:
- Townhome
- Bed:
- 2
- Bath:
- 3
- Interior:
- 1,043 sq/ft
- Type:
- Townhome
- Bed:
- 2
- Bath:
- 3
- Interior:
- 1,307 sq/ft
- Type:
- Townhome
Nearby Sales
There have been 164 townhomes reported sold in Central Lonsdale, North Vancouver in the last two years.
Most Recent Sales


FAQs
How much is 305 East 17th Street listed for?
305 East 17th Street is listed for sale for $1,699,999.
When was 305 East 17th Street built?
305 East 17th Street was built in 1993 and is 33 years old.
How large is 305 East 17th Street?
305 East 17th Street is 2,145 square feet across 2 floors.
How many bedrooms and bathrooms does 305 East 17th Street have?
305 East 17th Street has 3 bedrooms and 3 bathrooms.
What are the annual taxes?
The annual taxes for 305 East 17th Street are $5,790.38 for 2026.
What are the maintenance fees
The maintenance fee for 305 East 17th Street is $349.85 per month.
What are the area active listing stats?
305 East 17th Street is located in Central Lonsdale, North Vancouver. The average townhome for sale in Central Lonsdale is listed for $1.3M. The lowest priced townhomes for sale in Central Lonsdale, North Vancouver is listed for 870K, while the most expensive home for sale is listed for $1.95M. The average days on market for the townhomes currently listed for sale is 38 days.
When was the listing information last updated?
The listing details for 305 East 17th Street was last updated October 23, 2026 at 06:34 PM.
Listing Office: Babych Group Realty Vancouver Ltd.
Listing information last updated on October 23, 2026 at 06:34 PM.
Disclaimer: All information displayed including measurements and square footage is approximate, and although believed to be accurate is not guaranteed. Information should not be relied upon without independent verification.