- Time on Site: 62 days
- Bed:
- 6
- Bath:
- 8
- Interior:
- 6,630 sq/ft
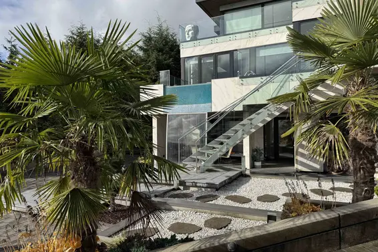
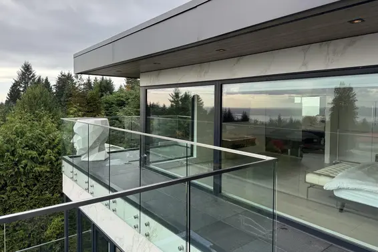
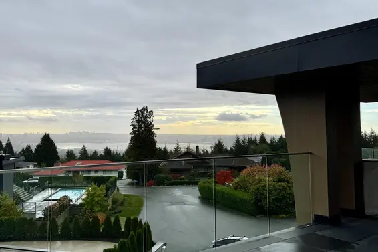
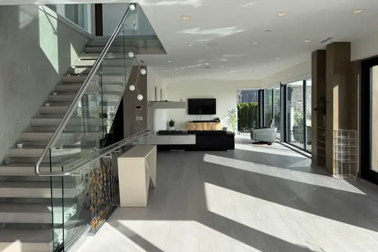
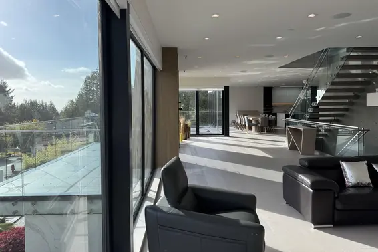
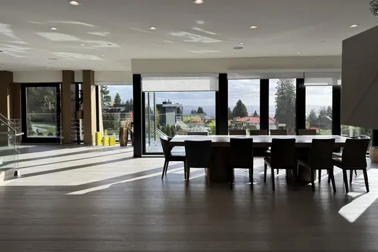
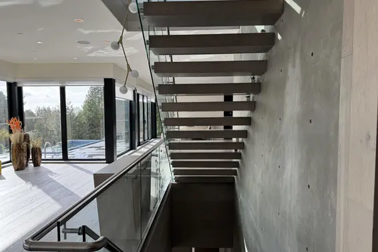
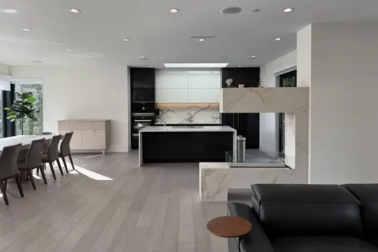
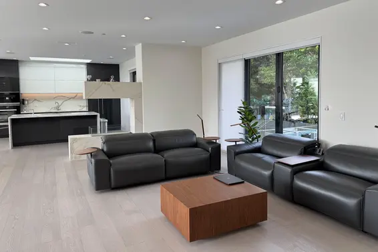
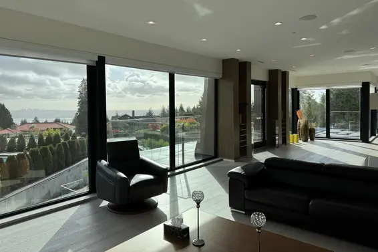
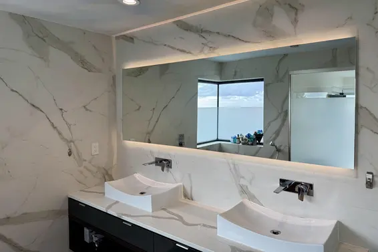
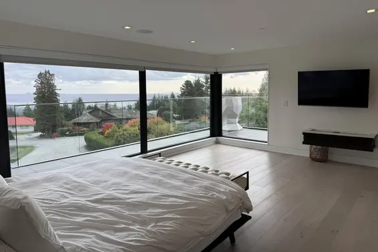
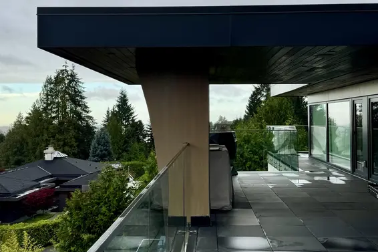
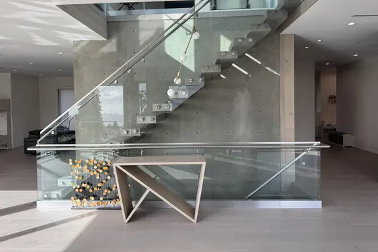
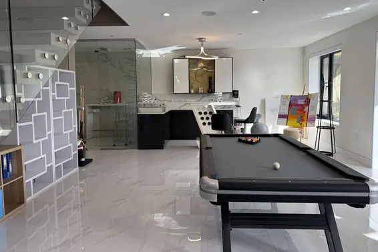
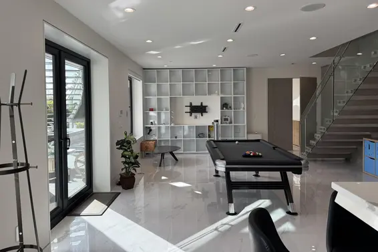
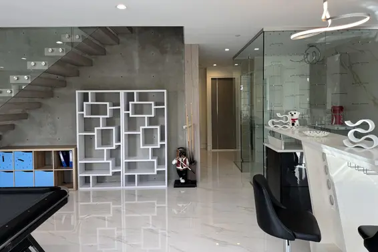
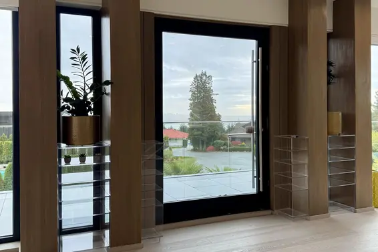
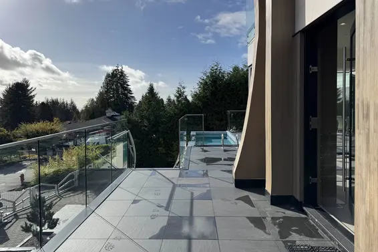
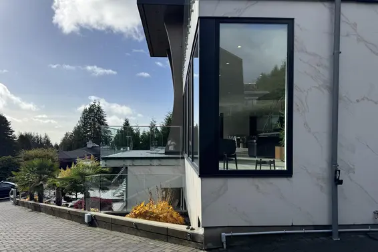
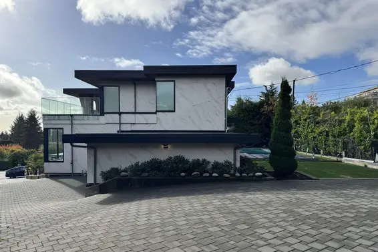
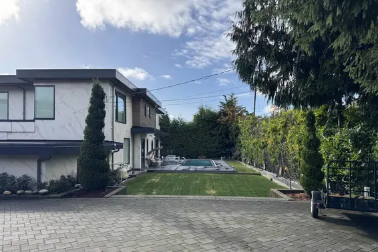
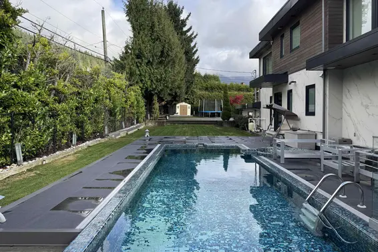
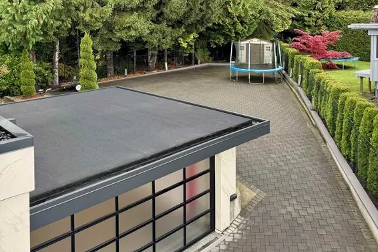
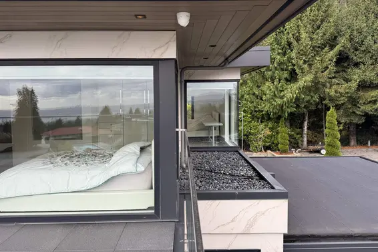
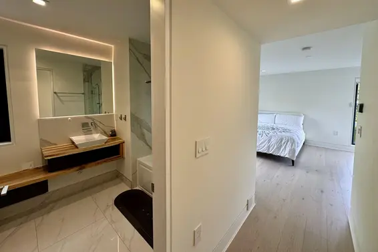
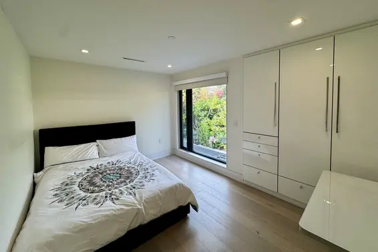
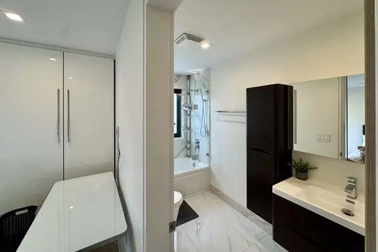
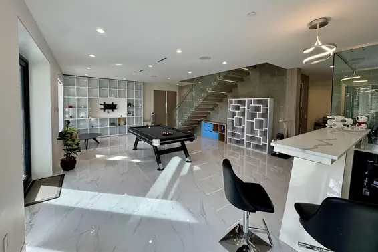
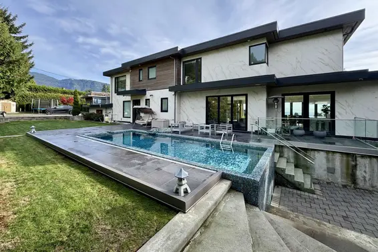
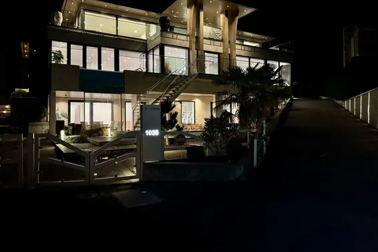
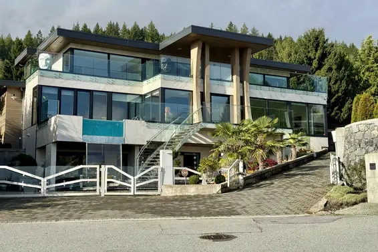
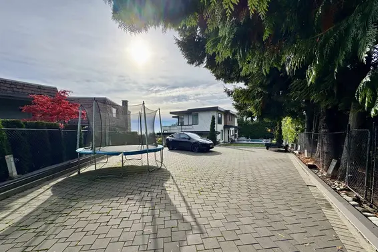
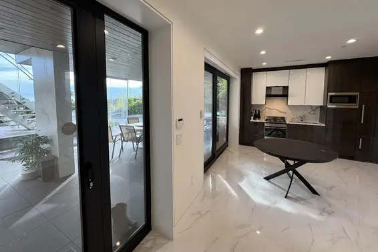
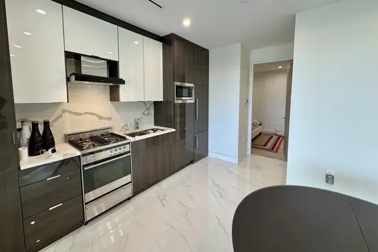
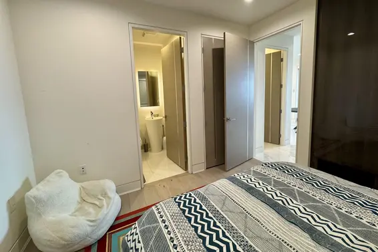
Situated on a quiet cul-de-sac in West Vancouver’s premier British Properties, this exquisite custom residence offers over 6,600 sq. ft. of refined architectural luxury. Designed for both sophisticated entertaining and relaxed family living, the expansive main level flows seamlessly into generous living and dining areas filled with natural light. Boasting 6 spacious bedrooms and 8 bathrooms, including a lavish primary suite retreat. Premium craftsmanship, high-end millwork, and custom finishes throughout. Complete with resort-style outdoor space, ideal for year-round enjoyment. Steps to elite schools, Hollyburn Country Club, Capilano Golf Club, and Chartwell/Sentinel school catchments. A true masterwork in one of West Van’s most coveted enclaves.
Upcoming Opens
Property Details
- List Price [LP]: $6,998,000
- Original List Price [OLP]: $6,998,000
- List Date: August 10, 2026
- Last Updated: Sept. 9, 2026, 1:22 p.m.
- Days on Market: 64
- Address: 1035 Greenwood Place
- MLS® Number: R3154773
- Listing Brokerage: Royal LePage Sussex
- Type: House/Single Family
- Style of Home: Residential Detached
- Title: Freehold NonStrata
- Age: 10 years
- Year Built: 2016
- Bedrooms: 6
- Total Bathrooms: 8
- Full Bathrooms: 6
- Half Bathrooms: 2
- Fireplaces: 2
- Floors: 3
- Int. Area: 6,630 sq/ft
- Main Floor: 2,744 sq/ft
- Above Main Floor Area: 1,760 sq/ft
- Below Main Floor Area: 2,126 sq/ft
- # of Rooms: 21
- # of Kitchens: 3
- Lot Size: 13,761 sq/ft
- Frontage: 44
- Depth: 44 x
- Gross Taxes: $34346.02
- Taxes Year: 2024
- Maintenance Includes: Sauna/Steam Room
- Roof: Other
- Heat: Natural Gas, Radiant, Gas
- Construction: Frame Wood, Other (Exterior), Stucco
Seeing this blurry text? - The Real Estate Board requires you to be registered before accessing this info. Sign Up for free to view.
Features
- Included Items: Washer/Dryer, Dishwasher, Refrigerator, Stove
- Features:
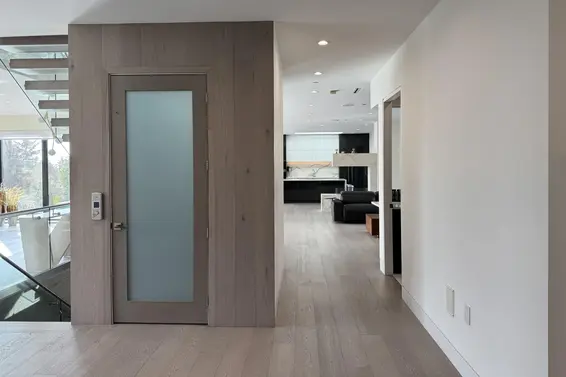
Elevator
- View: Ocean & City
- Outdoor Areas: Balcony, Patio, Deck
- Site Influences: Cul-De-Sac, Near Golf Course, Private, Recreation Nearby, Ski Hill Nearby
- Amenities: Outdoor Pool, Swirlpool/Hot Tub, Central Air, Air Conditioning
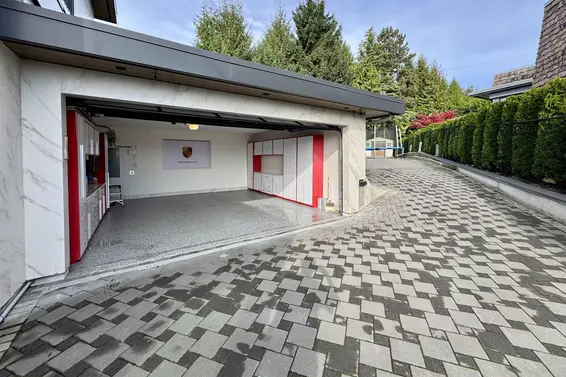
- Parking Type: Garage Double
- Parking Spaces - Total: 8
- Parking Spaces - Covered: 2
Seeing this blurry text? - The Real Estate Board requires you to be registered before accessing this info. Sign Up for free to view.
Room Measurements
| Level | Room | Measurements |
|---|---|---|
| Main | Dining Room | 21'6 × 12'7 |
| Main | Living Room | 20'1 × 19'8 |
| Main | Kitchen | 14'10 × 14'11 |
| Main | Wok Kitchen | 9'4 × 5'6 |
| Main | Family Room | 23'7 × 15'8 |
| Main | Bedroom | 16'9 × 10'5 |
| Main | Laundry | 11'4 × 3'4 |
| Main | Other | 8'1 × 5'1 |
| Above | Primary Bedroom | 19'10 × 15'4 |
| Above | Bedroom | 19'1 × 9'11 |
| Above | Bedroom | 19'8 × 10'11 |
| Above | Bedroom | 11'10 × 9' |
| Above | Other | 8'1 × 5'1 |
| Below | Recreation Room | 28'5 × 20'3 |
| Below | Wine Room | 6'5 × 4'3 |
| Below | Utility | 10'6 × 6'8 |
| Below | Sauna | 11'3 × 7'1 |
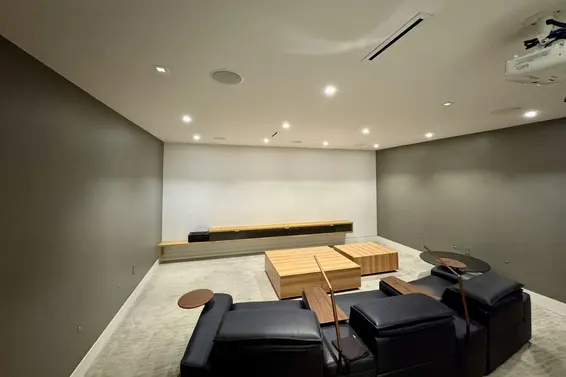
| Below | Media Room | 20'8 × 18'10 |
| Below | Kitchen | 14'10 × 14'11 |
| Below | Bedroom | 11'10 × 9'2 |
| Below | Other | 18' × 16'9 |
Seeing this blurry text? - The Real Estate Board requires you to be registered before accessing this info. Sign Up for free to view.
Map
Recent Price History
| Date | MLS # | Price | Event |
|---|---|---|---|
| August 11, 2026 | R3154773 | $6,998,000 | Listed |
| February 28, 2026 | R3063052 | $7,998,000 | Expired |
| October 29, 2025 | R3063052 | $7,998,000 | Listed |
| October 1, 2013 | V1026320 | $1,750,000 | Sold |
| September 9, 2013 | V1026320 | $2,080,000 | Listed |
| February 24, 2011 | V870424 | $1,470,000 | Sold |
| February 17, 2011 | V870424 | $1,488,000 | Listed |
| September 8, 2009 | V772897 | $1,288,000 | Expired |
| June 18, 2009 | V772897 | $1,288,000 | Listed |
| October 27, 2008 | V698198 | $1,488,000 | Expired |
| March 28, 2008 | V698198 | $1,488,000 | Listed |
| June 19, 2007 | V636643 | $1,598,000 | Expired |
| March 19, 2007 | V636643 | $1,598,000 | Listed |
| October 7, 1997 | V045369 | $648,000 | Sold |
| April 29, 1997 | V045369 | $678,000 | Listed |
Interested in the full price history of this home? Contact us.
Seeing this blurry text? - The Real Estate Board requires you to be registered before accessing this info. Sign Up for free to view.
Nearby MLS® Listings
There are 55 other houses for sale in British Properties, West Vancouver.
- Bed:
- 7 + den
- Bath:
- 8
- Interior:
- 7,890 sq/ft
- Type:
- House
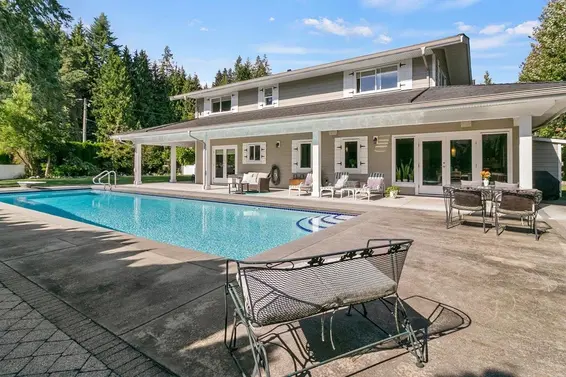
- Bed:
- 5
- Bath:
- 6
- Interior:
- 6,024 sq/ft
- Type:
- House
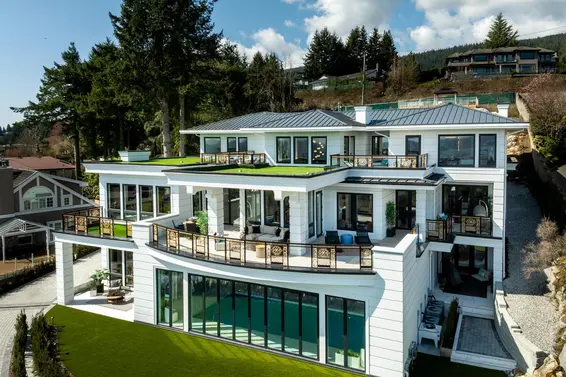
- Bed:
- 6
- Bath:
- 10
- Interior:
- 13,003 sq/ft
- Type:
- House
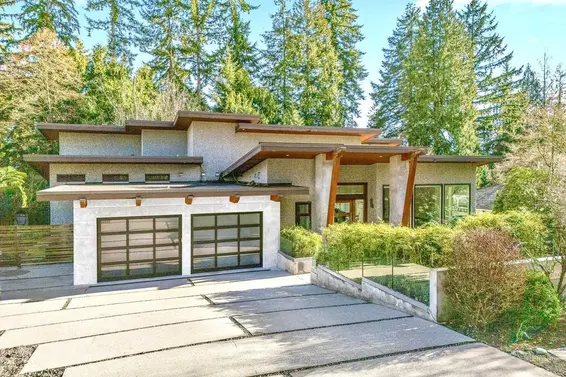
- Bed:
- 7
- Bath:
- 6
- Interior:
- 7,419 sq/ft
- Type:
- House
- Bed:
- 7 + den
- Bath:
- 8
- Interior:
- 7,890 sq/ft
- Type:
- House
- Bed:
- 5
- Bath:
- 6
- Interior:
- 6,024 sq/ft
- Type:
- House
- Bed:
- 6
- Bath:
- 10
- Interior:
- 13,003 sq/ft
- Type:
- House
- Bed:
- 7
- Bath:
- 6
- Interior:
- 7,419 sq/ft
- Type:
- House
Nearby Sales
There have been 202 houses reported sold in British Properties, West Vancouver in the last two years.
Most Recent Sales


FAQs
How much is 1035 Greenwood Place listed for?
1035 Greenwood Place is listed for sale for $6,998,000.
When was 1035 Greenwood Place built?
1035 Greenwood Place was built in 2016 and is 10 years old.
How large is 1035 Greenwood Place?
1035 Greenwood Place is 6,630 square feet across 3 floors.
How many bedrooms and bathrooms does 1035 Greenwood Place have?
1035 Greenwood Place has 6 bedrooms and 8 bathrooms.
What are the annual taxes?
The annual taxes for 1035 Greenwood Place are $34,346.02 for 2024.
What are the area active listing stats?
1035 Greenwood Place is located in British Properties, West Vancouver. The average house for sale in British Properties is listed for $5.09M. The lowest priced houses for sale in British Properties, West Vancouver is listed for 1.75M, while the most expensive home for sale is listed for $38.8M. The average days on market for the houses currently listed for sale is 73 days.
When was the listing information last updated?
The listing details for 1035 Greenwood Place was last updated October 12, 2026 at 10:38 PM.
Listing Office: Royal LePage Sussex
Listing information last updated on October 12, 2026 at 10:38 PM.
Disclaimer: All information displayed including measurements and square footage is approximate, and although believed to be accurate is not guaranteed. Information should not be relied upon without independent verification.