- Time on Site: 1 hour
- Bed:
- 2 + den
- Bath:
- 2
- Interior:
- 1,250 sq/ft
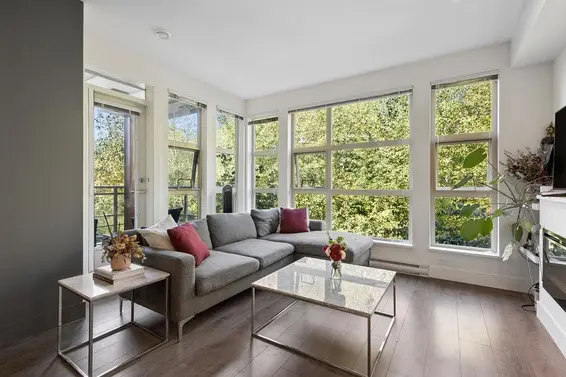
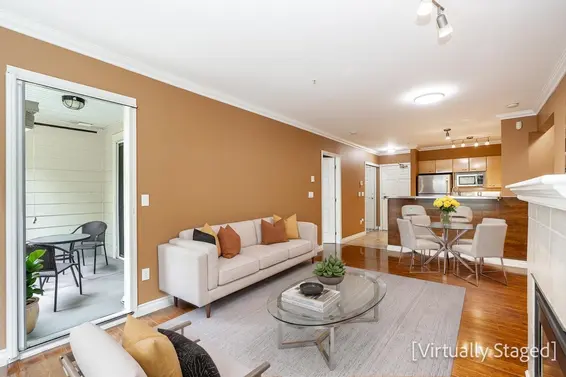
PENTHOUSE LIVING AT DESTINY 2! This bright and spacious 1,250 sq. ft. 2 bedroom + den, 2 bathroom home features soaring vaulted ceilings, floor-to-ceiling windows and beautiful south and east exposures overlooking the tranquil reflecting pond with inlet views. The open-concept kitchen offers quartz countertops, stainless steel appliances, gas cooktop and a large island, flowing into the living area with a cozy gas fireplace. Enjoy the peaceful outlook from the large covered deck. The spacious primary features a walk-in closet and spa-inspired ensuite, while the den is perfect for a home office or guest space. Complete with 2 parking, storage, gym, clubhouse and bike room.
Upcoming Opens
Property Details
- List Price [LP]: $1,025,000
- Original List Price [OLP]: $1,025,000
- List Date: September 24, 2026
- Last Updated: Sept. 24, 2026, 3:33 p.m.
- Address: 501 3602 Aldercrest Drive
- MLS® Number: R3169415
- Listing Brokerage: Macdonald Realty
- Type: Apartment/Condo
- Style of Home: Multi Family, Residential Attached
- Title: Leasehold not prepaid-NonStrata
- Age: 9 years
- Year Built: 2017
- Bedrooms: 2
- Total Bathrooms: 2
- Full Bathrooms: 2
- Dens: 1
- Fireplaces: 1
- Floors: 1
- Int. Area: 1,250 sq/ft
- Main Floor: 1,250 sq/ft
- # of Rooms: 8
- # of Kitchens: 1
- Gross Taxes: $5400.00
- Taxes Year: 2026
- Maintenance Fee: $661.06 per month
- Maintenance Includes: Bike Room, Clubhouse, Exercise Centre, Caretaker, Trash, Maintenance Grounds, Gas, Hot Water, Management, Recreation Facilities, Snow Removal
- Roof: Asphalt
- Heat: Baseboard, Natural Gas, Gas
- Construction: Frame Wood, Mixed (Exterior)
- Rainscreen: Full
Seeing this blurry text? - The Real Estate Board requires you to be registered before accessing this info. Sign Up for free to view.
Features
- Features:
Elevator, Storage
- View: REFLECTING POND, BURRARD INLET
- Outdoor Areas: Balcony, Patio, Deck
- Site Influences: Shopping Nearby, Near Golf Course, Marina Nearby, Recreation Nearby, Ski Hill Nearby
- Amenities: In Suite Laundry
- Parking Type: Underground, Guest, Front Access
- Parking Spaces - Total: 2
- Parking Spaces - Covered: 2
- Locker: Yes
- Bylaw Restrictions: Pets Allowed w/Rest.
Seeing this blurry text? - The Real Estate Board requires you to be registered before accessing this info. Sign Up for free to view.
Room Measurements
| Level | Room | Measurements |
|---|---|---|
| Main | Foyer | 5'9 × 14'6 |
| Main | Kitchen | 15'0 × 9'7 |
| Main | Dining Room | 8'0 × 14'3 |
| Main | Living Room | 14'2 × 14'3 |
| Main | Bedroom | 10'0 × 12'5 |
| Main | Primary Bedroom | 11'3 × 16'1 |
| Main | Walk-In Closet | 5'4 × 5'10 |
| Main | Den | 7'2 × 9'1 |
Seeing this blurry text? - The Real Estate Board requires you to be registered before accessing this info. Sign Up for free to view.
Map
Recent Price History
| Date | MLS # | Price | Event |
|---|---|---|---|
| September 24, 2026 | R3169415 | $1,025,000 | Listed |
Interested in the full price history of this home? Contact us.
Seeing this blurry text? - The Real Estate Board requires you to be registered before accessing this info. Sign Up for free to view.
Building Details
- MLS® Listings: 3
- Units in development: 77
- Construction: Wood frame
- Bylaw Restrictions:
- Pets allowed with restrictions (one dog and/or one cat, or two dogs or two cats)
- Rentals allowed with restrictions (90 Days Minimum)
- Smoking restrictions
Nearby MLS® Listings
There are 36 other condos for sale in Roche Point, North Vancouver.
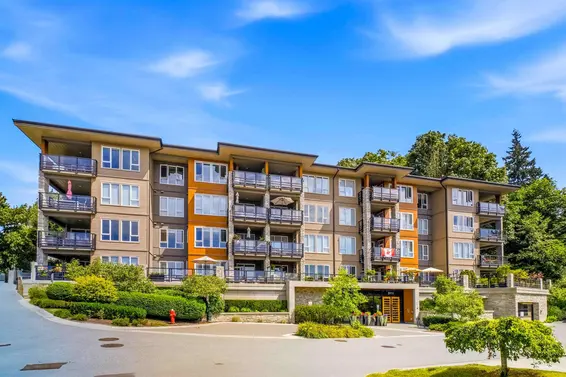
- Bed:
- 2 + den
- Bath:
- 3
- Interior:
- 1,466 sq/ft
- Type:
- Condo
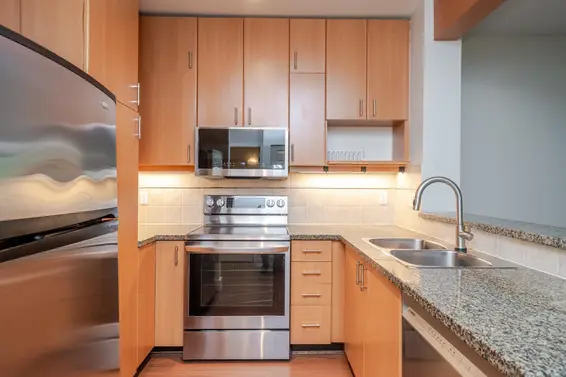
- Bed:
- 2
- Bath:
- 2
- Interior:
- 803 sq/ft
- Type:
- Condo
- Bed:
- 2
- Bath:
- 2
- Interior:
- 838 sq/ft
- Type:
- Condo
- Bed:
- 3
- Bath:
- 2
- Interior:
- 1,232 sq/ft
- Type:
- Condo
- Bed:
- 2 + den
- Bath:
- 3
- Interior:
- 1,466 sq/ft
- Type:
- Condo
- Bed:
- 2
- Bath:
- 2
- Interior:
- 803 sq/ft
- Type:
- Condo
- Bed:
- 2
- Bath:
- 2
- Interior:
- 838 sq/ft
- Type:
- Condo
- Bed:
- 3
- Bath:
- 2
- Interior:
- 1,232 sq/ft
- Type:
- Condo
Nearby Sales
There have been 270 condos reported sold in Roche Point, North Vancouver in the last two years.
Most Recent Sales

FAQs
How much is 501 3602 Aldercrest Drive listed for?
501 3602 Aldercrest Drive is listed for sale for $1,025,000.
When was 501 3602 Aldercrest Drive built?
501 3602 Aldercrest Drive was built in 2017 and is 9 years old.
How large is 501 3602 Aldercrest Drive?
501 3602 Aldercrest Drive is 1,250 square feet across 1 floor.
How many bedrooms and bathrooms does 501 3602 Aldercrest Drive have?
501 3602 Aldercrest Drive has 2 bedrooms and 2 bathrooms.
What are the annual taxes?
The annual taxes for 501 3602 Aldercrest Drive are $5,400.00 for 2026.
What are the maintenance fees
The maintenance fee for 501 3602 Aldercrest Drive is $661.06 per month.
What are the area active listing stats?
501 3602 Aldercrest Drive is located in Roche Point, North Vancouver. The average condo for sale in Roche Point is listed for $724K. The lowest priced condos for sale in Roche Point, North Vancouver is listed for 489K, while the most expensive home for sale is listed for $1.62M. The average days on market for the condos currently listed for sale is 32 days.
When was the listing information last updated?
The listing details for 501 3602 Aldercrest Drive was last updated September 24, 2026 at 03:35 PM.
Listing Office: Macdonald Realty>
Listing information last updated on September 24, 2026 at 03:35 PM.
Disclaimer: All information displayed including measurements and square footage is approximate, and although believed to be accurate is not guaranteed. Information should not be relied upon without independent verification.