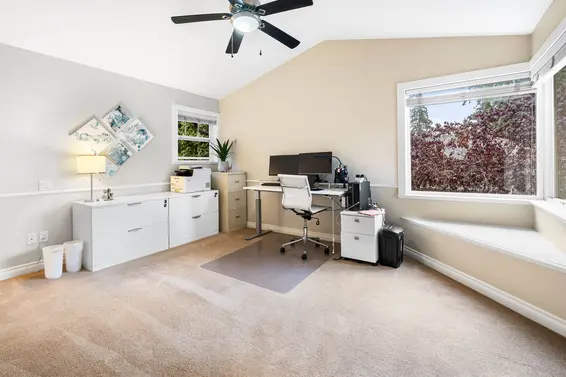
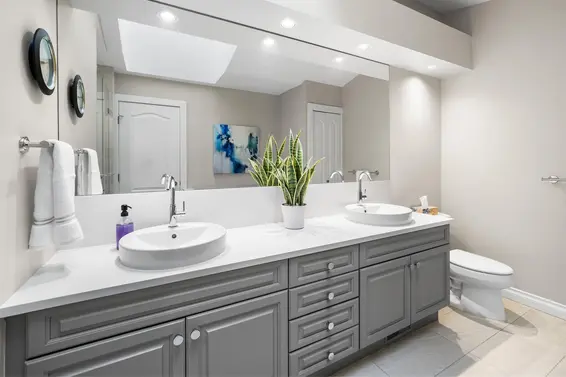
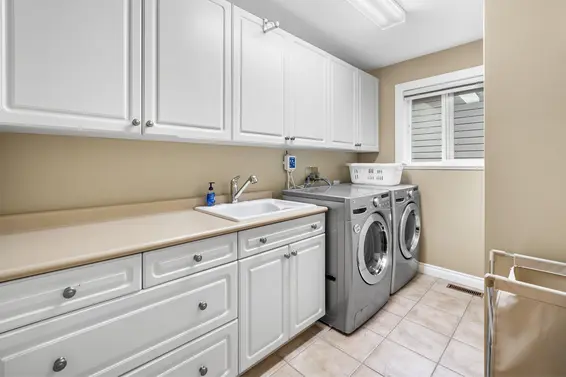
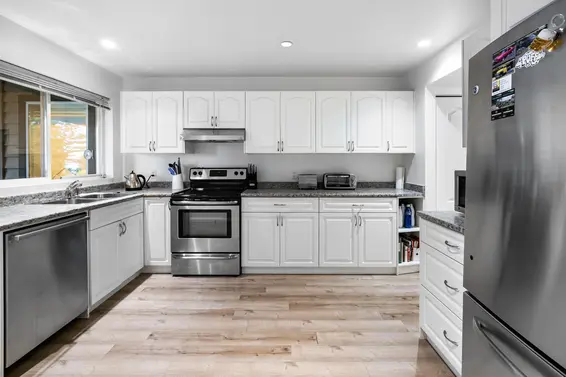
- Time on Site: 20 days
- Bed:
- 7 + den
- Bath:
- 5
- Interior:
- 5,560 sq/ft
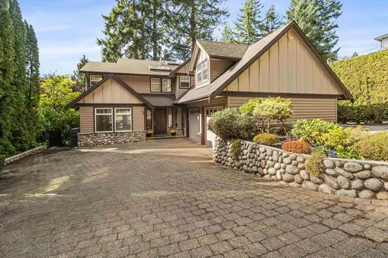
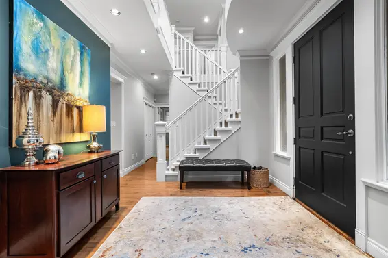
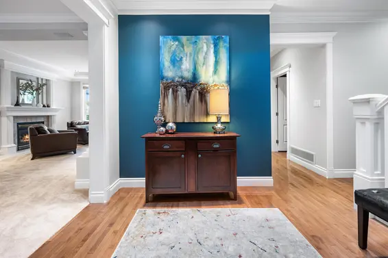
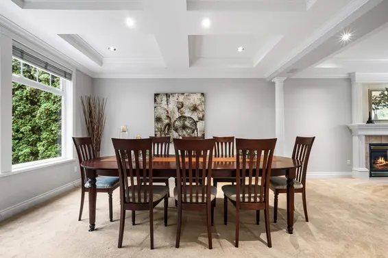
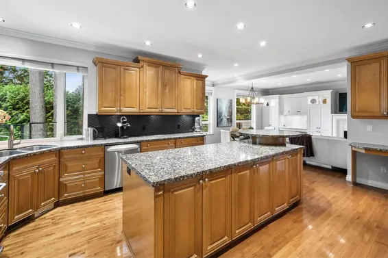
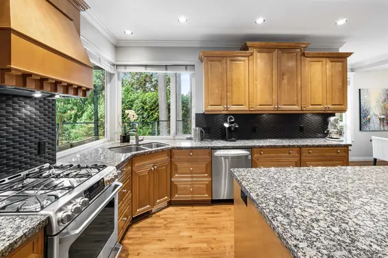
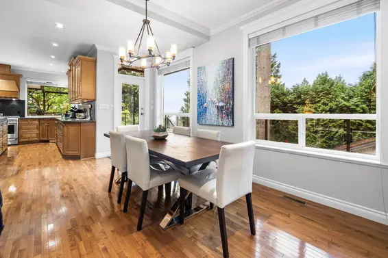
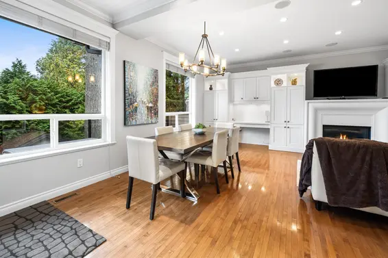
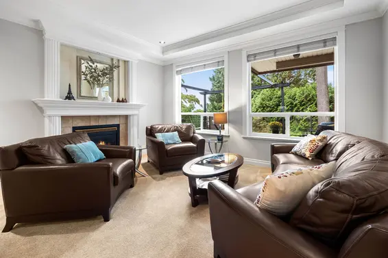
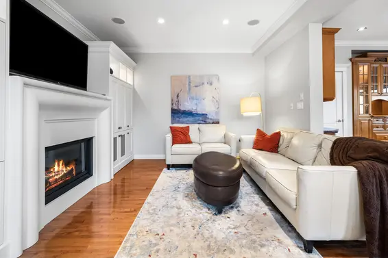
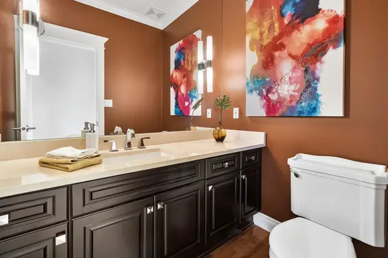
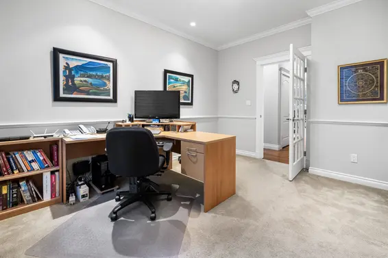
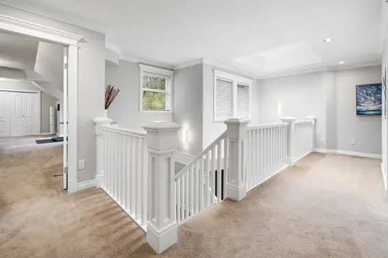
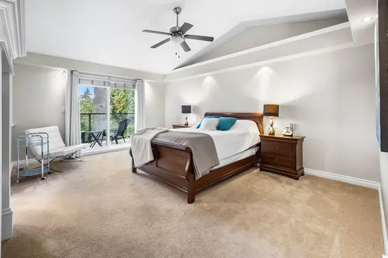
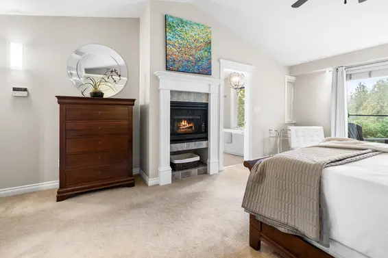
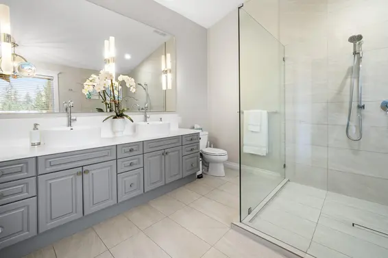
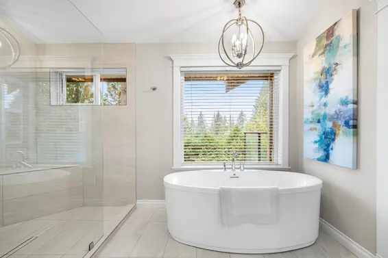
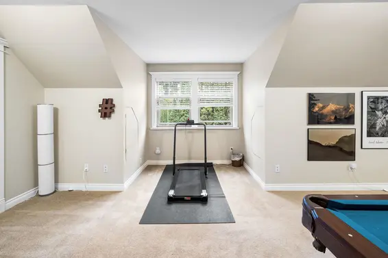
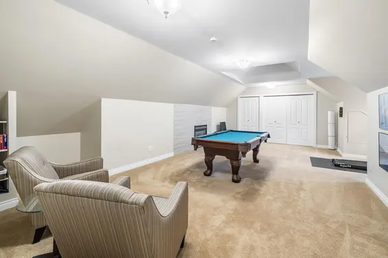
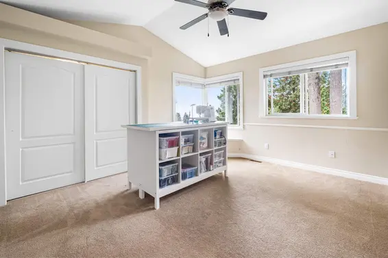
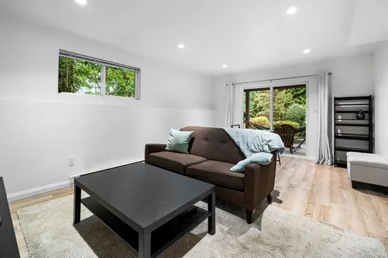
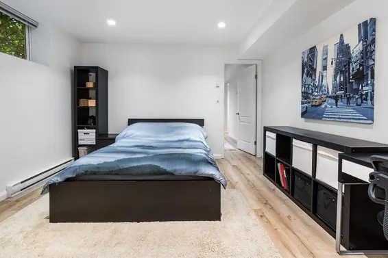
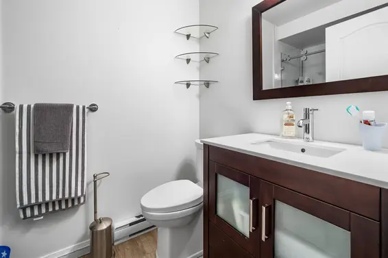
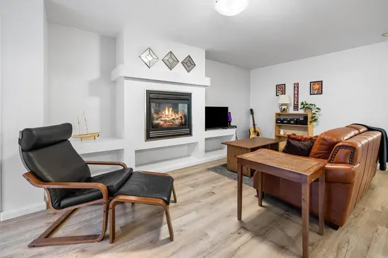
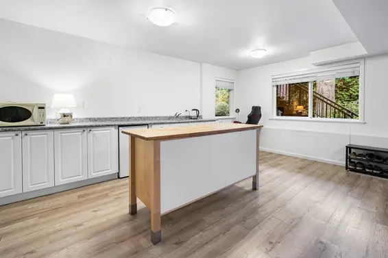
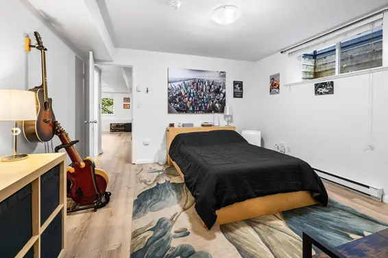
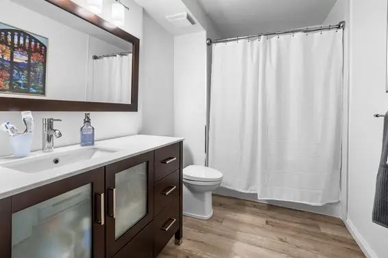
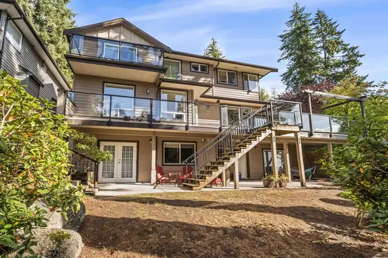
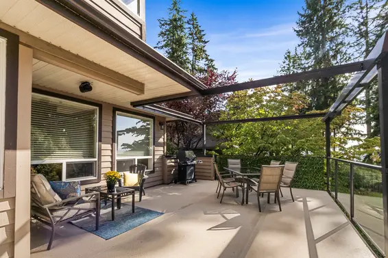
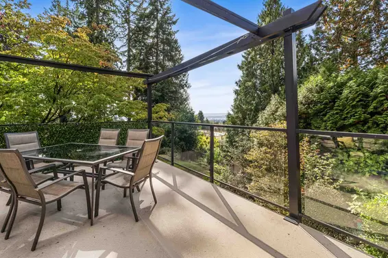
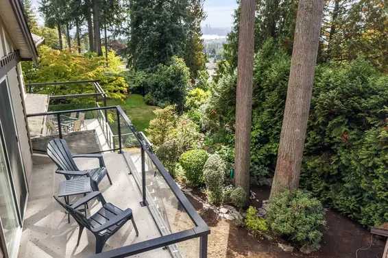
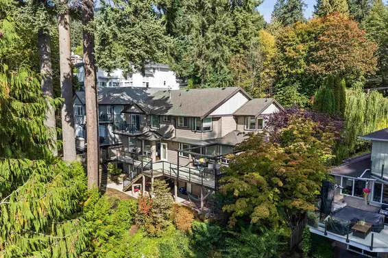
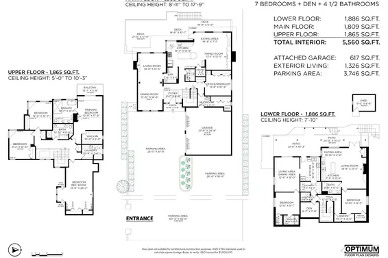
Welcome to 4047 Woodbury Ave, a private and impeccably crafted 5,560 sq. ft. custom-built residence defined by architectural distinction, scale, and quiet sophistication. Soaring vaulted ceilings, warm skylights, and detailed custom millwork define the elegant interior, complemented by five ambient fireplaces and picturesque corridor city views. Outdoors, peaceful patios and sunny balconies offer serene retreats for morning coffee or evening relaxation. With 7 bedrooms and 5 bathrooms, the layout offers unmatched flexibility featuring a private 1-bedroom suite with its own patio alongside a secondary nanny or guest suite. Complete with a double garage and ample parking, it easily adapts to your unique lifestyle. This rare property is not to be missed!
Upcoming Opens
Property Details
- List Price [LP]: $3,199,000
- Original List Price [OLP]: $3,199,000
- List Date: September 30, 2026
- Last Updated: Oct. 4, 2026, 12:32 p.m.
- Days on Market: 22
- Address: 4047 Woodbury Avenue
- MLS® Number: R3171591
- Listing Brokerage: Oakwyn Realty Ltd.
- Type: House/Single Family
- Style of Home: Residential Detached
- Title: Freehold NonStrata
- Age: 26 years
- Year Built: 2000
- Bedrooms: 7
- Total Bathrooms: 5
- Full Bathrooms: 4
- Half Bathrooms: 1
- Dens: 1
- Fireplaces: 5
- Floors: 3
- Int. Area: 5,560 sq/ft
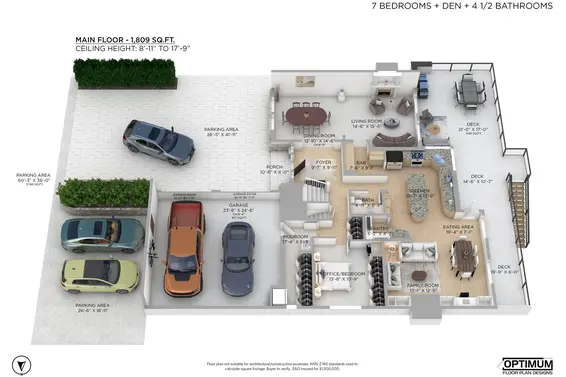
- Main Floor: 1,809 sq/ft
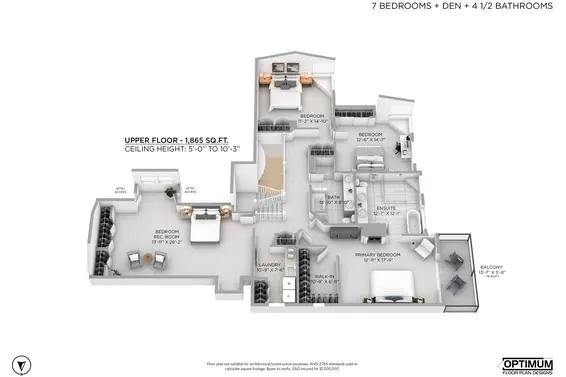
- Above Main Floor Area: 1,865 sq/ft
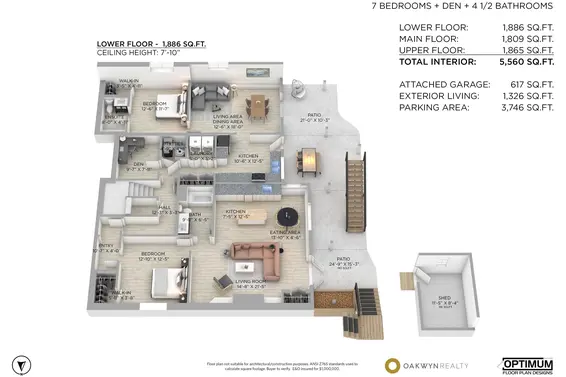
- Below Main Floor Area: 1,886 sq/ft
- # of Rooms: 26
- # of Kitchens: 3
- Suite: Legal Suite,Other
- Lot Size: 12,808 sq/ft
- Frontage: 65
- Depth: 195
- Gross Taxes: $11361.76
- Taxes Year: 2026
- Roof: Asphalt
- Heat: Forced Air, Heat Pump, Gas
- Construction: Frame Wood, Wood Siding
Seeing this blurry text? - The Real Estate Board requires you to be registered before accessing this info. Sign Up for free to view.
Features
- Included Items: Washer/Dryer, Dishwasher, Refrigerator, Stove
- View: Corridor City views/Ocean
- Outdoor Areas: Balcony, Private Yard, Patio, Deck, Sundeck
- Site Influences: Cul-De-Sac, Private, Recreation Nearby
- Parking Type: Garage Double, Front Access
- Parking Spaces - Total: 8
- Parking Spaces - Covered: 2
Seeing this blurry text? - The Real Estate Board requires you to be registered before accessing this info. Sign Up for free to view.
Room Measurements
| Level | Room | Measurements |
|---|---|---|
| Main | Dining Room | 12'10 × 14'6 |
| Main | Living Room | 14'8 × 15'5 |
| Main | Kitchen | 19'7 × 13'9 |
| Main | Eating Area | 19'4 × 7'1 |
| Main | Family Room | 13'1 × 12'5 |
| Main | Bar Room | 7'6 × 8'1 |
| Main | Pantry | 5'2 × 4'7 |
| Main | Bedroom | 13'8 × 10'9 |
| Main | Mud Room | 17'4 × 5'3 |
| Main | Foyer | 9'7 × 9'11 |
| Above | Bedroom | 11'2 × 14'10 |
| Above | Bedroom | 12'6 × 14'7 |
| Above | Primary Bedroom | 12'11 × 17'9 |
| Above | Walk-In Closet | 10'9 × 6'11 |
| Above | Laundry | 10'9 × 7'6 |
| Above | Bedroom | 13'11 × 26'2 |
| Below | Bedroom | 12'10 × 12'5 |
| Below | Living Room | 14'8 × 21'5 |
| Below | Kitchen | 7'5 × 12'5 |
| Below | Eating Area | 13'10 × 4'6 |
| Below | Den | 9'7 × 7'11 |
| Below | Bedroom | 12'6 × 11'7 |
| Below | Living Room | 12'6 × 18'0 |
| Below | Kitchen | 10'6 × 12'5 |
| Below | Laundry | 5'0 × 5'2 |
| Below | Utility | 4'9 × 4'8 |
Seeing this blurry text? - The Real Estate Board requires you to be registered before accessing this info. Sign Up for free to view.
Map
Recent Price History
| Date | MLS # | Price | Event |
|---|---|---|---|
| October 1, 2026 | R3171591 | $3,199,000 | Listed |
| June 8, 2012 | V950272 | $2,150,000 | Sold |
| May 14, 2012 | V950272 | $2,288,000 | Listed |
| August 18, 2004 | V412525 | $1,000,000 | Sold |
| July 21, 2004 | V412525 | $998,800 | Listed |
Interested in the full price history of this home? Contact us.
Seeing this blurry text? - The Real Estate Board requires you to be registered before accessing this info. Sign Up for free to view.
Nearby MLS® Listings
There are 41 other houses for sale in Upper Lonsdale, North Vancouver.
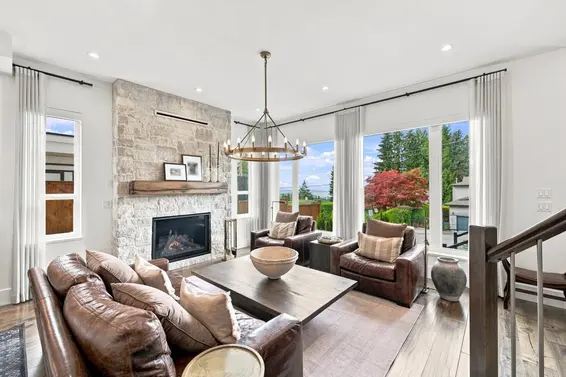
- Bed:
- 8
- Bath:
- 6
- Interior:
- 4,520 sq/ft
- Type:
- House

- Bed:
- 4
- Bath:
- 5
- Interior:
- 3,891 sq/ft
- Type:
- House
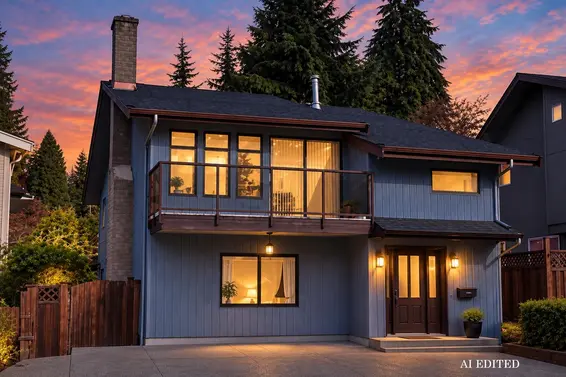
- Bed:
- 6
- Bath:
- 3
- Interior:
- 2,492 sq/ft
- Type:
- House
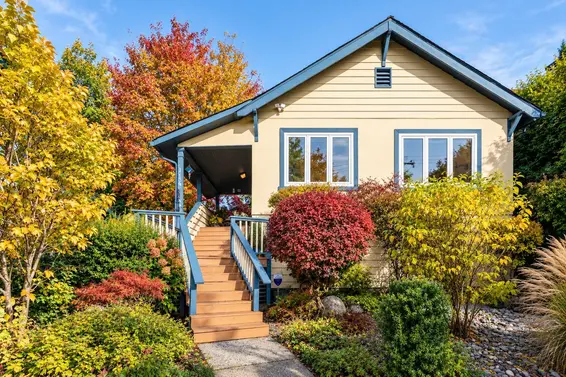
- Bed:
- 3
- Bath:
- 2
- Interior:
- 2,034 sq/ft
- Type:
- House
- Bed:
- 8
- Bath:
- 6
- Interior:
- 4,520 sq/ft
- Type:
- House
- Bed:
- 4
- Bath:
- 5
- Interior:
- 3,891 sq/ft
- Type:
- House
- Bed:
- 6
- Bath:
- 3
- Interior:
- 2,492 sq/ft
- Type:
- House
- Bed:
- 3
- Bath:
- 2
- Interior:
- 2,034 sq/ft
- Type:
- House
Nearby Sales
There have been 267 houses reported sold in Upper Lonsdale, North Vancouver in the last two years.
Most Recent Sales


FAQs
How much is 4047 Woodbury Avenue listed for?
4047 Woodbury Avenue is listed for sale for $3,199,000.
When was 4047 Woodbury Avenue built?
4047 Woodbury Avenue was built in 2000 and is 26 years old.
How large is 4047 Woodbury Avenue?
4047 Woodbury Avenue is 5,560 square feet across 3 floors.
How many bedrooms and bathrooms does 4047 Woodbury Avenue have?
4047 Woodbury Avenue has 7 bedrooms and 5 bathrooms.
What are the annual taxes?
The annual taxes for 4047 Woodbury Avenue are $11,361.76 for 2026.
What are the area active listing stats?
4047 Woodbury Avenue is located in Upper Lonsdale, North Vancouver. The average house for sale in Upper Lonsdale is listed for $2.3M. The lowest priced houses for sale in Upper Lonsdale, North Vancouver is listed for 1.47M, while the most expensive home for sale is listed for $6M. The average days on market for the houses currently listed for sale is 38 days.
When was the listing information last updated?
The listing details for 4047 Woodbury Avenue was last updated October 22, 2026 at 07:35 AM.
Listing Office: Oakwyn Realty Ltd.
Listing information last updated on October 22, 2026 at 07:35 AM.
Disclaimer: All information displayed including measurements and square footage is approximate, and although believed to be accurate is not guaranteed. Information should not be relied upon without independent verification.