- List Price
$1,298,000 - Sold on Aug 12, 2026
- Bed:
- 3
- Bath:
- 3
- Interior:
- 1,878 sq/ft
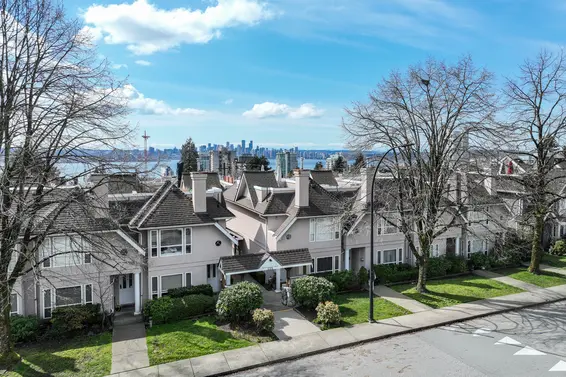
Stylish Updated Townhome with Rooftop Oasis in Lower Lonsdale
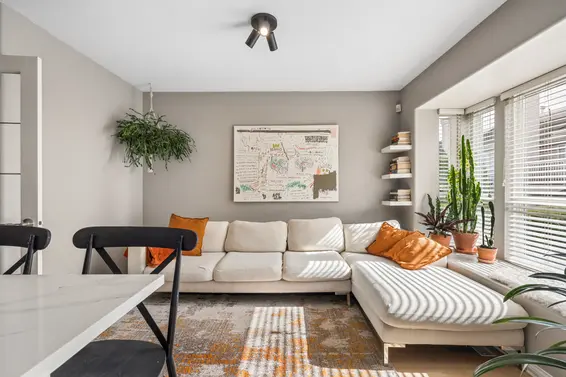
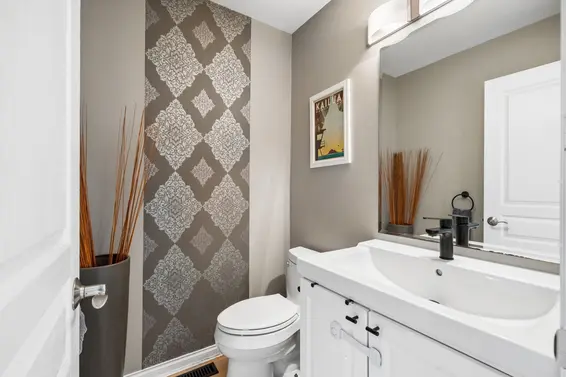
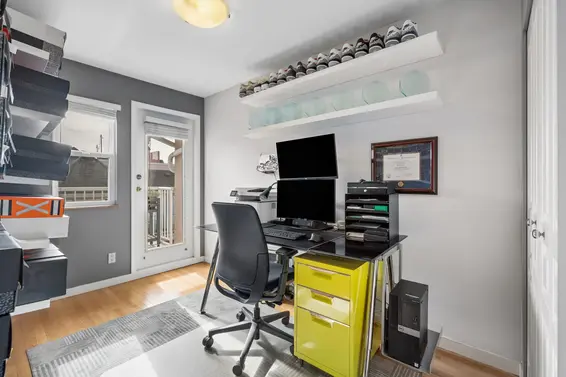
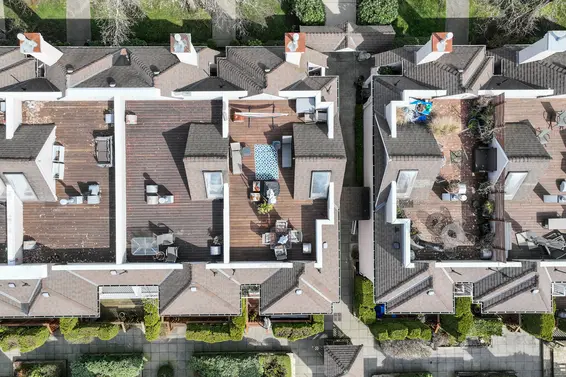
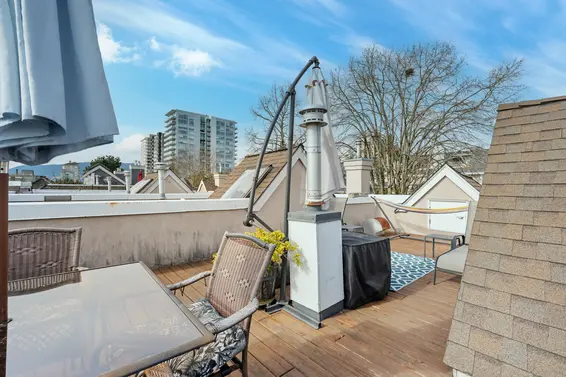
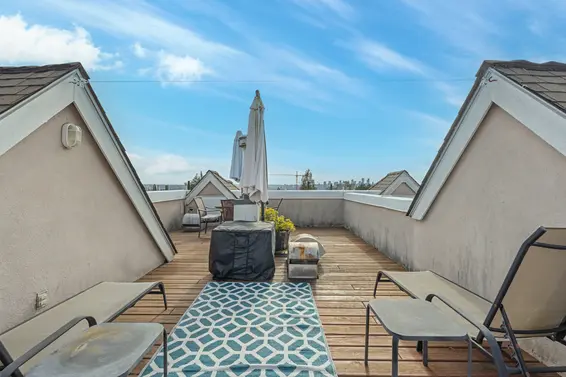
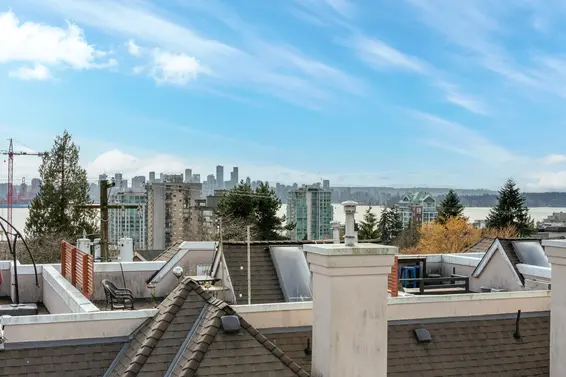
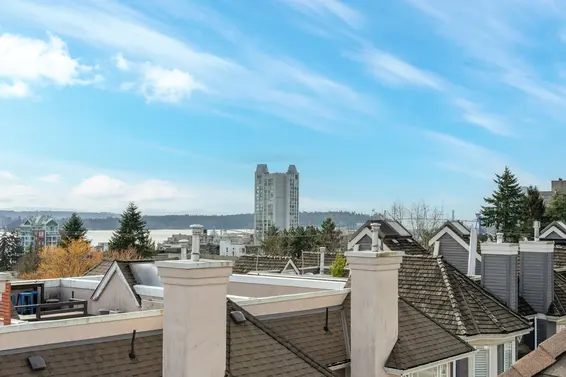
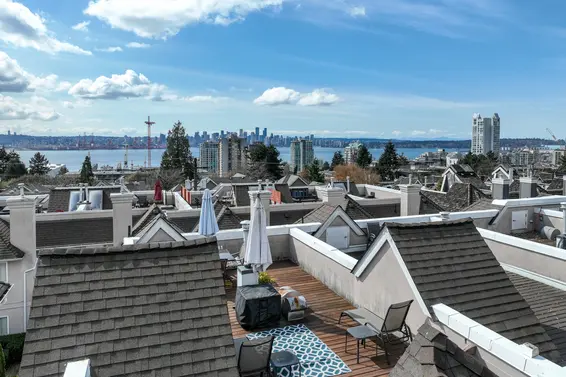

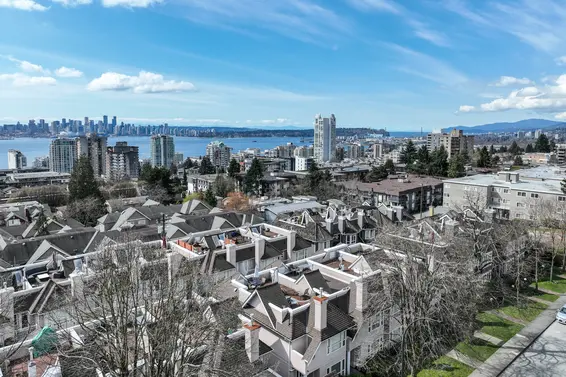
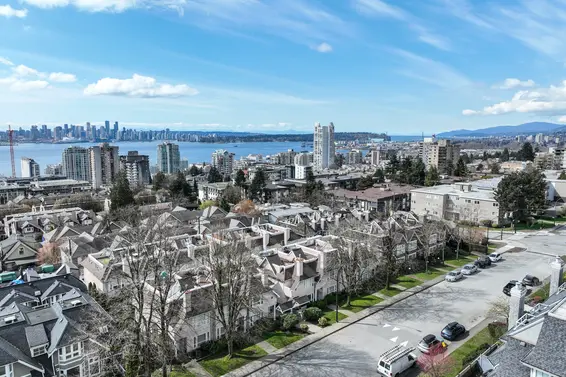
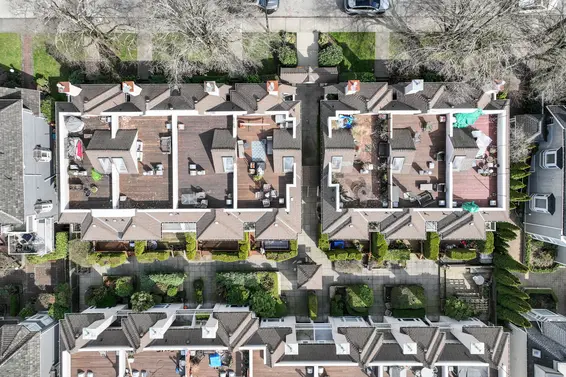
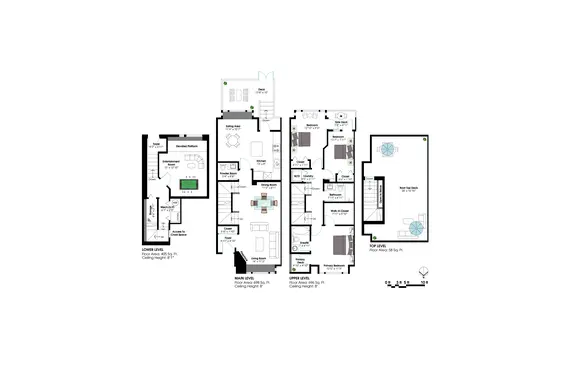
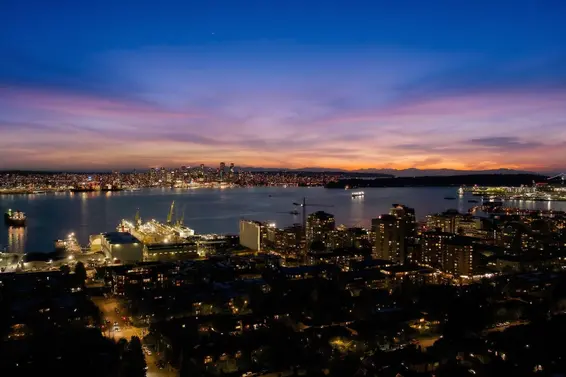
Stylish and updated 3-bedroom townhome in the heart of vibrant Lower Lonsdale! This spacious residence offers a functional three-level layout designed for modern living and entertaining, including a versatile lower-level media/recreation room - perfect for a teen retreat, guest space, or home office. Topped off with a private rooftop deck showcasing stunning city and mountain views, this home truly has it all.
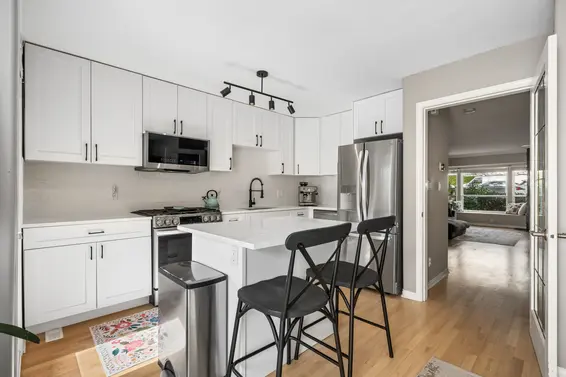
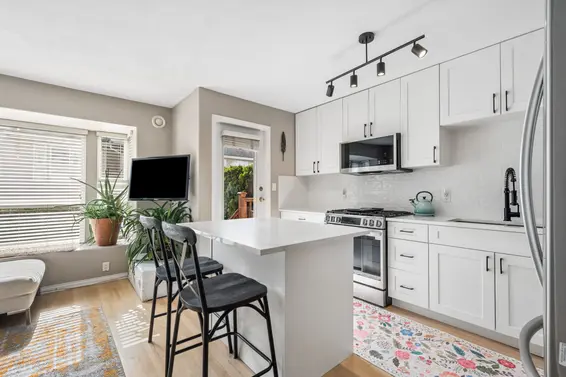
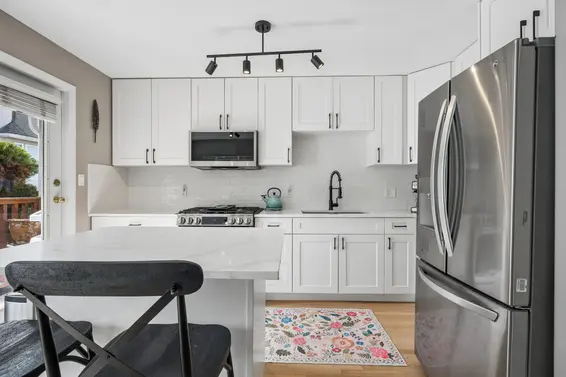
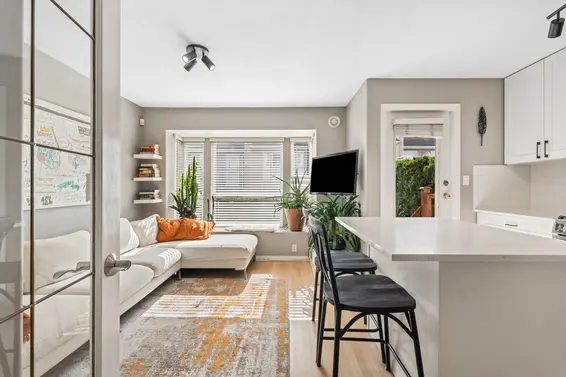
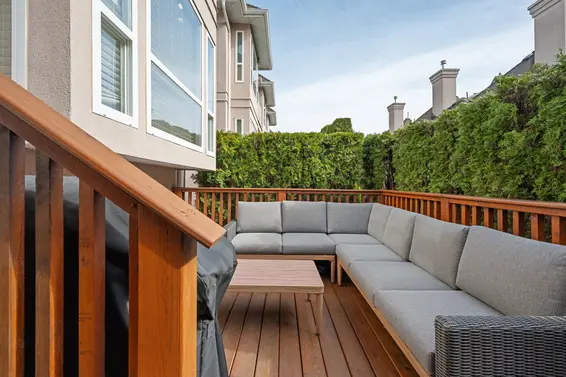
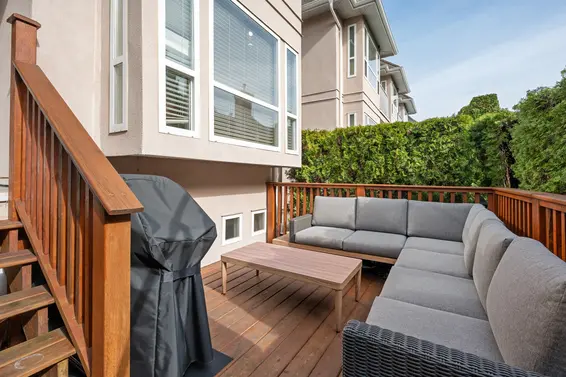
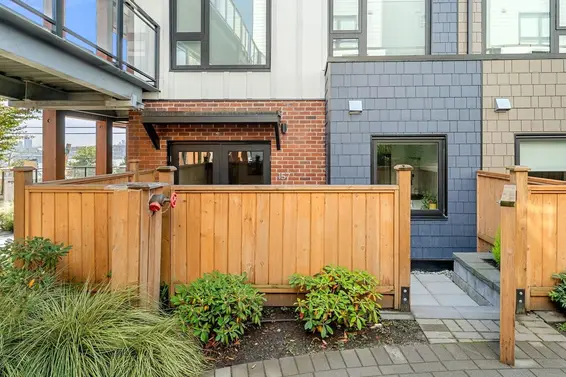
The renovated kitchen features timeless white shaker cabinetry, quartz countertops, stainless steel appliances, and a generous centre island with bar seating—seamlessly connecting to a versatile flex space ideal as a family room or casual dining area. Step outside to your private south-facing patio, perfect for summer BBQs and relaxing in the sun.
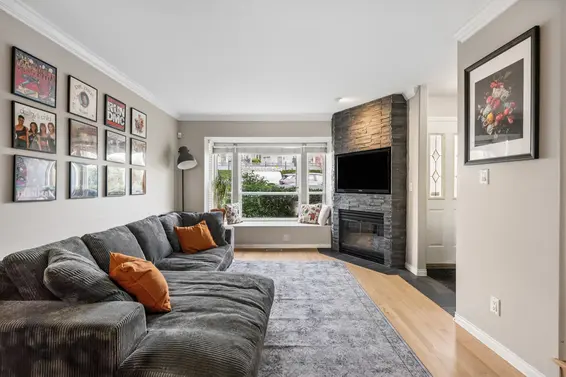
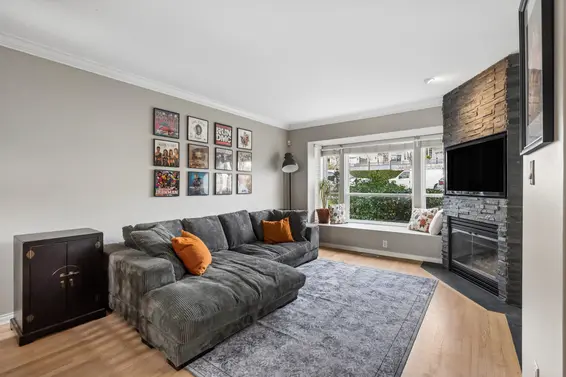
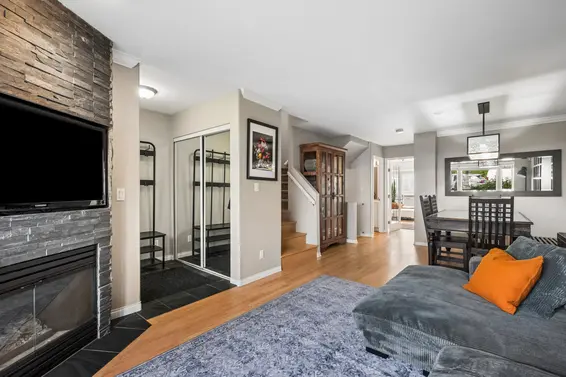
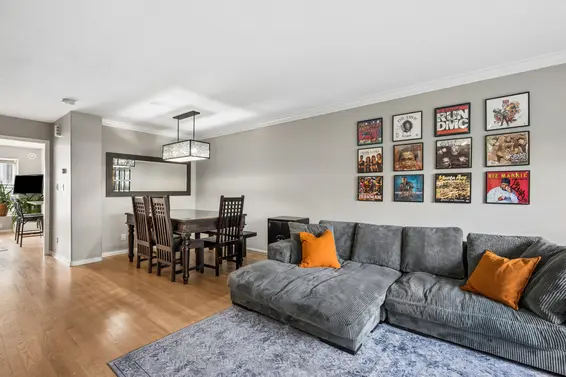
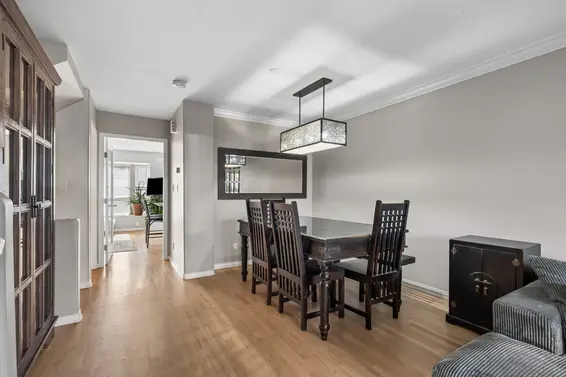
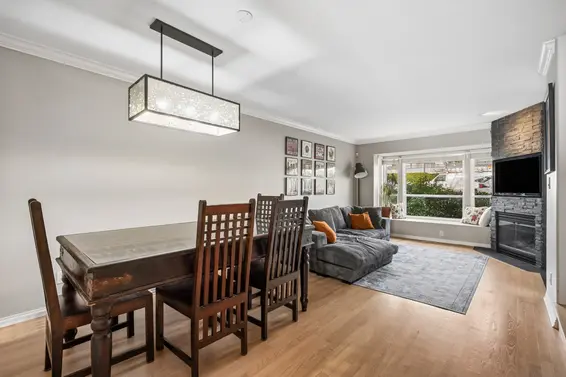
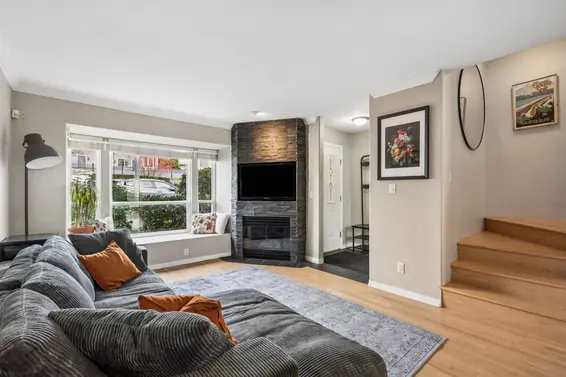
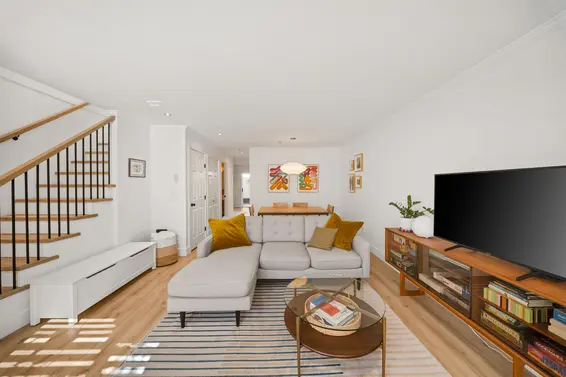
Completing the main level is an open-concept living and dining area with a cozy gas fireplace and charming bay window.
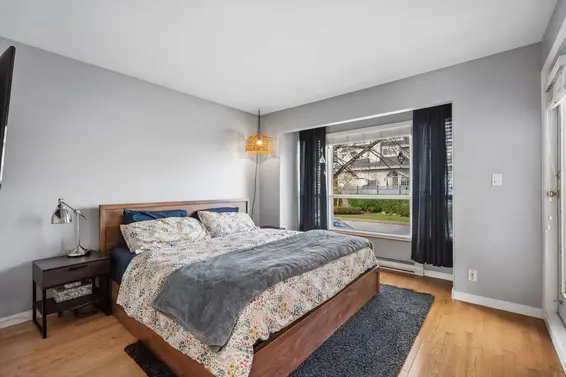
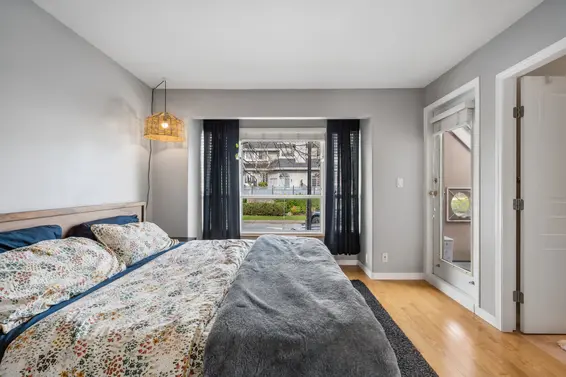
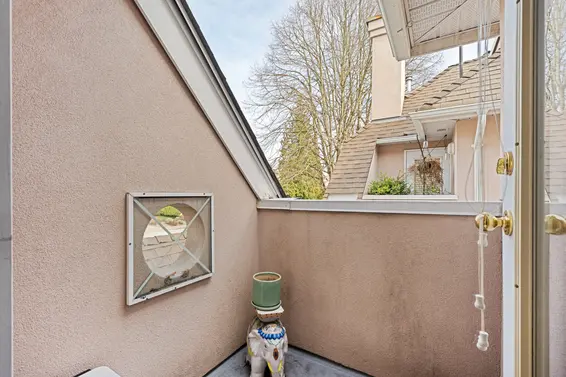
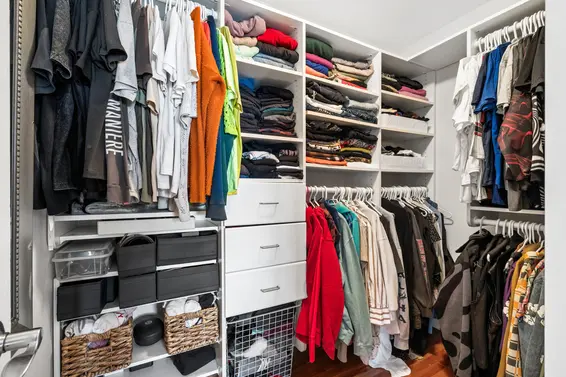
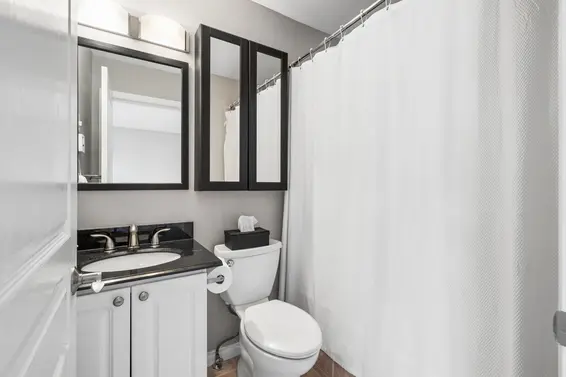
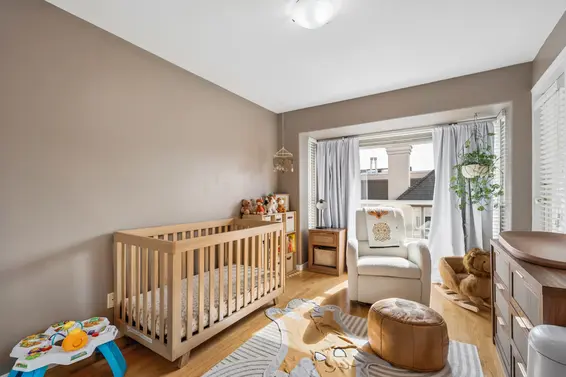
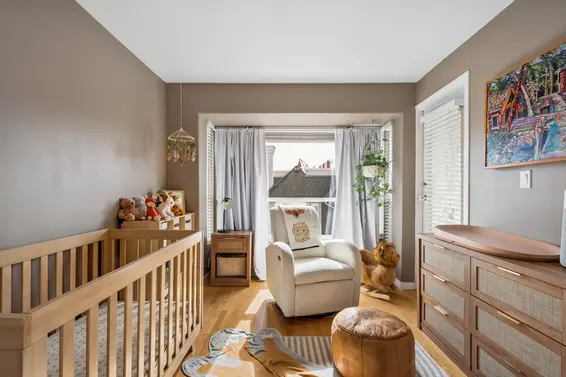
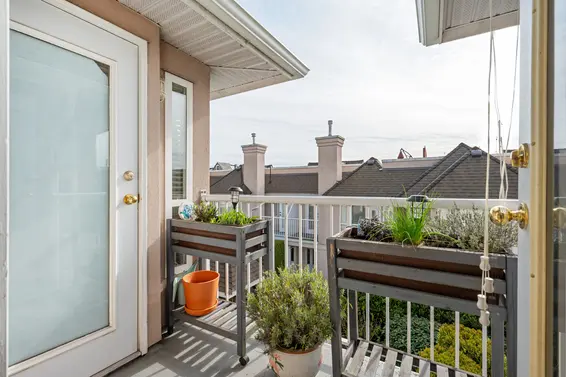
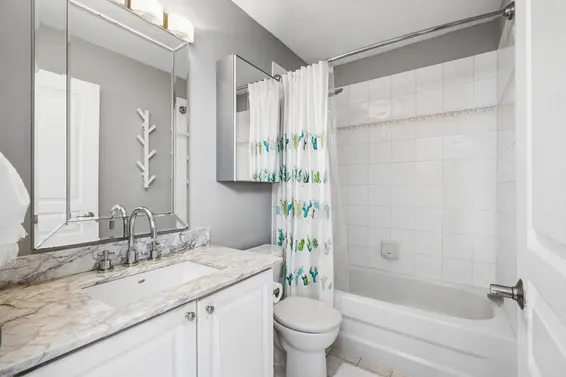

Upstairs, you’ll find three bedrooms, including a spacious primary retreat with ensuite, walk-in closet, and private balcony. The additional two bedrooms are generously sized, each with access to a south-facing balcony, and easy access to a full 4-piece bathroom. A stacker washer/dryer adds everyday convenience, while stairs lead up to your private rooftop oasis—an ideal setting to unwind or entertain.
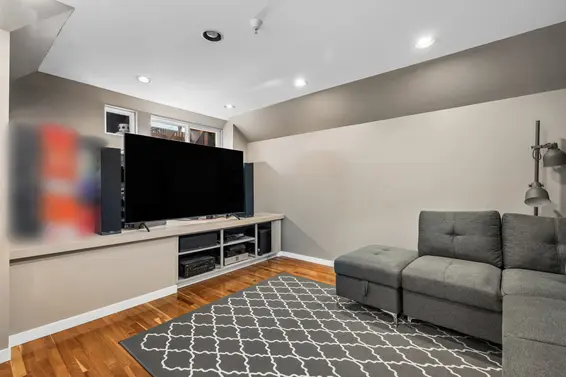
The lower level offers a large media/recreation room for flexible living, plus direct garage access and two parking spaces with a dedicated EV charger. Storage is abundant, including a huge crawlspace and a private storage room with underground access.
Situated on a quiet, tree-lined street just steps to all that Lower Lonsdale has to offer, including the Shipyards, Lonsdale Quay, SeaBus, parks, cafes, and breweries.
This home perfectly blends comfort, style, and an unbeatable location.
Property Details
- List Price [LP]: $1,298,000
- Last Updated: Sept. 10, 2026, 9:13 a.m.
- Sale Price [SP]:
- Sale Date: Aug. 12, 2026
- Address: 104 225 East 6th Street
- MLS® Number: R3129774
- Type: Townhouse
- Style of Home: 2 stroey 2/ basement
- Title: Freehold Strata
- Age: 30 years
- Year Built: 1996
- Bedrooms: 3
- Total Bathrooms: 3
- Full Bathrooms: 2
- Half Bathrooms: 1
- Fireplaces: 1
- Floors: 3
- Int. Area: 1,878 sq/ft
- Main Floor: 698 sq/ft
- Above Main Floor Area: 754 sq/ft
- Below Main Floor Area: 405 sq/ft
- Unfinished Floor Area: 21 sq/ft
- # of Kitchens: 1
- Gross Taxes: $3936.55
- Taxes Year: 2024
- Maintenance Fee: $666.66 per month
- Maintenance Includes: Management, gardening
- Roof: Asphalt
- Heat: Forced air natural gas
- Construction: Frame - wood
Features
- Included Items: Fridge, stove, dishwasher, microwave, washer/dryer, window coverings, security system, EV charger
- View: Yes - city and mountain views from rooftop
- Outdoor Areas: Patio, rooftop deck
- Rear Yard Exposure: South
- Site Influences: Central Location, Lane Access, Marina Nearby, Recreation Nearby, Shopping Nearby
- Amenities: in suite laundry
- Parking Type: Garage underbuilding
- Parking Spaces - Total: 2
- Parking Spaces - Covered: 2
- Parking Access: Lane
Room Measurements
| Level | Room | Measurements |
|---|---|---|
| Main | Living Room | 14'0 × 11'2 |
| Main | Dining Room | 11'2 × 8'1 |
| Main | Kitchen | 13'0 × 8'0 |
| Main | Eating Area/Family Room | 11'4 × 10'7 |
| Main | Foyer | 4'11 × 4'10 |
| Above | Primary Bedroom | 12'5 × 11'3 |
| Above | WIC | 7'11 × 5'10 |
| Above | Bedroom | 12'10 × 9'8 |
| Above | Bedroom | 13'7 × 7'11 |
| Above | Laundry | 3'5 × 2'11 |
| Below | Rec Reoom | 15'0 × 12'10 |
| Below | Foyer | 5'2 × 3'11 |
Map
Schools
- Address: 420 East 8th Street
- Phone: 604-903-3740
- Fax: 604-903-3741
- Grade 7 Enrollment: None
- Fraser Institute Report Card: View Online
- School Website: Visit Website
- Address: 1860 Sutherland Avenue
- Phone: 604-903-3500
- Fax: 604-903-3501
- Grade 12 Enrollment: None
- Fraser Institute Report Card: View Online
- School Website: Visit Website
Disclaimer: Catchments and school information compiled from the School District and the Fraser Institute. School catchments, although deemed to be accurate, are not guaranteed and should be verified.
Building Details
- MLS® Listings: 0
- Units in development: 14
- Construction: Wood frame
- Bylaw Restrictions:
- Pets allowed with restrictions (2 domestic pets)
- No short-term rentals (less than one year); no hotel or hotel-like accommodation
- Smoking restrictions
EV or EV Ready Parking
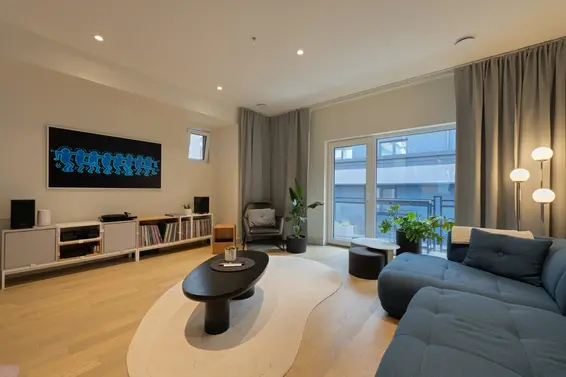
- Bed:
- 3
- Bath:
- 4
- Interior:
- 1,576 sq/ft
- Type:
- Townhome
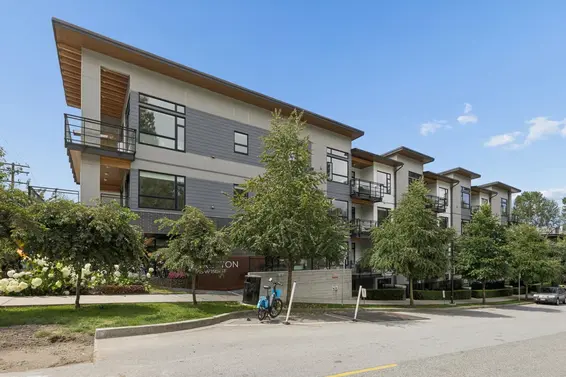
- Bed:
- 2 + den
- Bath:
- 2
- Interior:
- 1,000 sq/ft
- Type:
- Condo
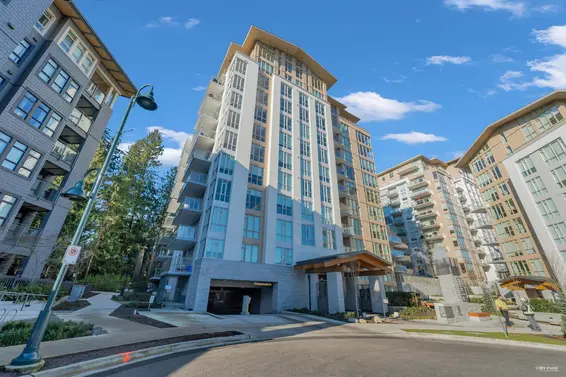
- Bed:
- 2 + den
- Bath:
- 3
- Interior:
- 1,372 sq/ft
- Type:
- Condo
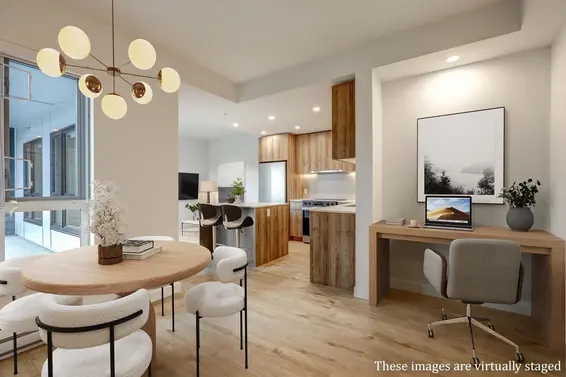
- Bed:
- 2
- Bath:
- 1
- Interior:
- 767 sq/ft
- Type:
- Condo
- Bed:
- 3
- Bath:
- 4
- Interior:
- 1,576 sq/ft
- Type:
- Townhome
- Bed:
- 2 + den
- Bath:
- 2
- Interior:
- 1,000 sq/ft
- Type:
- Condo
- Bed:
- 2 + den
- Bath:
- 3
- Interior:
- 1,372 sq/ft
- Type:
- Condo
- Bed:
- 2
- Bath:
- 1
- Interior:
- 767 sq/ft
- Type:
- Condo
Nearby MLS® Listings
There are 35 other townhomes for sale in Lower Lonsdale, North Vancouver.
- Bed:
- 2 + den
- Bath:
- 2
- Interior:
- 998 sq/ft
- Type:
- Townhome
- Bed:
- 4
- Bath:
- 4
- Interior:
- 1,760 sq/ft
- Type:
- Townhome
- Bed:
- 3
- Bath:
- 4
- Interior:
- 1,576 sq/ft
- Type:
- Townhome
- Bed:
- 3
- Bath:
- 3
- Interior:
- 1,559 sq/ft
- Type:
- Townhome
- Bed:
- 2 + den
- Bath:
- 2
- Interior:
- 998 sq/ft
- Type:
- Townhome
- Bed:
- 4
- Bath:
- 4
- Interior:
- 1,760 sq/ft
- Type:
- Townhome
- Bed:
- 3
- Bath:
- 4
- Interior:
- 1,576 sq/ft
- Type:
- Townhome
- Bed:
- 3
- Bath:
- 3
- Interior:
- 1,559 sq/ft
- Type:
- Townhome
Nearby Sales
There have been 234 townhomes reported sold in Lower Lonsdale, North Vancouver in the last two years.
Most Recent Sales


Listing information last updated on October 19, 2026 at 01:43 AM.
Disclaimer: All information displayed including measurements and square footage is approximate, and although believed to be accurate is not guaranteed. Information should not be relied upon without independent verification.