- Time on Site: 1 hour
- Bed:
- 4 + 2 dens
- Bath:
- 4
- Interior:
- 3,707 sq/ft
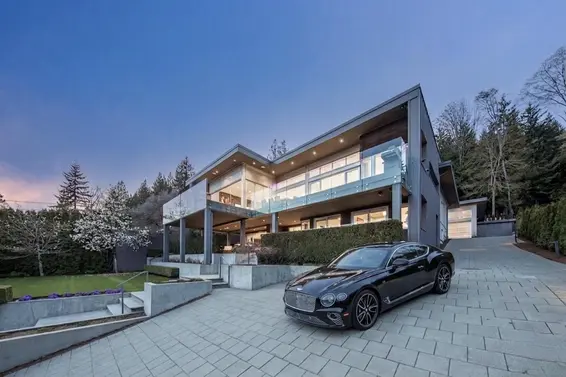
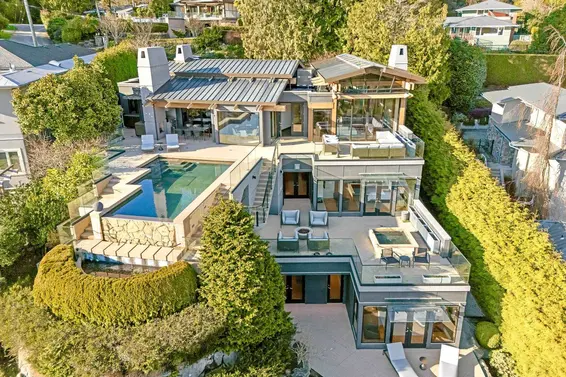
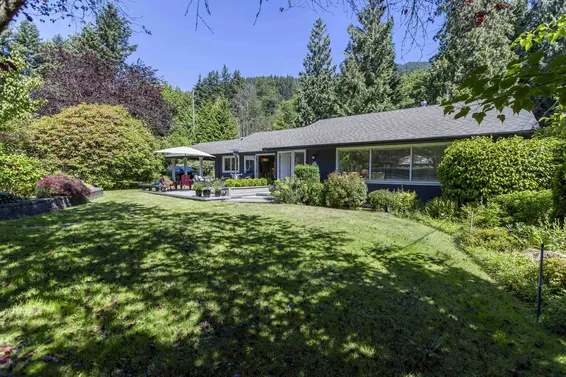
Designed in 1969 by renowned West Coast Modern architect Barry Downs, this is a rare opportunity to own an authentic piece of West Coast Modern HISTORY. Downs’ timeless philosophy that the landscape should dictate architecture TRULY positioned this West Coast Modern GEM PERFECTLY on this almost 15,000 sq/ft land with INCREDIBLE OCEAN VIEWS. It’s natural surroundings express an effortless connection between indoor and outdoor living. For over five decades, this cherished family home has been lovingly maintained and raised four children within the coveted West Bay School catchment, offering an extraordinary lifestyle just minutes from Dundarave Village, beaches and trails. More than simply a home, this is a significant Barry Downs residence at an incredible price! Public Open Sun 1 - 5pm.
Upcoming Opens
Property Details
- List Price [LP]: $2,398,000
- Original List Price [OLP]: $2,398,000
- List Date: July 23, 2026
- Last Updated: July 23, 2026, 10:37 a.m.
- Address: 3664 Cedaridge Place
- MLS® Number: R3149379
- Listing Brokerage: The Partners Real Estate
- Type: House/Single Family
- Style of Home: Residential Detached
- Title: Freehold NonStrata
- Age: 56 years
- Year Built: 1970
- Bedrooms: 4
- Total Bathrooms: 4
- Full Bathrooms: 3
- Half Bathrooms: 1
- Dens: 2
- Fireplaces: 3
- Floors: 2
- Int. Area: 3,707 sq/ft
- Main Floor: 1,973 sq/ft
- Above Main Floor Area: 1,734 sq/ft
- # of Rooms: 16
- # of Kitchens: 1
- Lot Size: 14,375 sq/ft
- Frontage: 95
- Depth: 145 ft
- Gross Taxes: $7451.43
- Taxes Year: 2024
- Roof: Metal, Torch-On
- Heat: Electric, Forced Air, Gas
- Construction: Frame Wood, Glass (Exterior), Mixed (Exterior), Wood Siding
4
Seeing this blurry text? - The Real Estate Board requires you to be registered before accessing this info. Sign Up for free to view.
Features
- Included Items: Washer/Dryer, Dishwasher, Refrigerator, Stove, Microwave
- Features:
Window Coverings
- View: STUNNING OCEAN & CITY
- Outdoor Areas: Balcony, Private Yard, Patio, Deck
- Rear Yard Exposure: South
- Site Influences: Shopping Nearby, Cul-De-Sac, Marina Nearby, Private, Ski Hill Nearby
- Amenities: In Suite Laundry
- Parking Type: Carport Multiple, Open, Asphalt
- Parking Spaces - Total: 3
- Parking Spaces - Covered: 3
Seeing this blurry text? - The Real Estate Board requires you to be registered before accessing this info. Sign Up for free to view.
Room Measurements
| Level | Room | Measurements |
|---|---|---|
| Main | Living Room | 18'3 × 14'6 |
| Main | Dining Room | 15'5 × 11'7 |
| Main | Kitchen | 12'6 × 11'3 |
| Main | Eating Area | 19'0 × 9'4 |
| Main | Den | 14'6 × 13'8 |
| Main | Study | 10'7 × 9'10 |
| Main | Workshop | 21'0 × 8'5 |
| Main | Foyer | 14'9 × 7'0 |
| Above | Primary Bedroom | 15'10 × 13'1 |
| Above | Walk-In Closet | 10'6 × 8'6 |
| Above | Bedroom | 13'3 × 10'6 |
| Above | Bedroom | 18'9 × 10'4 |
| Above | Bedroom | 12'7 × 11'4 |
| Above | Den | 9'10 × 7'9 |
| Above | Walk-In Closet | 5'5 × 9'4 |
| Above | Office | 13'6 × 11'7 |
Seeing this blurry text? - The Real Estate Board requires you to be registered before accessing this info. Sign Up for free to view.
Map
Recent Price History
| Date | MLS # | Price | Event |
|---|---|---|---|
| July 23, 2026 | R3149379 | $2,398,000 | Listed |
Interested in the full price history of this home? Contact us.
Seeing this blurry text? - The Real Estate Board requires you to be registered before accessing this info. Sign Up for free to view.
West Coast Modern
- Bed:
- 4
- Bath:
- 3
- Interior:
- 3,100 sq/ft
- Type:
- House
- Bed:
- 3
- Bath:
- 2
- Interior:
- 2,864 sq/ft
- Type:
- House
- Bed:
- 5
- Bath:
- 2
- Interior:
- 2,152 sq/ft
- Type:
- House
- Bed:
- 5
- Bath:
- 4
- Interior:
- 3,064 sq/ft
- Type:
- House
- Bed:
- 4
- Bath:
- 3
- Interior:
- 3,100 sq/ft
- Type:
- House
- Bed:
- 3
- Bath:
- 2
- Interior:
- 2,864 sq/ft
- Type:
- House
- Bed:
- 5
- Bath:
- 2
- Interior:
- 2,152 sq/ft
- Type:
- House
- Bed:
- 5
- Bath:
- 4
- Interior:
- 3,064 sq/ft
- Type:
- House
Nearby MLS® Listings
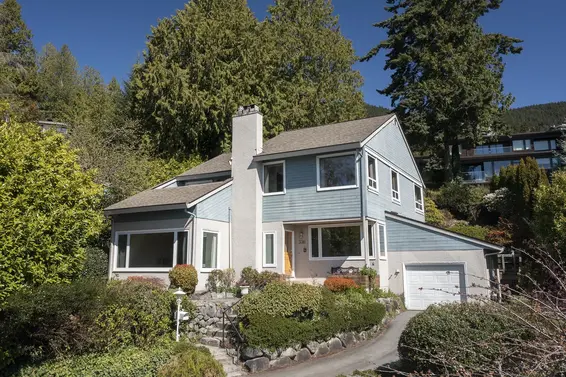
There are 10 other houses for sale in Westmount, West Vancouver.
- Bed:
- 5
- Bath:
- 6
- Interior:
- 4,002 sq/ft
- Type:
- House
- Bed:
- 4
- Bath:
- 4
- Interior:
- 4,869 sq/ft
- Type:
- House
- Bed:
- 3 + den
- Bath:
- 3
- Interior:
- 2,600 sq/ft
- Type:
- House
- Bed:
- 5
- Bath:
- 6
- Interior:
- 4,002 sq/ft
- Type:
- House
- Bed:
- 4
- Bath:
- 4
- Interior:
- 4,869 sq/ft
- Type:
- House
- Bed:
- 3 + den
- Bath:
- 3
- Interior:
- 2,600 sq/ft
- Type:
- House
Nearby Sales
There have been 24 houses reported sold in Westmount, West Vancouver in the last two years.
Most Recent Sales

FAQs
How much is 3664 Cedaridge Place listed for?
3664 Cedaridge Place is listed for sale for $2,398,000.
When was 3664 Cedaridge Place built?
3664 Cedaridge Place was built in 1970 and is 56 years old.
How large is 3664 Cedaridge Place?
3664 Cedaridge Place is 3,707 square feet across 2 floors.
How many bedrooms and bathrooms does 3664 Cedaridge Place have?
3664 Cedaridge Place has 4 bedrooms and 4 bathrooms.
What are the annual taxes?
The annual taxes for 3664 Cedaridge Place are $7,451.43 for 2024.
What are the area active listing stats?
3664 Cedaridge Place is located in Westmount, West Vancouver. The average house for sale in Westmount is listed for $6.18M. The lowest priced houses for sale in Westmount, West Vancouver is listed for 2.89M, while the most expensive home for sale is listed for $8.8M. The average days on market for the houses currently listed for sale is 37 days.
When was the listing information last updated?
The listing details for 3664 Cedaridge Place was last updated July 23, 2026 at 12:13 PM.
Listing Office: The Partners Real Estate>
Listing information last updated on July 23, 2026 at 12:13 PM.
Disclaimer: All information displayed including measurements and square footage is approximate, and although believed to be accurate is not guaranteed. Information should not be relied upon without independent verification.