- Time on Site: 1 hour
- Bed:
- 2
- Bath:
- 2
- Interior:
- 988 sq/ft
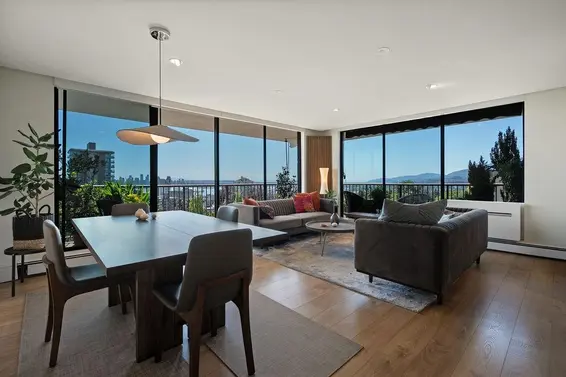
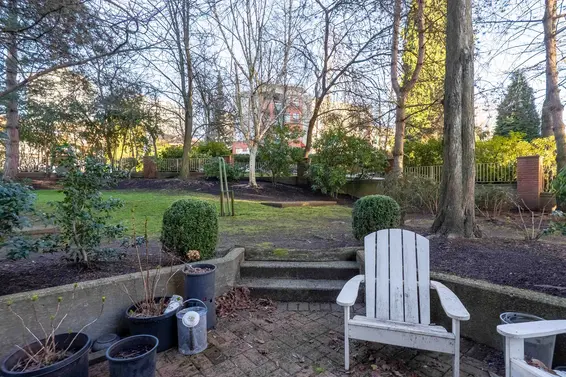
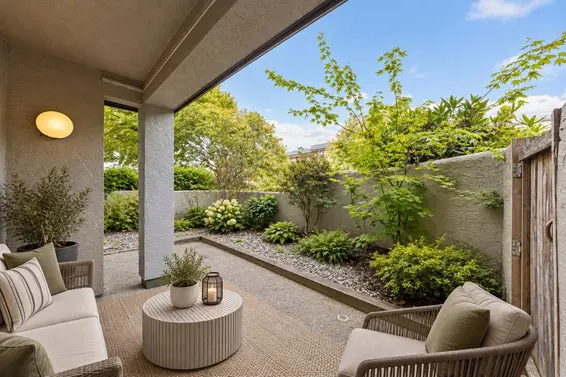
Welcome to Ridgewood Gardens! Beautifully updated 2-bedroom condo nestled against the lush greenbelt of Wagg Creek Park, offering exceptional privacy, tranquility, and a truly serene setting in the heart of Central Lonsdale. Surrounded by nature and peaceful outlooks, this quiet retreat feels worlds away while being just one block from restaurants, shops, and everyday amenities. The bright home features a fully renovated kitchen with new quartz countertops, backsplash, sink, faucet, appliances, added cabinetry and extended counter space, plus updated cabinet hardware. Enjoy new flooring throughout, stylish new light fixtures, and a thoughtfully designed 2nd bedroom with Murphy bed. A welcoming and well-maintained 55+ building. Public Open Sat/Sun, May 30-31, 2pm-4pm.
Upcoming Opens
Property Details
- List Price [LP]: $809,000
- Original List Price [OLP]: $809,000
- List Date: May 25, 2026
- Last Updated: May 25, 2026, 11:11 a.m.
- Address: 412 2059 Chesterfield Avenue
- MLS® Number: R3127438
- Listing Brokerage: Oakwyn Realty Ltd.
- Type: Apartment/Condo
- Style of Home: Multi Family, Residential Attached
- Title: Freehold Strata
- Age: 30 years
- Year Built: 1996
- Bedrooms: 2
- Total Bathrooms: 2
- Full Bathrooms: 2
- Fireplaces: 1
- Floors: 1
- Int. Area: 988 sq/ft
- Main Floor: 988 sq/ft
- # of Rooms: 5
- # of Kitchens: 1
- Gross Taxes: $2684.21
- Taxes Year: 2025
- Maintenance Fee: $626.79 per month
- Maintenance Includes: Bike Room, Clubhouse, Maintenance Grounds, Gas, Heat, Hot Water, Management, Snow Removal
- Roof: Asphalt
- Heat: Hot Water, Natural Gas, Radiant, Insert, Gas
- Construction: Frame Wood, Stucco, Wood Siding
80
Seeing this blurry text? - The Real Estate Board requires you to be registered before accessing this info. Sign Up for free to view.
Features
- Included Items: Washer/Dryer, Dishwasher, Refrigerator, Stove, Microwave
- Excluded Items: JEWELERY CASE IN BATHROOM
- Features:
Elevator, Guest Suite, Window Coverings, Workshop Attached
- Year renovated: 2003
- Renovations: Renovation Partly
- Outdoor Areas: Patio
- Rear Yard Exposure: South,Southwest
- Site Influences: Adult Oriented, Shopping Nearby, Central Location, Private, Recreation Nearby
- Amenities: In Suite Laundry
- Parking Type: Garage Under Building, Side Access
- Parking Spaces - Total: 1
- Parking Spaces - Covered: 1
- Locker: Yes
- Bylaw Restrictions: Pets Allowed w/Rest., Cats Allowed, Dogs Allowed, Two Pets Allowed
Seeing this blurry text? - The Real Estate Board requires you to be registered before accessing this info. Sign Up for free to view.
Room Measurements
| Level | Room | Measurements |
|---|---|---|
| Main | Living Room | 12'7 × 13'2 |
| Main | Dining Room | 12'7 × 9' |
| Main | Kitchen | 9'11 × 10' |
| Main | Primary Bedroom | 10'11 × 12'8 |
| Main | Bedroom | 12'2 × 9'8 |
Seeing this blurry text? - The Real Estate Board requires you to be registered before accessing this info. Sign Up for free to view.
Map
Recent Price History
| Date | MLS # | Price | Event |
|---|---|---|---|
| May 25, 2026 | R3127438 | $809,000 | Listed |
| January 16, 2023 | R2734206 | $770,000 | Sold |
| October 26, 2022 | R2734206 | $799,000 | Listed |
| October 26, 2022 | R2720660 | $849,000 | Terminated |
| September 6, 2022 | R2720660 | $849,000 | Listed |
| August 2, 2022 | R2696191 | $799,000 | Terminated |
| July 7, 2022 | R2696191 | $799,000 | Price Changed |
| June 3, 2022 | R2696191 | $829,000 | Listed |
| September 25, 2017 | R2206659 | $620,000 | Sold |
| September 18, 2017 | R2206659 | $599,000 | Listed |
Interested in the full price history of this home? Contact us.
Seeing this blurry text? - The Real Estate Board requires you to be registered before accessing this info. Sign Up for free to view.
Building Details
- MLS® Listings: 3
- Units in development: 42
- Construction: Wood Frame
- Bylaw Restrictions:
- Age restrictions (strata lot will be occupied exclusively as a private dwelling for one household including at least one person who is 55+ years of age and so that no children under the age of 19 years will be resident in any strata lot)
- Pets allowed w/ restrictions (one dog or two cats or one dog and one cat. Pets over 25 lbs must be pre-approved by Council)
- Smoking restrictions
55 Plus
- Bed:
- 1
- Bath:
- 1
- Interior:
- 714 sq/ft
- Type:
- Condo
- Bed:
- 1
- Bath:
- 1
- Interior:
- 777 sq/ft
- Type:
- Condo
- Bed:
- 1
- Bath:
- 1
- Interior:
- 802 sq/ft
- Type:
- Condo
- Bed:
- 2 + den
- Bath:
- 2
- Interior:
- 1,271 sq/ft
- Type:
- Condo
- Bed:
- 1
- Bath:
- 1
- Interior:
- 714 sq/ft
- Type:
- Condo
- Bed:
- 1
- Bath:
- 1
- Interior:
- 777 sq/ft
- Type:
- Condo
- Bed:
- 1
- Bath:
- 1
- Interior:
- 802 sq/ft
- Type:
- Condo
- Bed:
- 2 + den
- Bath:
- 2
- Interior:
- 1,271 sq/ft
- Type:
- Condo
Nearby MLS® Listings
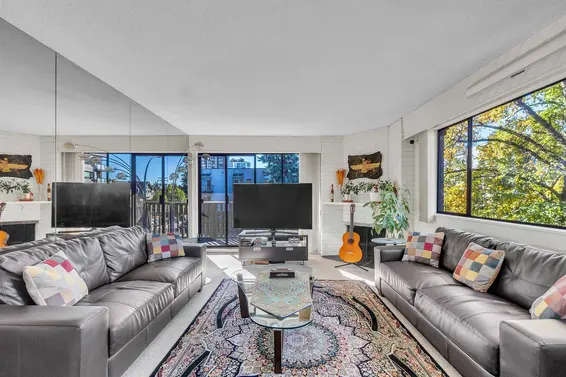
There are 95 other condos for sale in Central Lonsdale, North Vancouver.
- Bed:
- 2
- Bath:
- 2
- Interior:
- 930 sq/ft
- Type:
- Condo
- Bed:
- 2
- Bath:
- 1
- Interior:
- 853 sq/ft
- Type:
- Condo
- Bed:
- 2
- Bath:
- 1
- Interior:
- 847 sq/ft
- Type:
- Condo
- Bed:
- 2
- Bath:
- 1
- Interior:
- 946 sq/ft
- Type:
- Condo
- Bed:
- 2
- Bath:
- 2
- Interior:
- 930 sq/ft
- Type:
- Condo
- Bed:
- 2
- Bath:
- 1
- Interior:
- 853 sq/ft
- Type:
- Condo
- Bed:
- 2
- Bath:
- 1
- Interior:
- 847 sq/ft
- Type:
- Condo
- Bed:
- 2
- Bath:
- 1
- Interior:
- 946 sq/ft
- Type:
- Condo
Nearby Sales
There have been 806 condos reported sold in Central Lonsdale, North Vancouver in the last two years.
Most Recent Sales

FAQs
How much is 412 2059 Chesterfield Avenue listed for?
412 2059 Chesterfield Avenue is listed for sale for $809,000.
When was 412 2059 Chesterfield Avenue built?
412 2059 Chesterfield Avenue was built in 1996 and is 30 years old.
How large is 412 2059 Chesterfield Avenue?
412 2059 Chesterfield Avenue is 988 square feet across 1 floor.
How many bedrooms and bathrooms does 412 2059 Chesterfield Avenue have?
412 2059 Chesterfield Avenue has 2 bedrooms and 2 bathrooms.
What are the annual taxes?
The annual taxes for 412 2059 Chesterfield Avenue are $2,684.21 for 2025.
What are the maintenance fees
The maintenance fee for 412 2059 Chesterfield Avenue is $626.79 per month.
What are the area active listing stats?
412 2059 Chesterfield Avenue is located in Central Lonsdale, North Vancouver. The average condo for sale in Central Lonsdale is listed for $824K. The lowest priced condos for sale in Central Lonsdale, North Vancouver is listed for 395K, while the most expensive home for sale is listed for $3.5M. The average days on market for the condos currently listed for sale is 28 days.
When was the listing information last updated?
The listing details for 412 2059 Chesterfield Avenue was last updated May 25, 2026 at 11:56 AM.
Listing Office: Oakwyn Realty Ltd.>
Listing information last updated on May 25, 2026 at 11:56 AM.
Disclaimer: All information displayed including measurements and square footage is approximate, and although believed to be accurate is not guaranteed. Information should not be relied upon without independent verification.