- Time on Site: 10 days
- Bed:
- 3
- Bath:
- 4
- Interior:
- 4,803 sq/ft
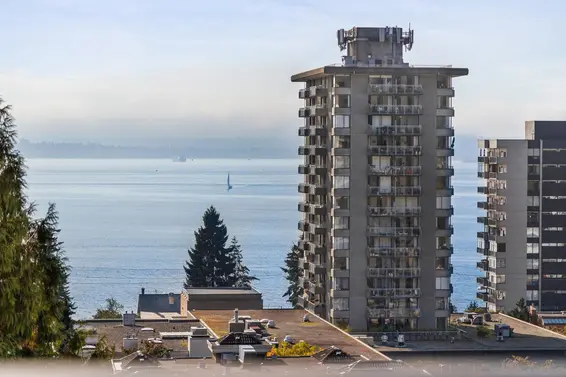
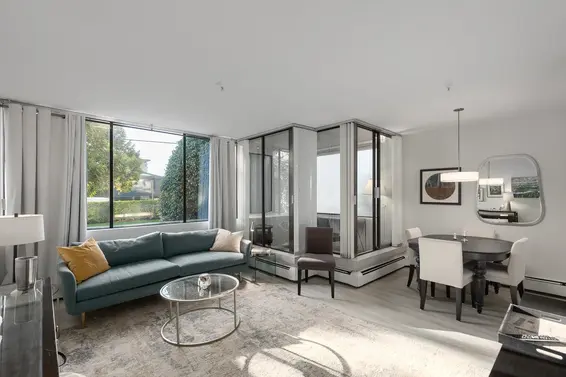
Crowning the 2 top floors of Waterford House, 1801 is the only residence on its level, surrounded by outdoor patios that frame every exposure of the day, from sunrise to sunset. This home lives at a remarkable scale with 3 bedrooms, 4 bathrooms, private lobby with 2 entrances, palatial rooms for entertaining royalty and 7 parking spots. Offered nearly $1 million below assessment, this is a trophy holding, a strategic acquisition, a residence of generational scale and outlook rarely offered for sale.
Upcoming Opens
Property Details
- List Price [LP]: $6,398,000
- Original List Price [OLP]: $6,398,000
- List Date: May 21, 2026
- Last Updated: May 27, 2026, 3:04 p.m.
- Days on Market: 10
- Address: 1801 1972 Bellevue Avenue
- MLS® Number: R3126295
- Listing Brokerage: Royal LePage Sussex
- Type: Apartment/Condo
- Style of Home: Multi Family, Residential Attached
- Title: Freehold Strata
- Age: 41 years
- Year Built: 1985
- Bedrooms: 3
- Total Bathrooms: 4
- Full Bathrooms: 3
- Half Bathrooms: 1
- Fireplaces: 1
- Floors: 2
- Int. Area: 4,803 sq/ft
- Main Floor: 2,668 sq/ft
- Above Main Floor Area: 1,550 sq/ft
- Unfinished Floor Area: 532 sq/ft
- # of Rooms: 18
- # of Kitchens: 1
- Gross Taxes: $20455.41
- Taxes Year: 2022
- Maintenance Fee: $3,192.75 per month
- Maintenance Includes: Exercise Centre, Caretaker, Trash, Maintenance Grounds, Management, Recreation Facilities, Sewer, Water
- Heat: Baseboard, Electric, Wood Burning
- Construction: Concrete, Brick (Exterior), Concrete (Exterior)
Seeing this blurry text? - The Real Estate Board requires you to be registered before accessing this info. Sign Up for free to view.
Features
- Included Items: Washer/Dryer, Dishwasher, Refrigerator, Stove, Microwave
- Features:
Elevator, Storage, Pantry, Central Vacuum, Vaulted Ceiling(s), Window Coverings, Security System, Smoke Detector(s)
- Year renovated: 2001
- View: 360 Degrees Lions Gate , Ocean
- Outdoor Areas: Balcony
- Site Influences: Shopping Nearby, Central Location, Near Golf Course, Recreation Nearby, Ski Hill Nearby
- Amenities: Bath, In Suite Laundry
- Parking Type: Underground, Guest, Side Access, Garage Door Opener
- Parking Spaces - Total: 7
- Parking Spaces - Covered: 7
- Locker: Yes
- Bylaw Restrictions: Pets Allowed w/Rest., Cats Allowed, Dogs Allowed, One Pet Allowed
Seeing this blurry text? - The Real Estate Board requires you to be registered before accessing this info. Sign Up for free to view.
Room Measurements
| Level | Room | Measurements |
|---|---|---|
| Main | Dining Room | 22'5 × 15'10 |
| Main | Living Room | 24'9 × 19'8 |
| Main | Family Room | 20'10 × 16'3 |
| Main | Kitchen | 24'3 × 13'10 |
| Main | Storage | 5'11 × 4'5 |
| Main | Laundry | 8'6 × 5'11 |
| Main | Eating Area | 12'1 × 10' |
| Main | Bedroom | 12'5 × 11'7 |
| Main | Foyer | 16'1 × 7' |
| Main | Solarium | 20'6 × 9'1 |
| Main | Solarium | 19'7 × 7'10 |
| Main | Solarium | 26' × 3'10 |
| Above | Office | 13'9 × 13'9 |
| Above | Primary Bedroom | 16'11 × 15'11 |
| Above | Dressing Room | 10'7 × 7'4 |
| Above | Bedroom | 14'8 × 14' |
| Above | Utility | 8'9 × 5'1 |
| Above | Flex Room | 8'5 × 7'11 |
Seeing this blurry text? - The Real Estate Board requires you to be registered before accessing this info. Sign Up for free to view.
Map
Recent Price History
| Date | MLS # | Price | Event |
|---|---|---|---|
| May 21, 2026 | R3126295 | $6,398,000 | Listed |
| May 20, 2026 | R3092522 | $6,398,000 | Terminated |
| February 23, 2026 | R3092522 | $6,398,000 | Listed |
| June 9, 2025 | R2929923 | $7,798,000 | Cancel Protected |
| September 25, 2024 | R2929923 | $7,798,000 | Listed |
| September 25, 2024 | R2878621 | $6,888,000 | Terminated |
| May 3, 2024 | R2878621 | $6,888,000 | Listed |
| May 2, 2024 | R2873348 | $4,999,000 | Terminated |
| April 22, 2024 | R2873348 | $4,999,000 | Listed |
| April 19, 2024 | R2832023 | $6,998,000 | Terminated |
| November 14, 2023 | R2832023 | $6,998,000 | Listed |
| November 8, 2023 | R2790230 | $7,990,000 | Terminated |
| June 19, 2023 | R2790230 | $7,990,000 | Listed |
| June 16, 2023 | R2764581 | $8,899,000 | Cancel Protected |
| April 3, 2023 | R2764581 | $8,899,000 | Listed |
| January 22, 2020 | R2383611 | $9,980,000 | Terminated |
| June 24, 2019 | R2383611 | $9,980,000 | Listed |
| December 31, 2005 | V546813 | $4,200,000 | Expired |
| July 5, 2005 | V546813 | $4,200,000 | Listed |
| September 30, 2004 | V413200 | $3,450,000 | Terminated |
| September 3, 2004 | V413200 | $3,450,000 | Expired |
| July 19, 2004 | V413200 | $3,950,000 | Listed |
| April 1, 2004 | V310181 | $3,485,000 | Expired |
| September 23, 2002 | V310181 | $3,950,000 | Listed |
| March 19, 2001 | V042599 | $1,175,000 | Sold |
| October 1, 1992 | V042599 | $1,895,000 | Listed |
Interested in the full price history of this home? Contact us.
Seeing this blurry text? - The Real Estate Board requires you to be registered before accessing this info. Sign Up for free to view.
Building Details
- MLS® Listings: 1
- Units in development: 32
- Construction: Concrete
- Bylaw Restrictions:
- Pets allowed with restrictions (1 cat or 1 small dog)
Penthouse & Sub-Penthouse
- Bed:
- 2
- Bath:
- 3
- Interior:
- 2,385 sq/ft
- Type:
- Condo
- Bed:
- 2
- Bath:
- 2
- Interior:
- 1,191 sq/ft
- Type:
- Condo
- Bed:
- 3
- Bath:
- 2
- Interior:
- 1,865 sq/ft
- Type:
- Condo
- Bed:
- 1
- Bath:
- 1
- Interior:
- 581 sq/ft
- Type:
- Condo
- Bed:
- 2
- Bath:
- 3
- Interior:
- 2,385 sq/ft
- Type:
- Condo
- Bed:
- 2
- Bath:
- 2
- Interior:
- 1,191 sq/ft
- Type:
- Condo
- Bed:
- 3
- Bath:
- 2
- Interior:
- 1,865 sq/ft
- Type:
- Condo
- Bed:
- 1
- Bath:
- 1
- Interior:
- 581 sq/ft
- Type:
- Condo
Nearby MLS® Listings
There are 39 other condos for sale in Ambleside, West Vancouver.
- Bed:
- 2
- Bath:
- 1
- Interior:
- 755 sq/ft
- Type:
- Condo
- Bed:
- 2
- Bath:
- 2
- Interior:
- 1,411 sq/ft
- Type:
- Condo
- Bed:
- 1 + den
- Bath:
- 1
- Interior:
- 1,030 sq/ft
- Type:
- Condo
- Bed:
- 2
- Bath:
- 1
- Interior:
- 755 sq/ft
- Type:
- Condo
- Bed:
- 2
- Bath:
- 2
- Interior:
- 1,411 sq/ft
- Type:
- Condo
- Bed:
- 1 + den
- Bath:
- 1
- Interior:
- 1,030 sq/ft
- Type:
- Condo
Nearby Sales
There have been 261 condos reported sold in Ambleside, West Vancouver in the last two years.
Most Recent Sales

FAQs
How much is 1801 1972 Bellevue Avenue listed for?
1801 1972 Bellevue Avenue is listed for sale for $6,398,000.
When was 1801 1972 Bellevue Avenue built?
1801 1972 Bellevue Avenue was built in 1985 and is 41 years old.
How large is 1801 1972 Bellevue Avenue?
1801 1972 Bellevue Avenue is 4,803 square feet across 2 floors.
How many bedrooms and bathrooms does 1801 1972 Bellevue Avenue have?
1801 1972 Bellevue Avenue has 3 bedrooms and 4 bathrooms.
What are the annual taxes?
The annual taxes for 1801 1972 Bellevue Avenue are $20,455.41 for 2022.
What are the maintenance fees
The maintenance fee for 1801 1972 Bellevue Avenue is $3,192.75 per month.
What are the area active listing stats?
1801 1972 Bellevue Avenue is located in Ambleside, West Vancouver. The average condo for sale in Ambleside is listed for $860K. The lowest priced condos for sale in Ambleside, West Vancouver is listed for 370K, while the most expensive home for sale is listed for $6.4M. The average days on market for the condos currently listed for sale is 48 days.
When was the listing information last updated?
The listing details for 1801 1972 Bellevue Avenue was last updated May 31, 2026 at 01:46 PM.
Listing Office: Royal LePage Sussex>
Listing information last updated on May 31, 2026 at 01:46 PM.
Disclaimer: All information displayed including measurements and square footage is approximate, and although believed to be accurate is not guaranteed. Information should not be relied upon without independent verification.