- Time on Site: 20 days
- Bed:
- 2 + den
- Bath:
- 2
- Interior:
- 1,050 sq/ft
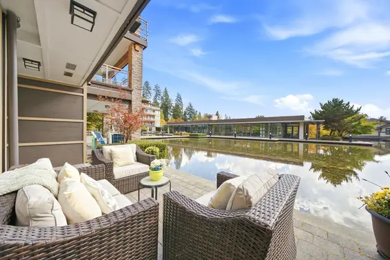
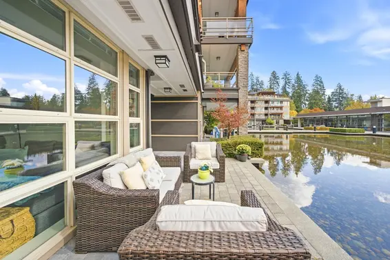
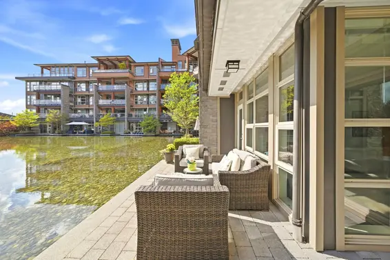
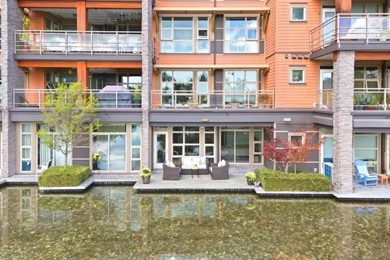
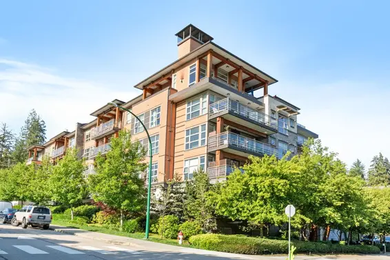
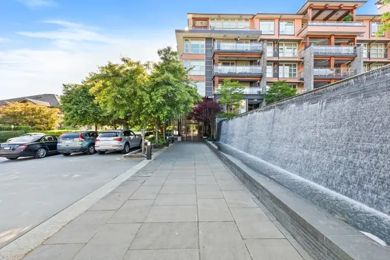
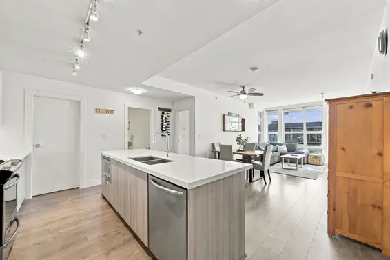
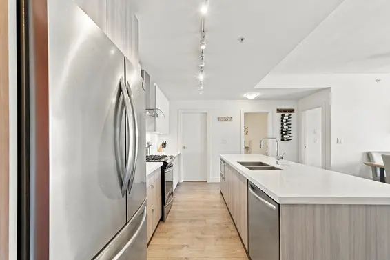
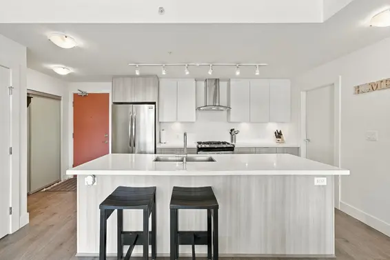
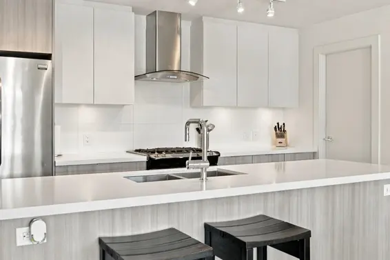
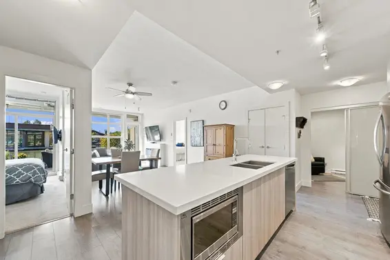
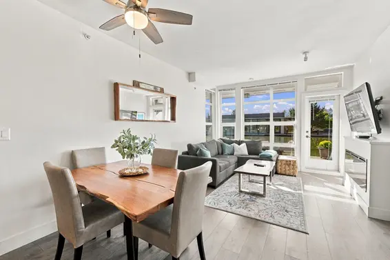
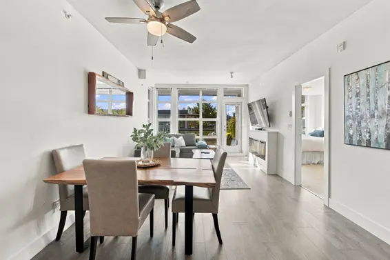
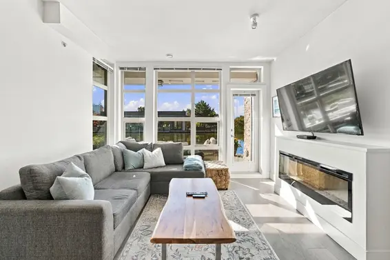
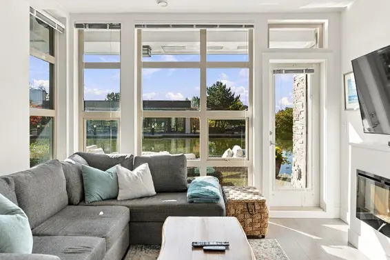
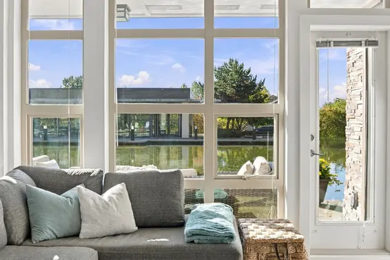
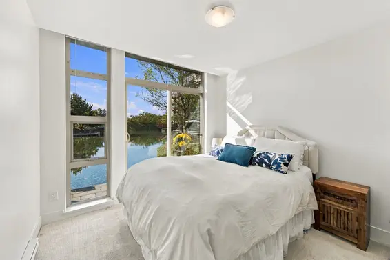
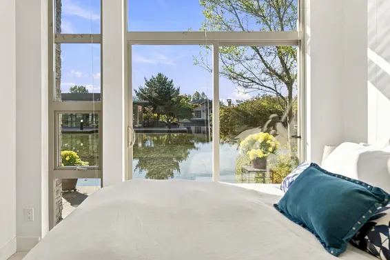
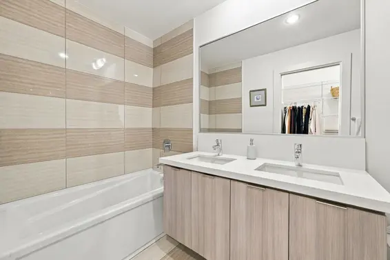
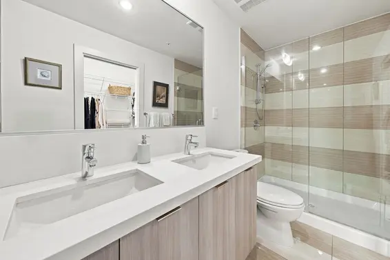
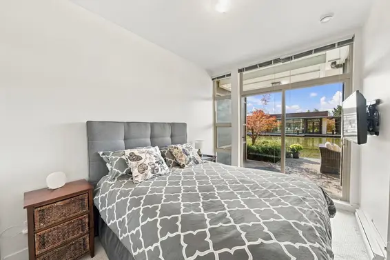
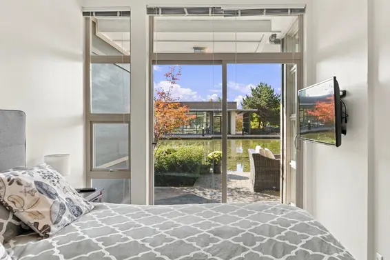
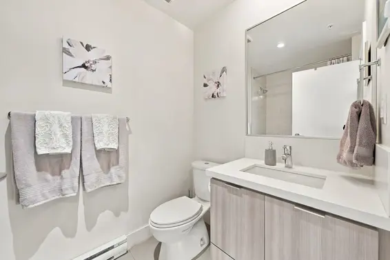
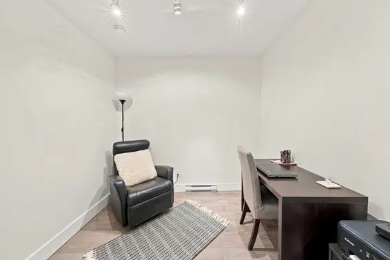
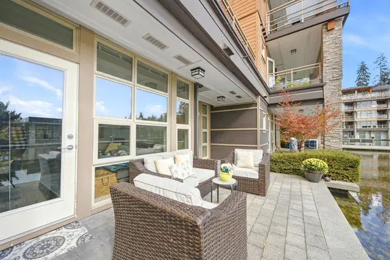
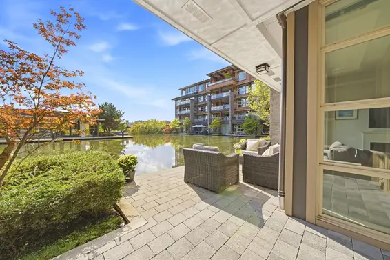
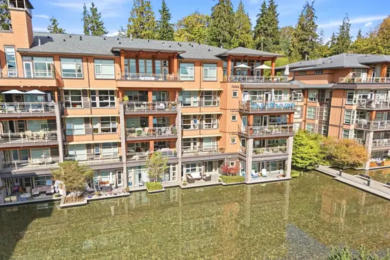
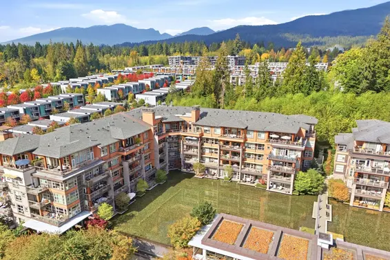
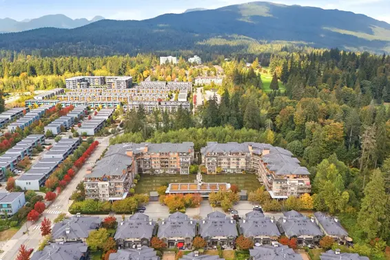
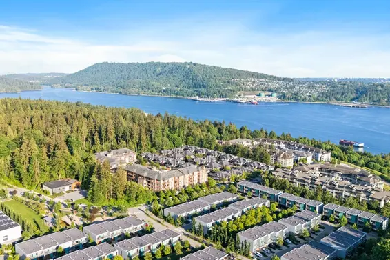
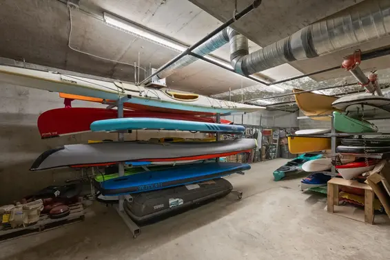
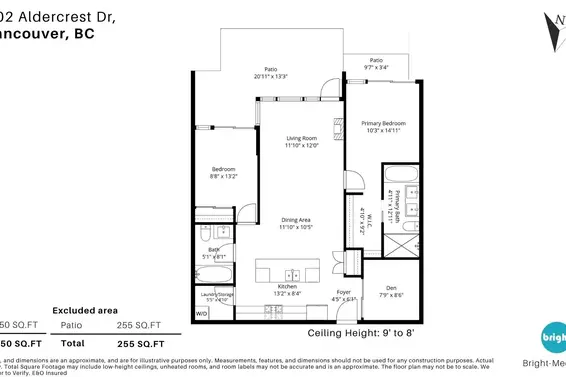
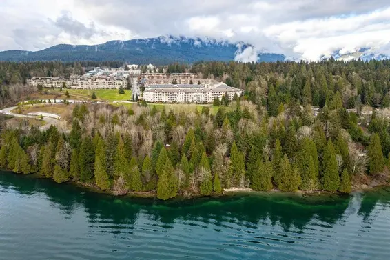
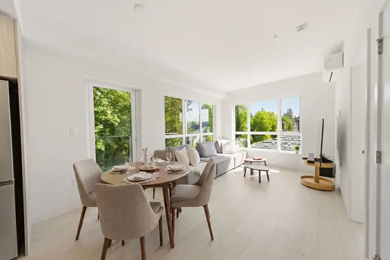
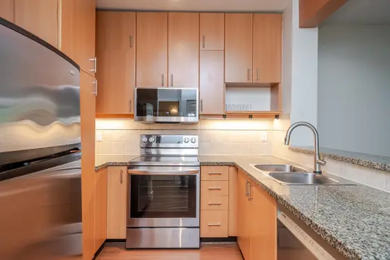
Welcome to Destiny 2 in Raven Woods! Enjoy your morning coffee on your south-facing 255sqft walkout patio overlooking the peaceful pond. Drenched in light, this beautifully appointed 2-bedroom + den ground-level condo offers an open-concept layout with bedrooms thoughtfully positioned on opposite sides for privacy + a spacious den for a home office or nursery. Primary bed has walk in closet + lrg ensuite. The kitchen features a large island - perfect for entertaining, s/s appliances + gas range. Includes two oversized storage lockers and two side-by-side parking stalls. Just a short walk via the trails to French Immersion Sherwood Park Elementary, close to Parkgate Village with its community centre, library and amenities, and only a 10-minute stroll to the ocean and scenic Cates Park.
Upcoming Opens
Property Details
- List Price [LP]: $899,000
- Original List Price [OLP]: $899,000
- List Date: September 28, 2026
- Last Updated: Oct. 15, 2026, 6:09 p.m.
- Days on Market: 20
- Address: 115 3602 Aldercrest Drive
- MLS® Number: R3169976
- Listing Brokerage: Royal LePage Sussex
- Type: Apartment/Condo
- Style of Home: Multi Family, Residential Attached
- Title: Leasehold prepaid-Strata
- Age: 9 years
- Year Built: 2017
- Bedrooms: 2
- Total Bathrooms: 2
- Full Bathrooms: 2
- Dens: 1
- Fireplaces: 1
- Int. Area: 1,050 sq/ft
- Main Floor: 1,050 sq/ft
- # of Rooms: 8
- # of Kitchens: 1
- Gross Taxes: $3281.95
- Taxes Year: 2026
- Maintenance Fee: $550.63 per month
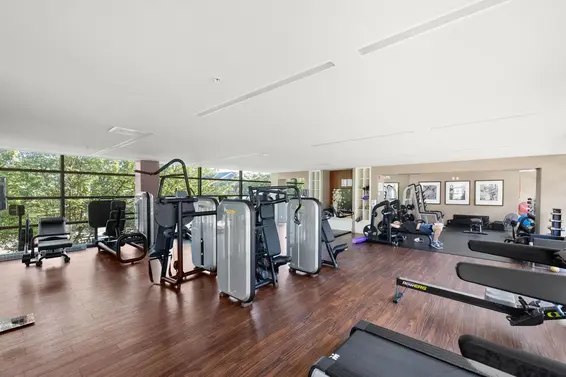
- Maintenance Includes: Clubhouse, Exercise Centre, Caretaker, Maintenance Grounds, Hot Water, Management, Recreation Facilities
- Roof: Asphalt
- Heat: Baseboard, Electric, Insert, Electric
- Construction: Frame Wood, Fibre Cement (Exterior), Mixed (Exterior), Stone (Exterior)
Seeing this blurry text? - The Real Estate Board requires you to be registered before accessing this info. Sign Up for free to view.
Features
- Included Items: Washer/Dryer, Dishwasher, Refrigerator, Stove, Microwave
- Features:
Elevator, Storage, Window Coverings
- View: POND WATER FEATURE
- Outdoor Areas: Patio
- Site Influences: Shopping Nearby, Near Golf Course, Greenbelt, Marina Nearby, Recreation Nearby, Ski Hill Nearby
- Amenities: In Suite Laundry
- Parking Type: Garage Under Building, Front Access, Garage Door Opener
- Parking Spaces - Total: 2
- Parking Spaces - Covered: 2
- Locker: Yes
- Bylaw Restrictions: Pets Allowed w/Rest., Cats Allowed, Dogs Allowed, Two Pets Allowed
Seeing this blurry text? - The Real Estate Board requires you to be registered before accessing this info. Sign Up for free to view.
Room Measurements
| Level | Room | Measurements |
|---|---|---|
| Main | Living Room | 12'0 × 11'10 |
| Main | Kitchen | 13'2 × 8'4 |
| Main | Dining Room | 11'10 × 10'5 |
| Main | Primary Bedroom | 14'11 × 10'3 |
| Main | Walk-In Closet | 9'2 × 4'10 |
| Main | Bedroom | 13'2 × 8'8 |
| Main | Den | 8'6 × 7'9 |
| Main | Foyer | 6'1 × 4'5 |
Seeing this blurry text? - The Real Estate Board requires you to be registered before accessing this info. Sign Up for free to view.
Map
Recent Price History
| Date | MLS # | Price | Event |
|---|---|---|---|
| September 28, 2026 | R3169976 | $899,000 | Listed |
Interested in the full price history of this home? Contact us.
Seeing this blurry text? - The Real Estate Board requires you to be registered before accessing this info. Sign Up for free to view.
Building Details
- MLS® Listings: 4
- Units in development: 77
- Construction: Wood frame
- Bylaw Restrictions:
- Pets allowed with restrictions (one dog and/or one cat, or two dogs or two cats)
- Rentals allowed with restrictions (90 Days Minimum)
- Smoking restrictions
Nearby MLS® Listings
There are 37 other condos for sale in Roche Point, North Vancouver.
- Bed:
- 1
- Bath:
- 1
- Interior:
- 633 sq/ft
- Type:
- Condo
- Bed:
- 2
- Bath:
- 2
- Interior:
- 813 sq/ft
- Type:
- Condo
- Bed:
- 2 + den
- Bath:
- 3
- Interior:
- 1,466 sq/ft
- Type:
- Condo
- Bed:
- 1 + den
- Bath:
- 1
- Interior:
- 726 sq/ft
- Type:
- Condo
- Bed:
- 1
- Bath:
- 1
- Interior:
- 633 sq/ft
- Type:
- Condo
- Bed:
- 2
- Bath:
- 2
- Interior:
- 813 sq/ft
- Type:
- Condo
- Bed:
- 2 + den
- Bath:
- 3
- Interior:
- 1,466 sq/ft
- Type:
- Condo
- Bed:
- 1 + den
- Bath:
- 1
- Interior:
- 726 sq/ft
- Type:
- Condo
Nearby Sales
There have been 273 condos reported sold in Roche Point, North Vancouver in the last two years.
Most Recent Sales


FAQs
How much is 115 3602 Aldercrest Drive listed for?
115 3602 Aldercrest Drive is listed for sale for $899,000.
When was 115 3602 Aldercrest Drive built?
115 3602 Aldercrest Drive was built in 2017 and is 9 years old.
How large is 115 3602 Aldercrest Drive?
115 3602 Aldercrest Drive is 1,050 square feet.
How many bedrooms and bathrooms does 115 3602 Aldercrest Drive have?
115 3602 Aldercrest Drive has 2 bedrooms and 2 bathrooms.
What are the annual taxes?
The annual taxes for 115 3602 Aldercrest Drive are $3,281.95 for 2026.
What are the maintenance fees
The maintenance fee for 115 3602 Aldercrest Drive is $550.63 per month.
What are the area active listing stats?
115 3602 Aldercrest Drive is located in Roche Point, North Vancouver. The average condo for sale in Roche Point is listed for $709K. The lowest priced condos for sale in Roche Point, North Vancouver is listed for 450K, while the most expensive home for sale is listed for $1.6M. The average days on market for the condos currently listed for sale is 35 days.
When was the listing information last updated?
The listing details for 115 3602 Aldercrest Drive was last updated October 18, 2026 at 04:47 PM.
Listing Office: Royal LePage Sussex
Listing information last updated on October 18, 2026 at 04:47 PM.
Disclaimer: All information displayed including measurements and square footage is approximate, and although believed to be accurate is not guaranteed. Information should not be relied upon without independent verification.