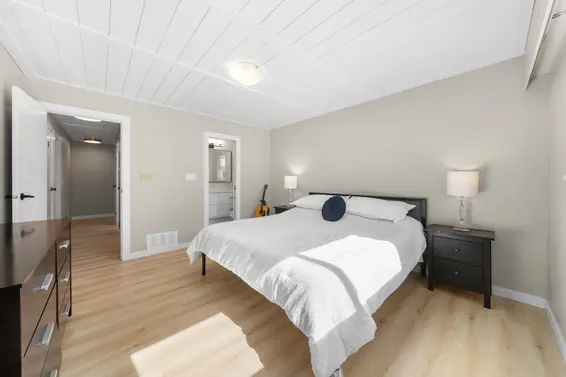
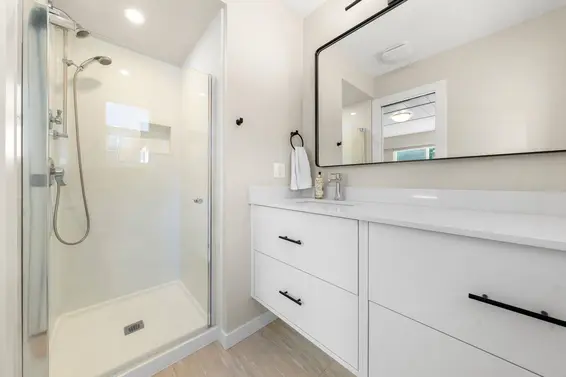
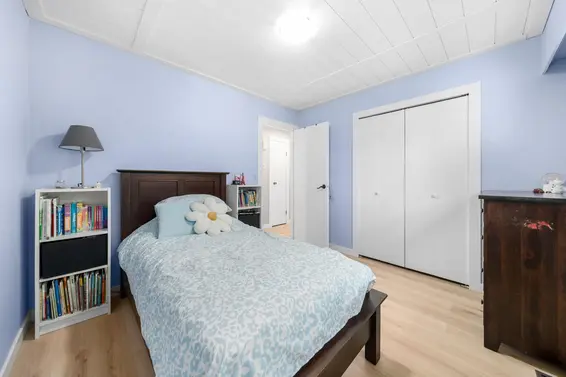
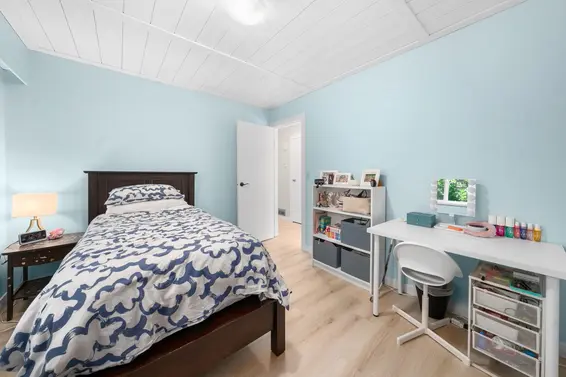
- Time on Site: 20 days
- Bed:
- 5 + den
- Bath:
- 3
- Interior:
- 2,836 sq/ft
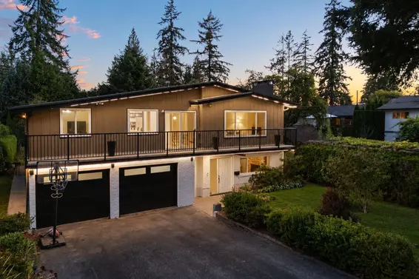
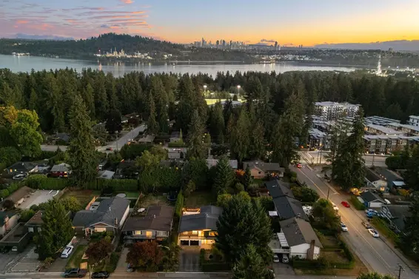
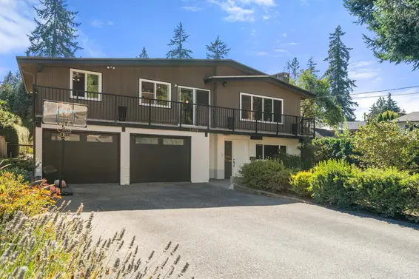
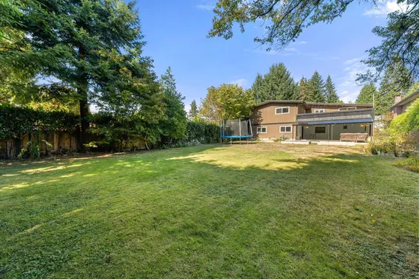
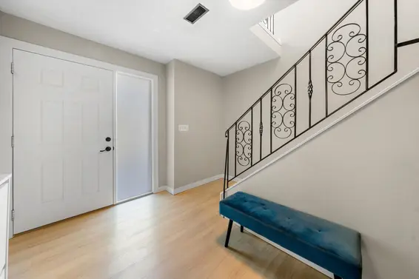
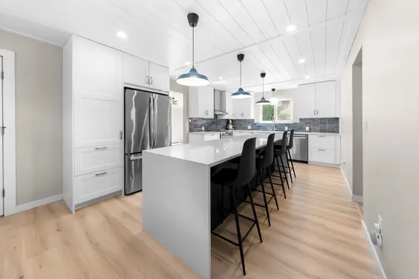
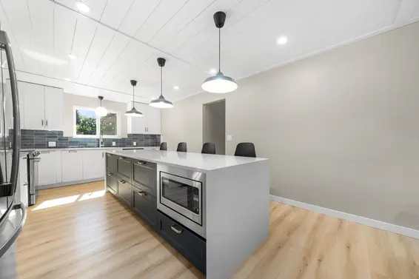
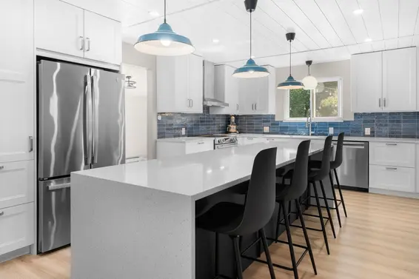
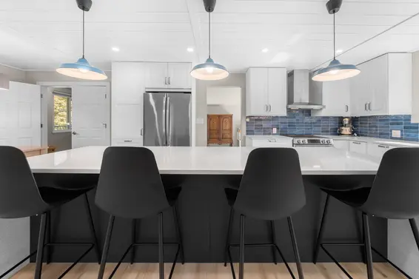
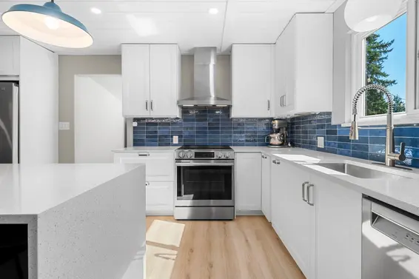
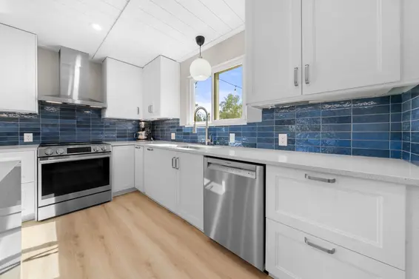
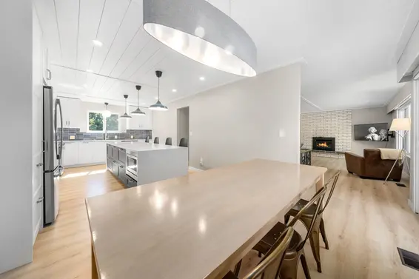
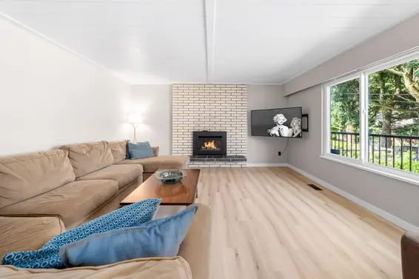
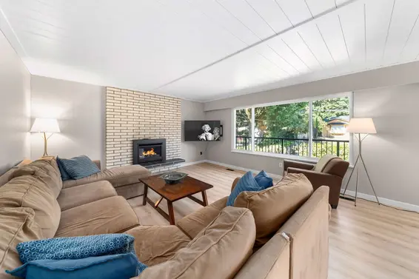
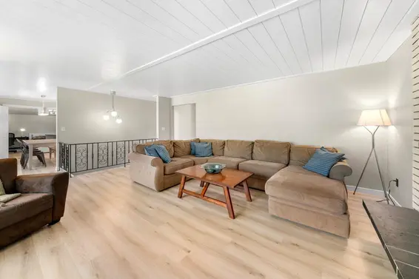
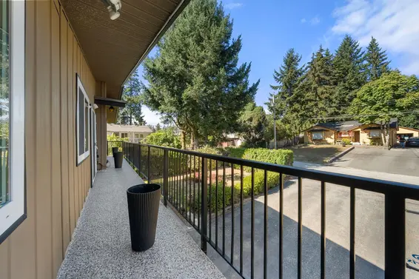
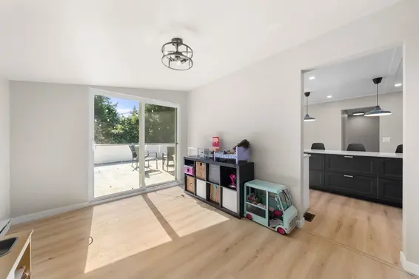
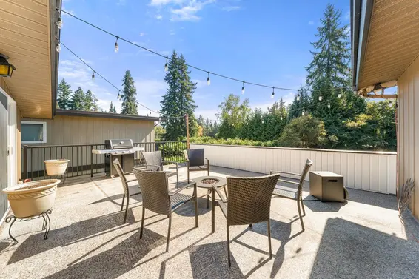
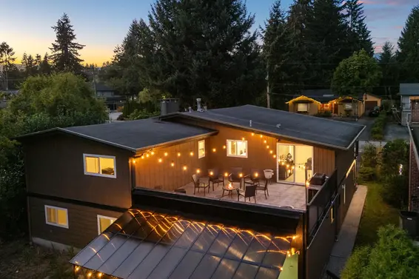
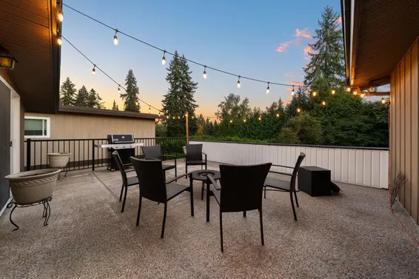
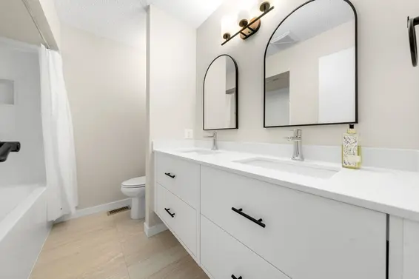
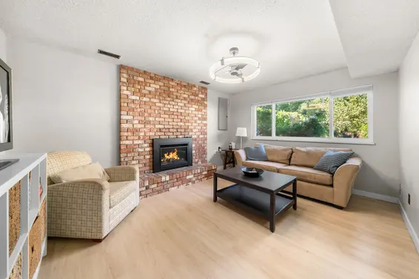
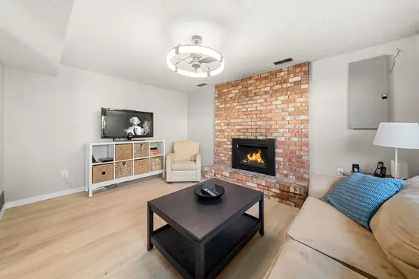
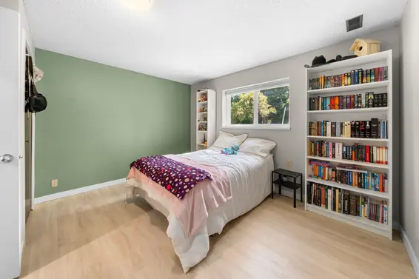
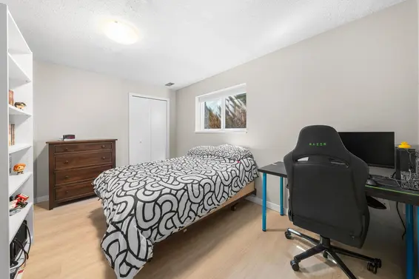
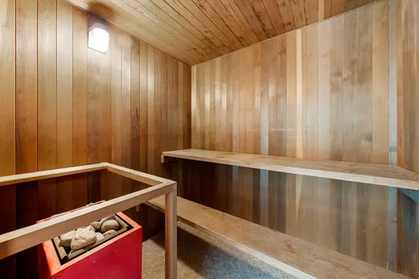
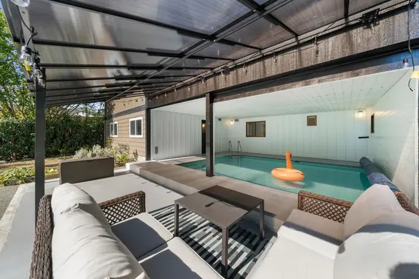
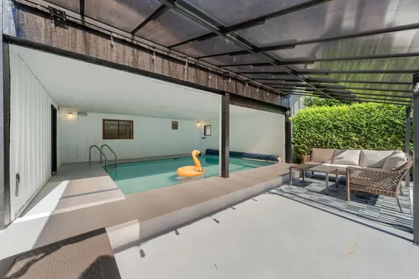
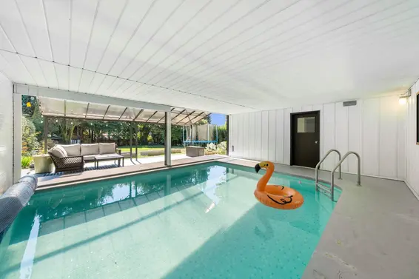
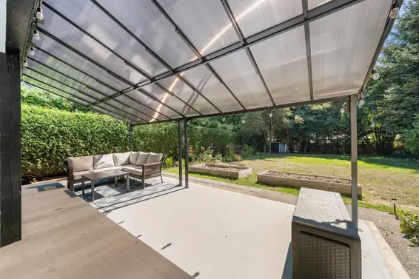
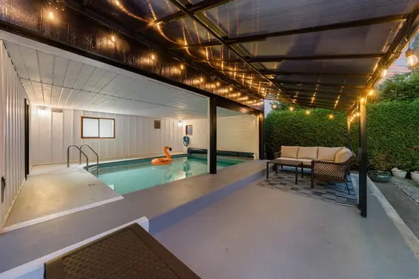
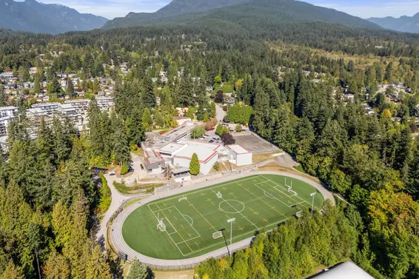
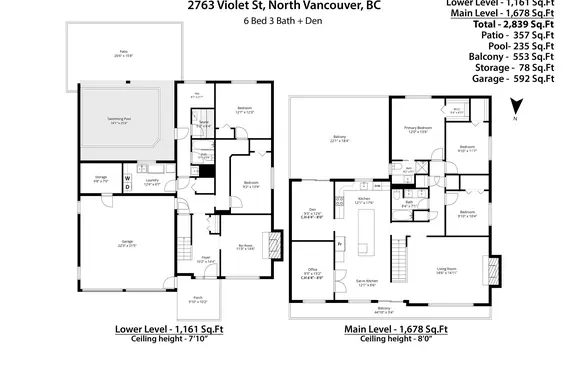
A standout Blueridge family home with over 2,800 sq.ft. of beautifully updated living space on a spectacular 9,800 sq.ft. south-facing lot. Custom kitchen with white shaker cabinetry, Caesarstone counters, oversized 10' waterfall island, induction range and stainless appliances. Highlights include new vinyl plank flooring, updated windows, two Valor gas fireplaces and new spa-inspired bathrooms. An ideal family layout offers 3 bedrooms, 2 baths and 2 flexible office spaces up, plus 2 bedrooms, full bath, bright rec room, sauna, storage and semi-outdoor pool down. Enjoy a huge south-facing deck, poolside patio, fully fenced backyard and oversized double garage. Walk to Windsor Secondary, Seymour Heights Elementary, Ron Andrews Rec Centre and United Strangers Coffee. Hurry on this one!
Upcoming Opens
Property Details
- List Price [LP]: $1,999,000
- Original List Price [OLP]: $1,999,000
- List Date: September 21, 2026
- Last Updated: Oct. 5, 2026, 10:03 a.m.
- Days on Market: 20
- Address: 2763 Violet Street
- MLS® Number: R3168083
- Listing Brokerage: Royal LePage Sussex
- Type: House/Single Family
- Style of Home: Residential Detached
- Title: Freehold NonStrata
- Age: 51 years
- Year Built: 1975
- Bedrooms: 5
- Total Bathrooms: 3
- Full Bathrooms: 3
- Dens: 1
- Fireplaces: 2
- Floors: 2
- Int. Area: 2,836 sq/ft
- Main Floor: 1,674 sq/ft
- Below Main Floor Area: 1,162 sq/ft
- # of Rooms: 17
- # of Kitchens: 1
- Suite: None
- Lot Size: 9,814 sq/ft
- Frontage: 58
- Depth: 171
- Gross Taxes: $6478.57
- Taxes Year: 2026
- Maintenance Includes: Sauna/Steam Room
- Roof: Torch-On
- Heat: Electric, Forced Air, Natural Gas, Gas
- Construction: Frame Wood, Mixed (Exterior)
Seeing this blurry text? - The Real Estate Board requires you to be registered before accessing this info. Sign Up for free to view.
Features
- Included Items: Washer/Dryer, Dishwasher, Refrigerator, Stove
- Features:
Window Coverings
- Year renovated: 2024
- Outdoor Areas: Garden, Private Yard, Fenced
- Rear Yard Exposure: South
- Site Influences: Shopping Nearby, Cul-De-Sac, Near Golf Course, Recreation Nearby, Ski Hill Nearby
- Amenities: Indoor, Central Air, Air Conditioning, In Suite Laundry
- Parking Type: Additional Parking, Garage Double, Front Access
- Parking Spaces - Total: 4
- Parking Spaces - Covered: 2
Seeing this blurry text? - The Real Estate Board requires you to be registered before accessing this info. Sign Up for free to view.
Room Measurements
| Level | Room | Measurements |
|---|---|---|
| Main | Kitchen | 17'6 × 12'1 |
| Main | Living Room | 18'6 × 14'11 |
| Main | Dining Room | 12'1 × 8'6 |
| Main | Primary Bedroom | 13'6 × 12'0 |
| Main | Bedroom | 11'7 × 9'10 |
| Main | Bedroom | 10'4 × 9'10 |
| Main | Flex Room | 12'6 × 9'3 |
| Main | Den | 13'2 × 9'3 |
| Below | Recreation Room | 14'6 × 11'3 |
| Below | Bedroom | 13'9 × 9'2 |
| Below | Bedroom | 12'7 × 12'3 |
| Below | Flex Room | 8'7 × 5'9 |
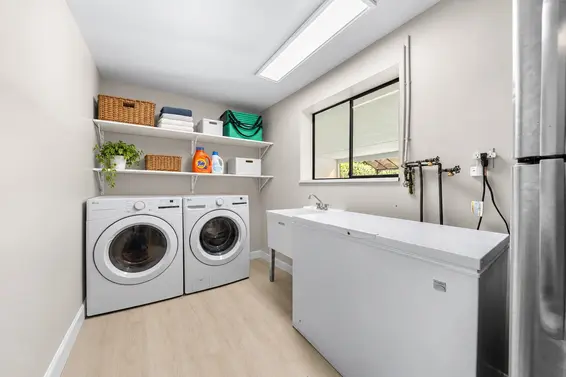
| Below | Laundry | 12'6 × 6'7 |
| Below | Utility | 8'10 × 8'2 |
| Below | Storage | 9'8 × 7'0 |
| Below | Foyer | 14'4 × 10'2 |
| Below | Sauna | 6'4 × 5'2 |
Seeing this blurry text? - The Real Estate Board requires you to be registered before accessing this info. Sign Up for free to view.
Map
Recent Price History
| Date | MLS # | Price | Event |
|---|---|---|---|
| September 21, 2026 | R3168083 | $1,999,000 | Listed |
| April 22, 2023 | R2770324 | $1,915,000 | Sold |
| April 21, 2023 | R2770324 | $1,799,900 | Listed |
Interested in the full price history of this home? Contact us.
Seeing this blurry text? - The Real Estate Board requires you to be registered before accessing this info. Sign Up for free to view.
Nearby MLS® Listings
There are 8 other houses for sale in Blueridge, North Vancouver.
- Bed:
- 4
- Bath:
- 4
- Interior:
- 3,495 sq/ft
- Type:
- House
- Bed:
- 4
- Bath:
- 2
- Interior:
- 1,979 sq/ft
- Type:
- House
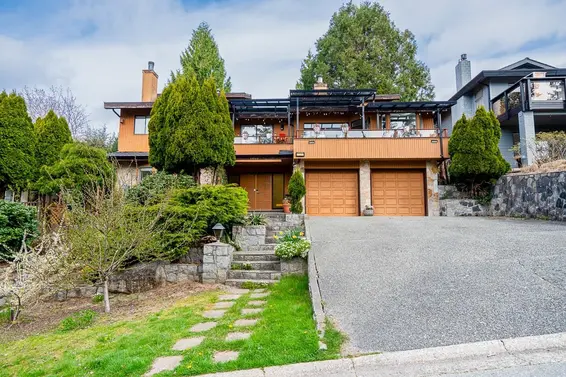
- Bed:
- 5
- Bath:
- 5
- Interior:
- 3,809 sq/ft
- Type:
- House
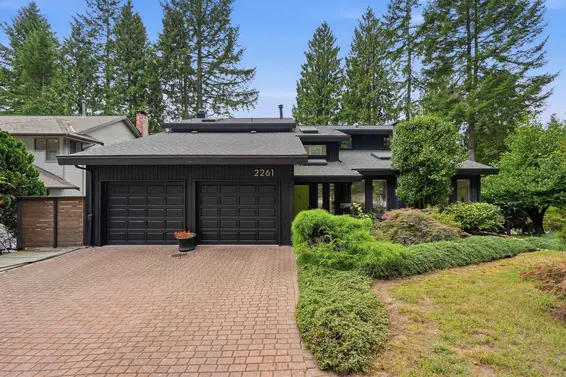
- Bed:
- 4
- Bath:
- 4
- Interior:
- 4,415 sq/ft
- Type:
- House
- Bed:
- 4
- Bath:
- 4
- Interior:
- 3,495 sq/ft
- Type:
- House
- Bed:
- 4
- Bath:
- 2
- Interior:
- 1,979 sq/ft
- Type:
- House
- Bed:
- 5
- Bath:
- 5
- Interior:
- 3,809 sq/ft
- Type:
- House
- Bed:
- 4
- Bath:
- 4
- Interior:
- 4,415 sq/ft
- Type:
- House
Nearby Sales
There have been 130 houses reported sold in Blueridge, North Vancouver in the last two years.
Most Recent Sales


FAQs
How much is 2763 Violet Street listed for?
2763 Violet Street is listed for sale for $1,999,000.
When was 2763 Violet Street built?
2763 Violet Street was built in 1975 and is 51 years old.
How large is 2763 Violet Street?
2763 Violet Street is 2,836 square feet across 2 floors.
How many bedrooms and bathrooms does 2763 Violet Street have?
2763 Violet Street has 5 bedrooms and 3 bathrooms.
What are the annual taxes?
The annual taxes for 2763 Violet Street are $6,478.57 for 2026.
What are the area active listing stats?
2763 Violet Street is located in Blueridge, North Vancouver. The average house for sale in Blueridge is listed for $2.35M. The lowest priced houses for sale in Blueridge, North Vancouver is listed for 1.9M, while the most expensive home for sale is listed for $2.78M. The average days on market for the houses currently listed for sale is 47 days.
When was the listing information last updated?
The listing details for 2763 Violet Street was last updated October 11, 2026 at 08:27 PM.
Listing Office: Royal LePage Sussex
Listing information last updated on October 11, 2026 at 08:27 PM.
Disclaimer: All information displayed including measurements and square footage is approximate, and although believed to be accurate is not guaranteed. Information should not be relied upon without independent verification.