Price Alerts
$2,750,000
  • Time on Site: 1 hour
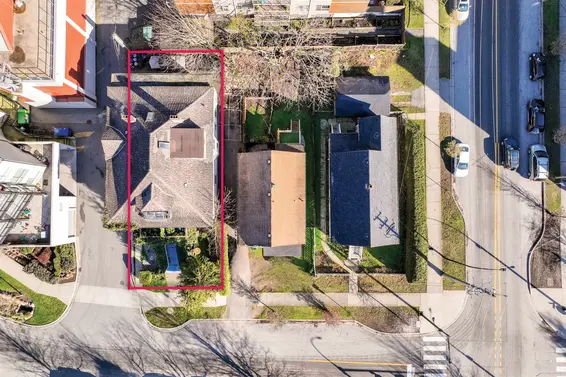
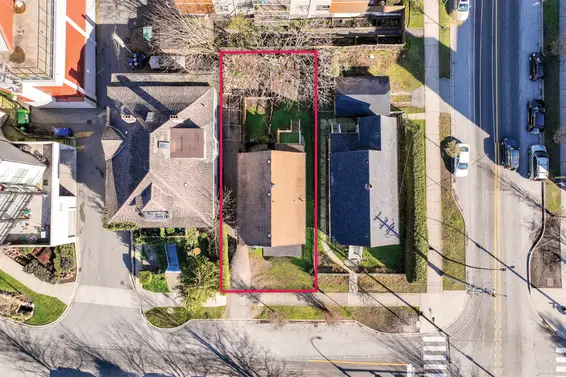
351 West 21st Street Central Lonsdale, North Vancouver
Bed:
5
Bath:
5
Interior:
3,307 sq/ft

Built to Green Platinum standards; this exceptional like-new home offers 5 beds, 5 baths and over 3,300 SF of living in a coveted location. Located in the heart of Central Lonsdale at the end of a cul de sac on a corner lot, this home blends superior energy efficiency w/ modern luxury. The bright main floor w/ 9' ceilings and wide plank hardwood floors, a spacious Living + Dining Room and gorgeous Kitchen opening onto a South facing patio and yard. Wth an ideal layout of 3 Beds + Office up (easily used as a 4th small Bdrm) and lower level w/Rec Rm, addional Bed + Bath plus self-contained legal 1 Bed suite - the options are endless. Other property highlights incl. generator, radiant heat, AC, HRV, secutiy system + lane access to double garage plus extra parking pad. OH Sat + Sun 1-3pm

Upcoming Opens

Saturday 22 Aug 1:00-3:00 PM
Sunday 23 Aug 1:00-3:00 PM
Don't wait for the open. Contact us now via the form on this page to Book a Viewing.

Property Details

  • List Price [LP]: $2,750,000
  • Original List Price [OLP]: $2,750,000
  • List Date: August 20, 2026
  • Last Updated: Aug. 20, 2026, 2:45 p.m.
  • Address: 351 West 21st Street
  • MLS® Number: R3157703
  • Listing Brokerage: Oakwyn Realty Ltd.
  • Type: House/Single Family
  • Style of Home: Residential Detached
  • Title: Freehold NonStrata
  • Age: 8 years
  • Year Built: 2018
  • Bedrooms: 5
  • Total Bathrooms: 5
  •     Full Bathrooms: 4
  •     Half Bathrooms: 1
  • Fireplaces: 1
  • Floors: 2
  • Int. Area: 3,307 sq/ft
  •     Main Floor: 1,113 sq/ft
  •     Above Main Floor Area: 1,149 sq/ft
  •     Basement Floor Area: 1,045 sq/ft
  • # of Rooms: 16
  • # of Kitchens: 2
  • Suite: Legal Suite
  • Lot Size: 4,596 sq/ft
  • Frontage: 33
  • Depth: 139
  • Gross Taxes: $9426.22
  • Taxes Year: 2025
  • Roof: Asphalt, Torch-On
  • Heat: Heat Pump, Natural Gas, Radiant, Gas
  • Construction: Frame Wood, Fibre Cement (Exterior)

Seeing this blurry text? - The Real Estate Board requires you to be registered before accessing this info. Sign Up for free to view.

Features

  • Included Items: Washer/Dryer, Dishwasher, Refrigerator, Microwave, Oven, Range Top, Wine Cooler
  • Features:

    Security System

  • View: North Shore Mountains
  • Outdoor Areas: Garden, Balcony, Private Yard, Patio, Deck, Sundeck, Fenced
  • Rear Yard Exposure: South
  • Site Influences: Central Location, Cul-De-Sac, Lane Access, Marina Nearby, Ski Hill Nearby
  • Amenities: Central Air, Air Conditioning, In Suite Laundry
  • Parking Type: Detached, Lane Access
  • Parking Spaces - Total: 3
  • Parking Spaces - Covered: 2

Seeing this blurry text? - The Real Estate Board requires you to be registered before accessing this info. Sign Up for free to view.

Room Measurements

Level Room Measurements
Main Living Room 20'10 × 15'4
Main Dining Room 12'9 × 10'1
Main Family Room 18'2 × 13'8
Main Kitchen 20'5 × 8'1
Main Foyer 11'3 × 6'5
Above Primary Bedroom 16'9 × 14'0
Above Walk-In Closet 8'1 × 7'2
Above Bedroom 14'2 × 10'11
Above Bedroom 12'6 × 10'6
Above Office 9'10 × 7'0
Below Recreation Room 20'1 × 10'4
Below Bedroom 11'6 × 8'8
Below Dining Room 10'8 × 7'0
Below Bedroom 10'3 × 9'0
Below Living Room 14'5 × 9'6
Below Kitchen 10'8 × 7'0

Seeing this blurry text? - The Real Estate Board requires you to be registered before accessing this info. Sign Up for free to view.

Map

Recent Price History

Date MLS # Price Event
August 20, 2026 R3157703 $2,750,000 Listed
July 20, 2019 R2374606 $1,876,190 Sold
May 29, 2019 R2374606 $1,988,000 Listed
May 16, 2019 R2333275 $1,998,000 Terminated
January 17, 2019 R2333275 $1,998,000 Listed
January 17, 2019 R2316736 $2,188,000 Expired
October 19, 2018 R2316736 $2,188,000 Listed
October 19, 2018 R2293815 $2,298,000 Expired
July 31, 2018 R2293815 $2,298,000 Listed
June 1, 2018 R2235835 $2,398,000 Expired
January 30, 2018 R2235835 $2,398,000 Listed

Interested in the full price history of this home? Contact us.

Seeing this blurry text? - The Real Estate Board requires you to be registered before accessing this info. Sign Up for free to view.

Nearby MLS® Listings

There are 23 other houses for sale in Central Lonsdale, North Vancouver.
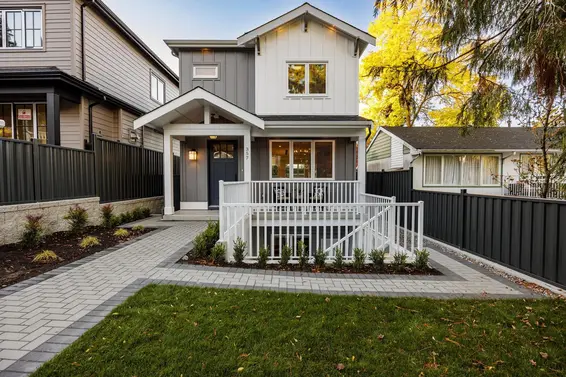
234 West 23rd Street, North Vancouver
$1,899,000
2 days ago
Royal Pacific Lions Gate Realty Ltd. MLS ®: R3156650
Bed:
5
Bath:
2
Interior:
1,916 sq/ft
Type:
House

OPENS

Saturday 22 Aug 1:00-3:00 PM
396 East Keith Road, North Vancouver
$1,798,000
7 days ago
Royal LePage Sussex MLS ®: R3143972
Bed:
4
Bath:
3
Interior:
2,323 sq/ft
Type:
House

OPENS

Sunday 23 Aug 2:00-4:00 PM

2020 Carson Court, North Vancouver
$2,188,000
8 days ago
TRG The Residential Group Realty MLS ®: R3154967
Bed:
4
Bath:
4
Interior:
2,204 sq/ft
Type:
House
333 East 21 Street, North Vancouver
$1,899,900
13 days ago
RE/MAX 2000 Realty MLS ®: R3153805
Bed:
4 + den
Bath:
2
Interior:
1,632 sq/ft
Type:
House

234 West 23rd Street, North Vancouver
$1,899,000
2 days ago
Royal Pacific Lions Gate Realty Ltd. MLS ®: R3156650
Bed:
5
Bath:
2
Interior:
1,916 sq/ft
Type:
House

OPENS

Saturday 22 Aug 1:00-3:00 PM
396 East Keith Road, North Vancouver
$1,798,000
7 days ago
Royal LePage Sussex MLS ®: R3143972
Bed:
4
Bath:
3
Interior:
2,323 sq/ft
Type:
House

OPENS

Sunday 23 Aug 2:00-4:00 PM
2020 Carson Court, North Vancouver
$2,188,000
8 days ago
TRG The Residential Group Realty MLS ®: R3154967
Bed:
4
Bath:
4
Interior:
2,204 sq/ft
Type:
House
333 East 21 Street, North Vancouver
$1,899,900
13 days ago
RE/MAX 2000 Realty MLS ®: R3153805
Bed:
4 + den
Bath:
2
Interior:
1,632 sq/ft
Type:
House
Search all houses for sale in Central Lonsdale, North Vancouver + With a free account set new search alerts for daily updates.

Nearby Sales

There have been 181 houses reported sold in Central Lonsdale, North Vancouver in the last two years.

Most Recent Sales

SOLD
$1,234,567
List Price $1,000,000
Sign in  to view this home.
SOLD
$1,234,567
List Price $1,000,000
Sign in  to view this home.

SOLD
$1,234,567
List Price $1,000,000
Sign in  to view this home.
SOLD
$1,234,567
List Price $1,000,000
Sign in  to view this home.
Search over 2 years of house sales in Central Lonsdale, North Vancouver with access to sold prices and dates. + Set an alert for automatic email updates so you never miss a sale.

FAQs

How much is 351 West 21st Street listed for?

351 West 21st Street is listed for sale for $2,750,000.

When was 351 West 21st Street built?

351 West 21st Street was built in 2018 and is 8 years old.

How large is 351 West 21st Street?

351 West 21st Street is 3,307 square feet across 2 floors.

How many bedrooms and bathrooms does 351 West 21st Street have?

351 West 21st Street has 5 bedrooms and 5 bathrooms.

What are the annual taxes?

The annual taxes for 351 West 21st Street are $9,426.22 for 2025.

What are the area active listing stats?

351 West 21st Street is located in Central Lonsdale, North Vancouver. The average house for sale in Central Lonsdale is listed for $2.15M. The lowest priced houses for sale in Central Lonsdale, North Vancouver is listed for 1.55M, while the most expensive home for sale is listed for $4.49M. The average days on market for the houses currently listed for sale is 64 days.

When was the listing information last updated?

The listing details for 351 West 21st Street was last updated August 20, 2026 at 03:44 PM.

Listing Office: Oakwyn Realty Ltd.

Listing information last updated on August 20, 2026 at 03:44 PM.

Disclaimer: All information displayed including measurements and square footage is approximate, and although believed to be accurate is not guaranteed. Information should not be relied upon without independent verification.

FOLLOW FOR PRICE ALERTS!

Follow this home for price change alerts
and a sold notification
(with instant access to the sale price)