Price Alerts
$3,288,000
  • Time on Site: 13 days
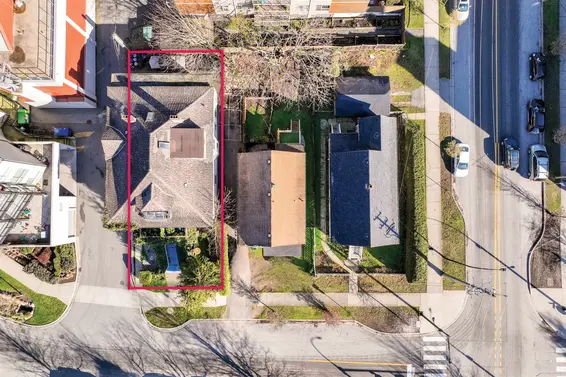
214 West 24th Street Central Lonsdale, North Vancouver
Bed:
8
Bath:
9
Interior:
4,170 sq/ft

Luxury living newer home with no gst in Central Lonsdale on 3 levels with 8 bdms,8.5 baths open plan living with floor to ceiling tile fireplace in living/dining room,2 kitchens(spice kitchen)high cabinets,quartz counters,island with waterfall design,stainless steel appliances,family room with built in cabinetry,eclipse doors for indoor/outdoor living for entertaining with covered deck,putting green and private yard.Upper floor includes 4 bdrms all with ensuites and north/south balconies,primary bedroom with spa like ensuite with partial views. Lower floor showcases wet bar,bedroom,bath,separate entrance 1 and 2 bdrm legal suites potential rent for $5000 per month,3 car heated garage,EV charging,open pad RV/Boats.Infloor heating,A/C,hrv,video,and much more! Remainder of home warranty.

Upcoming Opens

No Opens scheduled. Contact us to book a viewing.

Property Details

  • List Price [LP]: $3,288,000
  • Original List Price [OLP]: $3,288,000
  • List Date: July 2, 2026
  • Last Updated: July 3, 2026, 8:36 p.m.
  • Days on Market: 14
  • Address: 214 West 24th Street
  • MLS® Number: R3142141
  • Listing Brokerage: RE/MAX Crest Realty
  • Type: House/Single Family
  • Style of Home: Residential Detached
  • Title: Freehold NonStrata
  • Age: 3 years
  • Year Built: 2023
  • Bedrooms: 8
  • Total Bathrooms: 9
  •     Full Bathrooms: 8
  •     Half Bathrooms: 1
  • Fireplaces: 2
  • Floors: 2
  • Int. Area: 4,170 sq/ft
  •     Main Floor: 1,462 sq/ft
  •     Above Main Floor Area: 1,246 sq/ft
  •     Below Main Floor Area: 1,462 sq/ft
  • # of Rooms: 20
  • # of Kitchens: 4
  • Suite: Legal Suite,Unauthorized Suite
  • Lot Size: 5,906 sq/ft
  • Frontage: 50
  • Depth: 118
  • Gross Taxes: $10677.02
  • Taxes Year: 2026
  • Roof: Torch-On
  • Heat: Radiant, Electric, Gas
  • Construction: Frame Wood, Metal Siding, Stucco
  • Rainscreen: Full

Seeing this blurry text? - The Real Estate Board requires you to be registered before accessing this info. Sign Up for free to view.

Features

  • View: Partial views upper balcony
  • Outdoor Areas: Balcony, Patio, Deck
  • Parking Type: Garage Triple, Lane Access
  • Parking Spaces - Total: 4
  • Parking Spaces - Covered: 3

Seeing this blurry text? - The Real Estate Board requires you to be registered before accessing this info. Sign Up for free to view.

Room Measurements

Level Room Measurements
Main Foyer 9'6 × 6'6
Main Bedroom 12' × 10'2
Main Living Room 14' × 13'5
Main Dining Room 16' × 12'2
Main Kitchen 14'6 × 12'6
Main Kitchen 14'6 × 5'8
Main Family Room 19'0 × 14'6
Above Primary Bedroom 14'6 × 14'0
Above Walk-In Closet 9'8 × 7'0
Above Bedroom 12'0 × 10'8
Above Bedroom 11'0 × 9'4
Above Bedroom 11'0 × 9'10
Above Laundry 5' × 4'
Below Media Room 15'4 × 10'4
Below Bedroom 8'8 × 8'4
Below Kitchen 11'2 × 9'10
Below Living Room 9'6 × 8'6
Below Kitchen 12'8 × 8'9
Below Bedroom 9'4 × 9'0
Below Bedroom 10'4 × 10'0

Seeing this blurry text? - The Real Estate Board requires you to be registered before accessing this info. Sign Up for free to view.

Map

Recent Price History

Date MLS # Price Event
July 2, 2026 R3142141 $3,288,000 Listed
September 16, 2025 R3003613 $3,488,000 Expired
May 15, 2025 R3003613 $3,488,000 Listed
June 21, 2023 R2777922 $2,952,381 Sold
June 15, 2023 R2777922 $3,149,000 Price Changed
May 15, 2023 R2777922 $3,349,000 Listed
March 10, 2021 R2547622 $1,250,000 Sold
March 8, 2021 R2547622 $1,299,999 Listed

Interested in the full price history of this home? Contact us.

Seeing this blurry text? - The Real Estate Board requires you to be registered before accessing this info. Sign Up for free to view.

Nearby MLS® Listings

There are 25 other houses for sale in Central Lonsdale, North Vancouver.
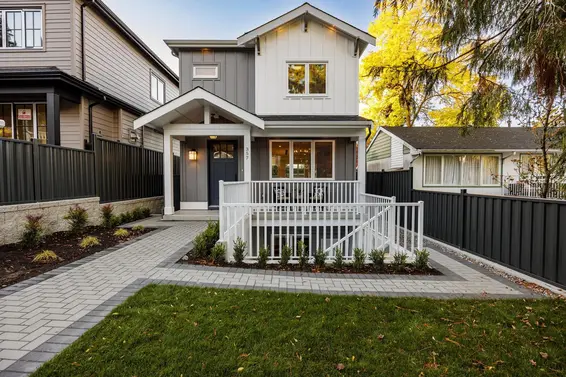
160 East 10th Street, North Vancouver
$1,759,000
2 days ago
Rossetti Realty Ltd. MLS ®: R3102034
Bed:
12
Bath:
6
Interior:
5,316 sq/ft
Type:
House
1949 Mahon Avenue, North Vancouver
$1,739,900
5 days ago
Royal Pacific Lions Gate Realty Ltd. MLS ®: R3145089
Bed:
6
Bath:
3
Interior:
2,637 sq/ft
Type:
House

396 East Keith Road, North Vancouver
$1,825,000
7 days ago
Royal LePage Sussex MLS ®: R3143972
Bed:
4
Bath:
3
Interior:
2,323 sq/ft
Type:
House
361 West 19th Street, North Vancouver
$2,499,000
9 days ago
Oakwyn Realty Ltd. MLS ®: R3143327
Bed:
4
Bath:
2
Interior:
2,283 sq/ft
Type:
House

160 East 10th Street, North Vancouver
$1,759,000
2 days ago
Rossetti Realty Ltd. MLS ®: R3102034
Bed:
12
Bath:
6
Interior:
5,316 sq/ft
Type:
House
1949 Mahon Avenue, North Vancouver
$1,739,900
5 days ago
Royal Pacific Lions Gate Realty Ltd. MLS ®: R3145089
Bed:
6
Bath:
3
Interior:
2,637 sq/ft
Type:
House
396 East Keith Road, North Vancouver
$1,825,000
7 days ago
Royal LePage Sussex MLS ®: R3143972
Bed:
4
Bath:
3
Interior:
2,323 sq/ft
Type:
House
361 West 19th Street, North Vancouver
$2,499,000
9 days ago
Oakwyn Realty Ltd. MLS ®: R3143327
Bed:
4
Bath:
2
Interior:
2,283 sq/ft
Type:
House
Search all houses for sale in Central Lonsdale, North Vancouver + With a free account set new search alerts for daily updates.

Nearby Sales

There have been 185 houses reported sold in Central Lonsdale, North Vancouver in the last two years.

Most Recent Sales

SOLD
$1,234,567
List Price $1,000,000
Sign in  to view this home.
SOLD
$1,234,567
List Price $1,000,000
Sign in  to view this home.

SOLD
$1,234,567
List Price $1,000,000
Sign in  to view this home.
SOLD
$1,234,567
List Price $1,000,000
Sign in  to view this home.
Search over 2 years of house sales in Central Lonsdale, North Vancouver with access to sold prices and dates. + Set an alert for automatic email updates so you never miss a sale.

FAQs

How much is 214 West 24th Street listed for?

214 West 24th Street is listed for sale for $3,288,000.

When was 214 West 24th Street built?

214 West 24th Street was built in 2023 and is 3 years old.

How large is 214 West 24th Street?

214 West 24th Street is 4,170 square feet across 2 floors.

How many bedrooms and bathrooms does 214 West 24th Street have?

214 West 24th Street has 8 bedrooms and 9 bathrooms.

What are the annual taxes?

The annual taxes for 214 West 24th Street are $10,677.02 for 2026.

What are the area active listing stats?

214 West 24th Street is located in Central Lonsdale, North Vancouver. The average house for sale in Central Lonsdale is listed for $2.32M. The lowest priced houses for sale in Central Lonsdale, North Vancouver is listed for 1.3M, while the most expensive home for sale is listed for $4.49M. The average days on market for the houses currently listed for sale is 68 days.

When was the listing information last updated?

The listing details for 214 West 24th Street was last updated July 14, 2026 at 03:45 PM.

Listing Office: RE/MAX Crest Realty

Listing information last updated on July 14, 2026 at 03:45 PM.

Disclaimer: All information displayed including measurements and square footage is approximate, and although believed to be accurate is not guaranteed. Information should not be relied upon without independent verification.

FOLLOW FOR PRICE ALERTS!

Follow this home for price change alerts
and a sold notification
(with instant access to the sale price)