

- Time on Site: 17 days
- Bed:
- 2
- Bath:
- 2
- Interior:
- 1,165 sq/ft
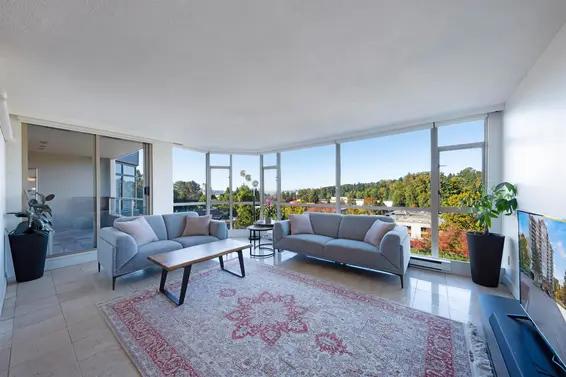
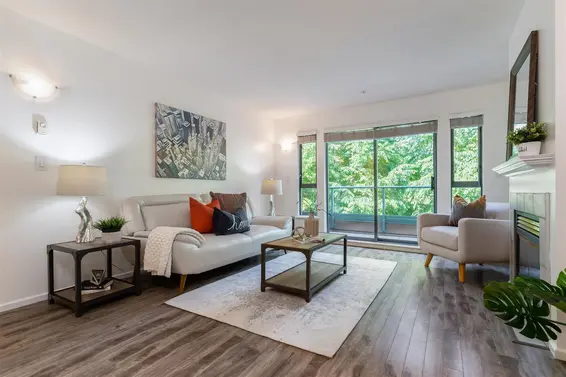
RARE AIR-CONDITIONED HOME AT THE CARLTON AT THE CLUB! Spacious and beautifully renovated in 2024, this impressive 2-bedroom, 2-bathroom home offers over 1,160 sq. ft. of comfortable living space and features AIR CONDITIONING — an exceptionally rare find in this building! The bright, open-concept layout features a modern kitchen flowing seamlessly into generous living and dining areas, ideal for both everyday living and entertaining. Enjoy true resort-style living with an outstanding collection of amenities including an indoor swimming pool, hot tub, fully equipped gym, dry sauna, games room, theatre and party room. A rare combination of generous space, modern renovations, air-conditioned comfort and exceptional amenities at The Carlton at the Club. MOVE-IN READY & MUST-SEE! Open house 2-4
Upcoming Opens
Property Details
- List Price [LP]: $839,000
- Original List Price [OLP]: $839,000
- List Date: October 7, 2026
- Last Updated: Oct. 23, 2026, 5:34 p.m.
- Days on Market: 18
- Address: 803 1327 East Keith Road
- MLS® Number: R3173314
- Listing Brokerage: Royal Pacific Lions Gate Realty Ltd.
- Type: Apartment/Condo
- Style of Home: Multi Family, Residential Attached
- Title: Freehold Strata
- Age: 34 years
- Year Built: 1992
- Bedrooms: 2
- Total Bathrooms: 2
- Full Bathrooms: 2
- Floors: 1
- Int. Area: 1,165 sq/ft
- Main Floor: 1,165 sq/ft
- # of Rooms: 6
- # of Kitchens: 1
- Gross Taxes: $2563.21
- Taxes Year: 2026
- Maintenance Fee: $665.23 per month
- Maintenance Includes: Exercise Centre, Recreation Facilities, Sauna/Steam Room, Maintenance Grounds, Hot Water, Management, Snow Removal
- Roof: Other
- Heat: Baseboard, Heat Pump
- Construction: Concrete, Concrete (Exterior), Glass (Exterior)
Seeing this blurry text? - The Real Estate Board requires you to be registered before accessing this info. Sign Up for free to view.
Features
- Features:
Elevator, Guest Suite, Workshop Attached
- Outdoor Areas: Balcony, Patio, Deck
- Amenities: Indoor, Swirlpool/Hot Tub, Central Air, In Suite Laundry
- Parking Type: Garage Under Building
- Parking Spaces - Total: 1
- Parking Spaces - Covered: 1
- Bylaw Restrictions: Pets Not Allowed
Seeing this blurry text? - The Real Estate Board requires you to be registered before accessing this info. Sign Up for free to view.
Room Measurements
| Level | Room | Measurements |
|---|---|---|
| Main | Bedroom | 0'00 × 0'00 |
| Main | Primary Bedroom | 0'00 × 0'00 |
| Main | Kitchen | 0'00 × 0'00 |
| Main | Dining Room | 0'00 × 0'00 |
| Main | Living Room | 0'00 × 0'00 |
| Main | Laundry | 0'00 × 0'00 |
Seeing this blurry text? - The Real Estate Board requires you to be registered before accessing this info. Sign Up for free to view.
Map
Recent Price History
| Date | MLS # | Price | Event |
|---|---|---|---|
| October 7, 2026 | R3173314 | $839,000 | Listed |
| December 8, 2025 | R3058348 | $899,000 | Cancel Protected |
| October 14, 2025 | R3058348 | $899,000 | Listed |
| December 11, 2023 | R2830483 | $813,000 | Sold |
| November 6, 2023 | R2830483 | $850,000 | Listed |
| August 1, 2018 | R2244403 | $839,900 | Expired |
| March 5, 2018 | R2244403 | $839,900 | Listed |
| May 17, 2006 | V590328 | $420,000 | Sold |
| May 10, 2006 | V590328 | $428,000 | Listed |
Interested in the full price history of this home? Contact us.
Seeing this blurry text? - The Real Estate Board requires you to be registered before accessing this info. Sign Up for free to view.
Building Details
- MLS® Listings: 3
- Units in development: 183
- Construction: Concrete
- Bylaw Restrictions:
- Pets not allowed
- Rental restrictions (short-term accommodations of less than three (3) months - see bylaws for additional restrictions)
- Smoking restrictions
Nearby MLS® Listings
There are 36 other condos for sale in Lynnmour, North Vancouver.
- Bed:
- 2 + den
- Bath:
- 2
- Interior:
- 1,030 sq/ft
- Type:
- Condo
- Bed:
- 2
- Bath:
- 2
- Interior:
- 905 sq/ft
- Type:
- Condo
- Bed:
- 2
- Bath:
- 2
- Interior:
- 1,425 sq/ft
- Type:
- Condo
- Bed:
- 2
- Bath:
- 2
- Interior:
- 1,100 sq/ft
- Type:
- Condo
- Bed:
- 2 + den
- Bath:
- 2
- Interior:
- 1,030 sq/ft
- Type:
- Condo
- Bed:
- 2
- Bath:
- 2
- Interior:
- 905 sq/ft
- Type:
- Condo
- Bed:
- 2
- Bath:
- 2
- Interior:
- 1,425 sq/ft
- Type:
- Condo
- Bed:
- 2
- Bath:
- 2
- Interior:
- 1,100 sq/ft
- Type:
- Condo
Nearby Sales
There have been 361 condos reported sold in Lynnmour, North Vancouver in the last two years.
Most Recent Sales


FAQs
How much is 803 1327 East Keith Road listed for?
803 1327 East Keith Road is listed for sale for $839,000.
When was 803 1327 East Keith Road built?
803 1327 East Keith Road was built in 1992 and is 34 years old.
How large is 803 1327 East Keith Road?
803 1327 East Keith Road is 1,165 square feet across 1 floor.
How many bedrooms and bathrooms does 803 1327 East Keith Road have?
803 1327 East Keith Road has 2 bedrooms and 2 bathrooms.
What are the annual taxes?
The annual taxes for 803 1327 East Keith Road are $2,563.21 for 2026.
What are the maintenance fees
The maintenance fee for 803 1327 East Keith Road is $665.23 per month.
What are the area active listing stats?
803 1327 East Keith Road is located in Lynnmour, North Vancouver. The average condo for sale in Lynnmour is listed for $839K. The lowest priced condos for sale in Lynnmour, North Vancouver is listed for 479K, while the most expensive home for sale is listed for $2.3M. The average days on market for the condos currently listed for sale is 46 days.
When was the listing information last updated?
The listing details for 803 1327 East Keith Road was last updated October 25, 2026 at 01:48 AM.
Listing Office: Royal Pacific Lions Gate Realty Ltd.
Listing information last updated on October 25, 2026 at 01:48 AM.
Disclaimer: All information displayed including measurements and square footage is approximate, and although believed to be accurate is not guaranteed. Information should not be relied upon without independent verification.