- Time on Site: 34 days
- Bed:
- 4
- Bath:
- 3
- Interior:
- 2,565 sq/ft
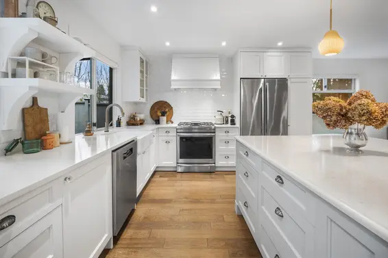
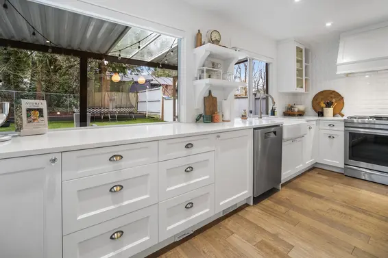
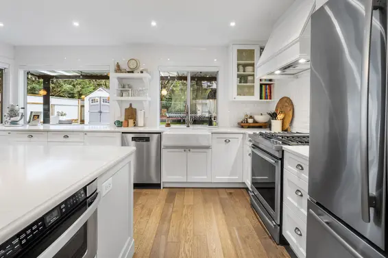
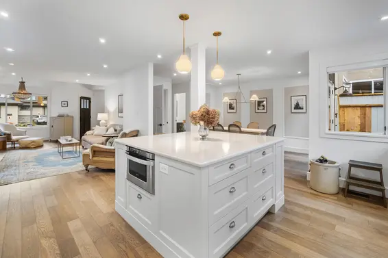
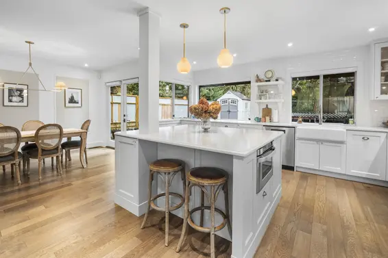
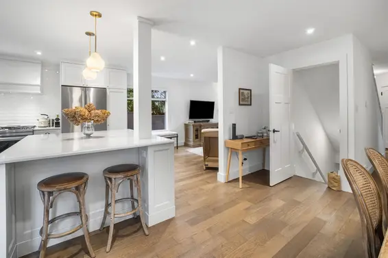
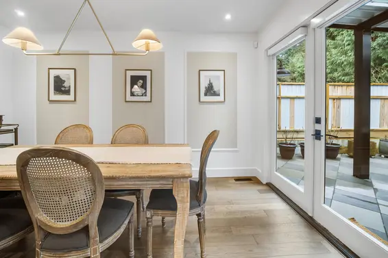
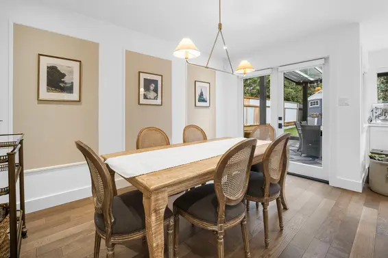
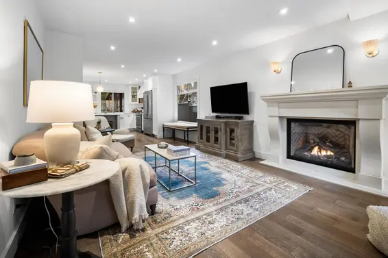
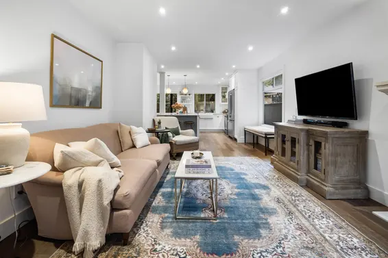
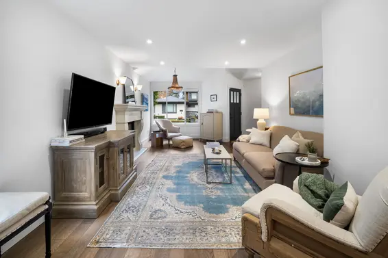


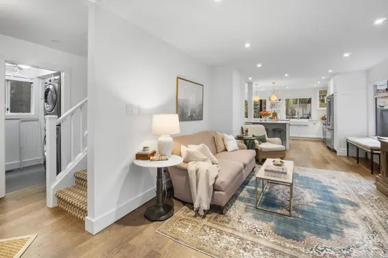
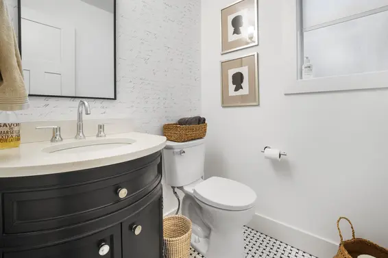
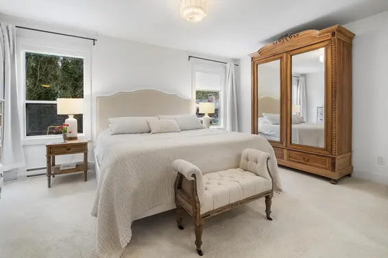
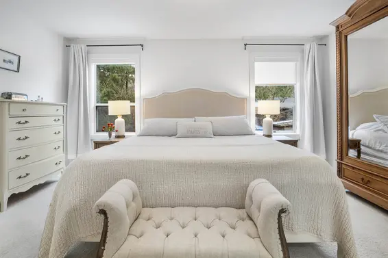
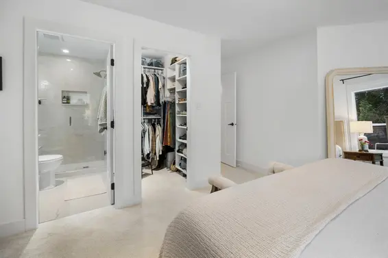
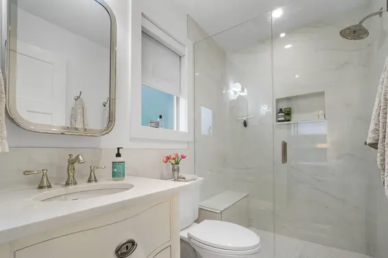


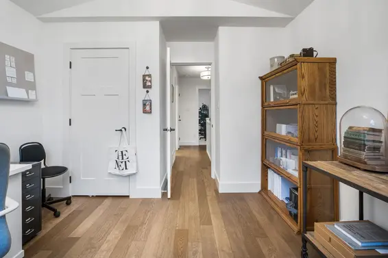
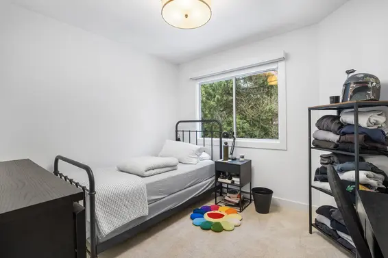
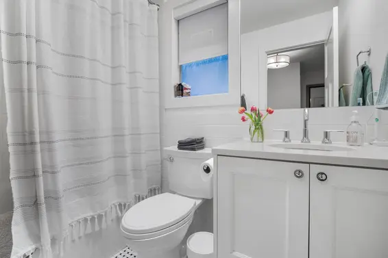
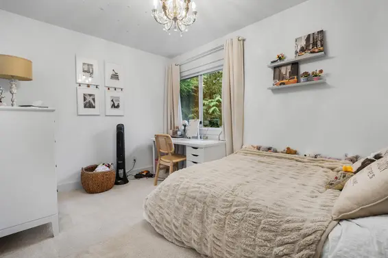
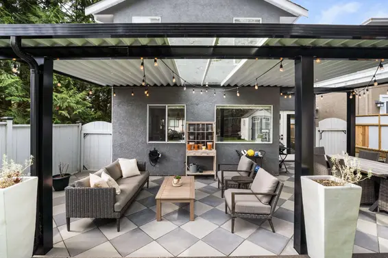
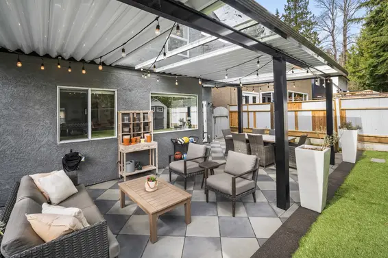
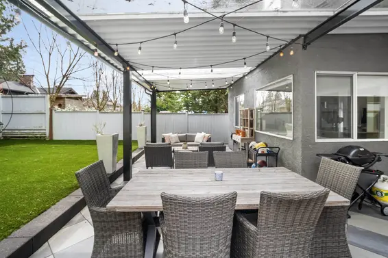
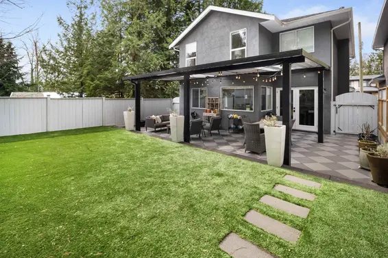
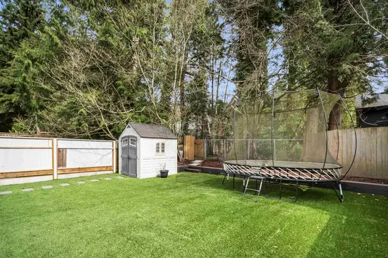
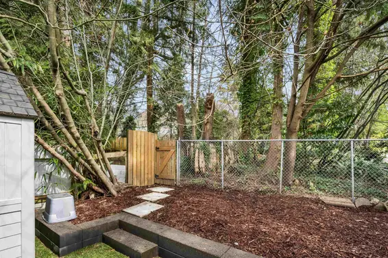
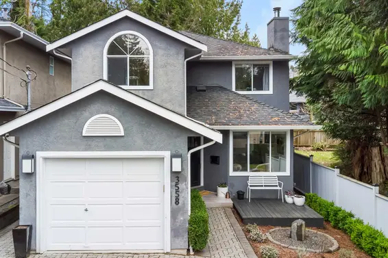
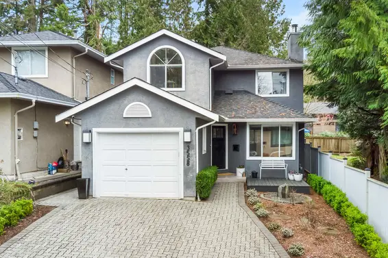
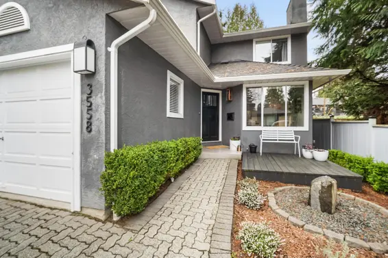
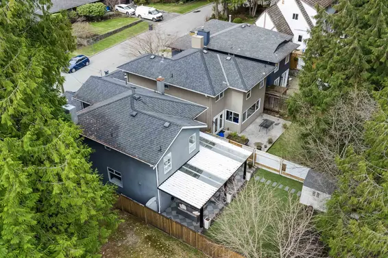
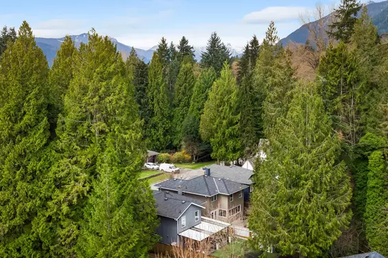
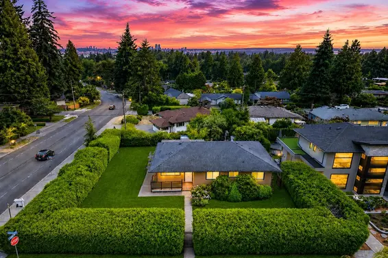
Fully renovated with the vision and expertise of a professional designer, this exceptional 3-level home, with 4-bedrooms on the upper floor, offers refined style, family functionality and effortless indoor-outdoor living. Tucked away on a quiet cul-de-sac in sought-after Delbrook, the home includes a beautiful primary suite with luxurious ensuite and walk-in closet. The bright, open-plan main level showcases a stylish kitchen, dining and living area, with the dining room opening directly onto the rear patio and private garden. The low-maintenance yard is perfect for entertaining, kids & pets. A garage and separate laundry and ample storage add convenience. Steps from top schools, Delbrook Rec Centre, parks, trails and mountain recreation, this is a truly turnkey North Shore family home.
Upcoming Opens
Property Details
- List Price [LP]: $1,999,900
- Original List Price [OLP]: $1,999,900
- List Date: September 14, 2026
- Last Updated: Oct. 1, 2026, 9:51 a.m.
- Days on Market: 35
- Address: 3558 Everglade Place
- MLS® Number: R3164996
- Listing Brokerage: Engel & Volkers Vancouver
- Type: House/Single Family
- Style of Home: Residential Detached
- Title: Freehold NonStrata
- Age: 37 years
- Year Built: 1989
- Bedrooms: 4
- Total Bathrooms: 3
- Full Bathrooms: 2
- Half Bathrooms: 1
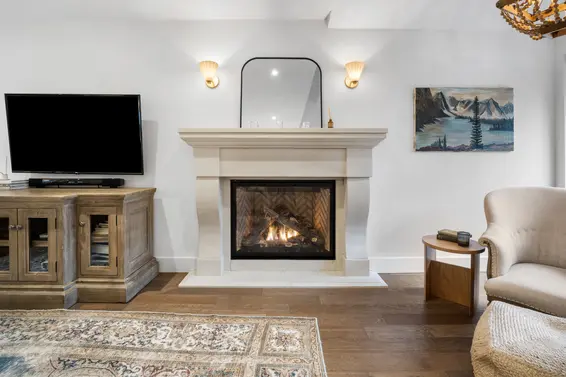
- Fireplaces: 1
- Floors: 2
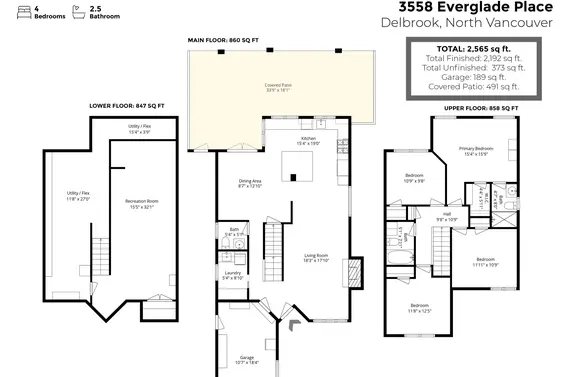
- Int. Area: 2,565 sq/ft
- Main Floor: 860 sq/ft
- Above Main Floor Area: 858 sq/ft
- Basement Floor Area: 474 sq/ft
- Unfinished Floor Area: 373 sq/ft
- # of Rooms: 11
- # of Kitchens: 1
- Lot Size: 3,422 sq/ft
- Frontage: 33
- Depth: 104
- Gross Taxes: $5946.89
- Taxes Year: 2026
- Roof: Asphalt
- Heat: Electric, Forced Air, Natural Gas, Insert, Gas
- Construction: Frame Wood, Stucco
Seeing this blurry text? - The Real Estate Board requires you to be registered before accessing this info. Sign Up for free to view.
Features
- Included Items: Washer/Dryer, Dishwasher, Refrigerator, Stove, Microwave
- Features:
Storage, Window Coverings
- Outdoor Areas: Garden, Patio
- Site Influences: Central Location, Cul-De-Sac, Greenbelt, Recreation Nearby, Ski Hill Nearby
- Parking Type: Garage Single, Front Access, Aggregate
- Parking Spaces - Total: 5
- Parking Spaces - Covered: 1
Seeing this blurry text? - The Real Estate Board requires you to be registered before accessing this info. Sign Up for free to view.
Room Measurements
| Level | Room | Measurements |
|---|---|---|
| Main | Living Room | 18'3 × 17'10 |
| Main | Dining Room | 12'10 × 8'7 |
| Main | Kitchen | 19'0 × 15'4 |
| Main | Laundry | 8'10 × 5'4 |
| Above | Primary Bedroom | 15'9 × 15'4 |
| Above | Bedroom | 10'9 × 9'8 |
| Above | Bedroom | 11'11 × 10'9 |
| Above | Bedroom | 12'5 × 11'8 |
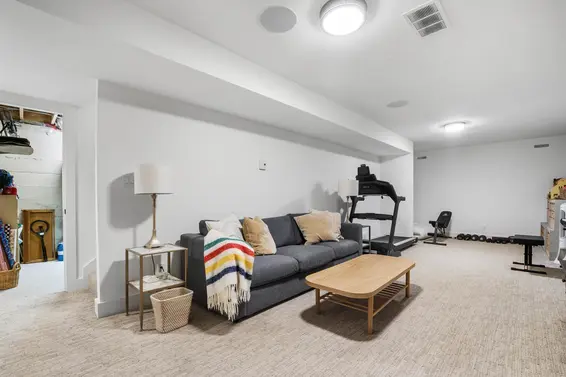

| Below | Recreation Room | 32'1 × 15'5 |
| Below | Utility | 15'4 × 3'9 |
| Below | Flex Room | 27'0 × 11'8 |
Seeing this blurry text? - The Real Estate Board requires you to be registered before accessing this info. Sign Up for free to view.
Map
Recent Price History
| Date | MLS # | Price | Event |
|---|---|---|---|
| September 14, 2026 | R3164996 | $1,999,900 | Listed |
| June 30, 2026 | R3124339 | $1,999,900 | Cancel Protected |
| May 15, 2026 | R3124339 | $1,999,900 | Listed |
| May 14, 2026 | R3105113 | $2,199,000 | Terminated |
| April 15, 2026 | R3105113 | $2,199,000 | Price Changed |
| March 30, 2026 | R3105113 | $2,299,000 | Listed |
| September 18, 2015 | V1141476 | $1,205,000 | Sold |
| August 31, 2015 | V1141476 | $1,199,990 | Listed |
| May 18, 2013 | V1006419 | $925,000 | Sold |
| May 8, 2013 | V1006419 | $929,000 | Listed |
Interested in the full price history of this home? Contact us.
Seeing this blurry text? - The Real Estate Board requires you to be registered before accessing this info. Sign Up for free to view.
Nearby MLS® Listings
There is 1 other house for sale in Delbrook, North Vancouver.
- Bed:
- 6
- Bath:
- 4
- Interior:
- 2,636 sq/ft
- Type:
- House
- Bed:
- 6
- Bath:
- 4
- Interior:
- 2,636 sq/ft
- Type:
- House
Nearby Sales
There have been 36 houses reported sold in Delbrook, North Vancouver in the last two years.
Most Recent Sales


FAQs
How much is 3558 Everglade Place listed for?
3558 Everglade Place is listed for sale for $1,999,900.
When was 3558 Everglade Place built?
3558 Everglade Place was built in 1989 and is 37 years old.
How large is 3558 Everglade Place?
3558 Everglade Place is 2,565 square feet across 2 floors.
How many bedrooms and bathrooms does 3558 Everglade Place have?
3558 Everglade Place has 4 bedrooms and 3 bathrooms.
What are the annual taxes?
The annual taxes for 3558 Everglade Place are $5,946.89 for 2026.
What are the area active listing stats?
3558 Everglade Place is located in Delbrook, North Vancouver. The average house for sale in Delbrook is listed for $2M. The lowest priced houses for sale in Delbrook, North Vancouver is listed for 2M, while the most expensive home for sale is listed for $2M. The average days on market for the houses currently listed for sale is 41 days.
When was the listing information last updated?
The listing details for 3558 Everglade Place was last updated October 19, 2026 at 08:37 AM.
Listing Office: Engel & Volkers Vancouver
Listing information last updated on October 19, 2026 at 08:37 AM.
Disclaimer: All information displayed including measurements and square footage is approximate, and although believed to be accurate is not guaranteed. Information should not be relied upon without independent verification.